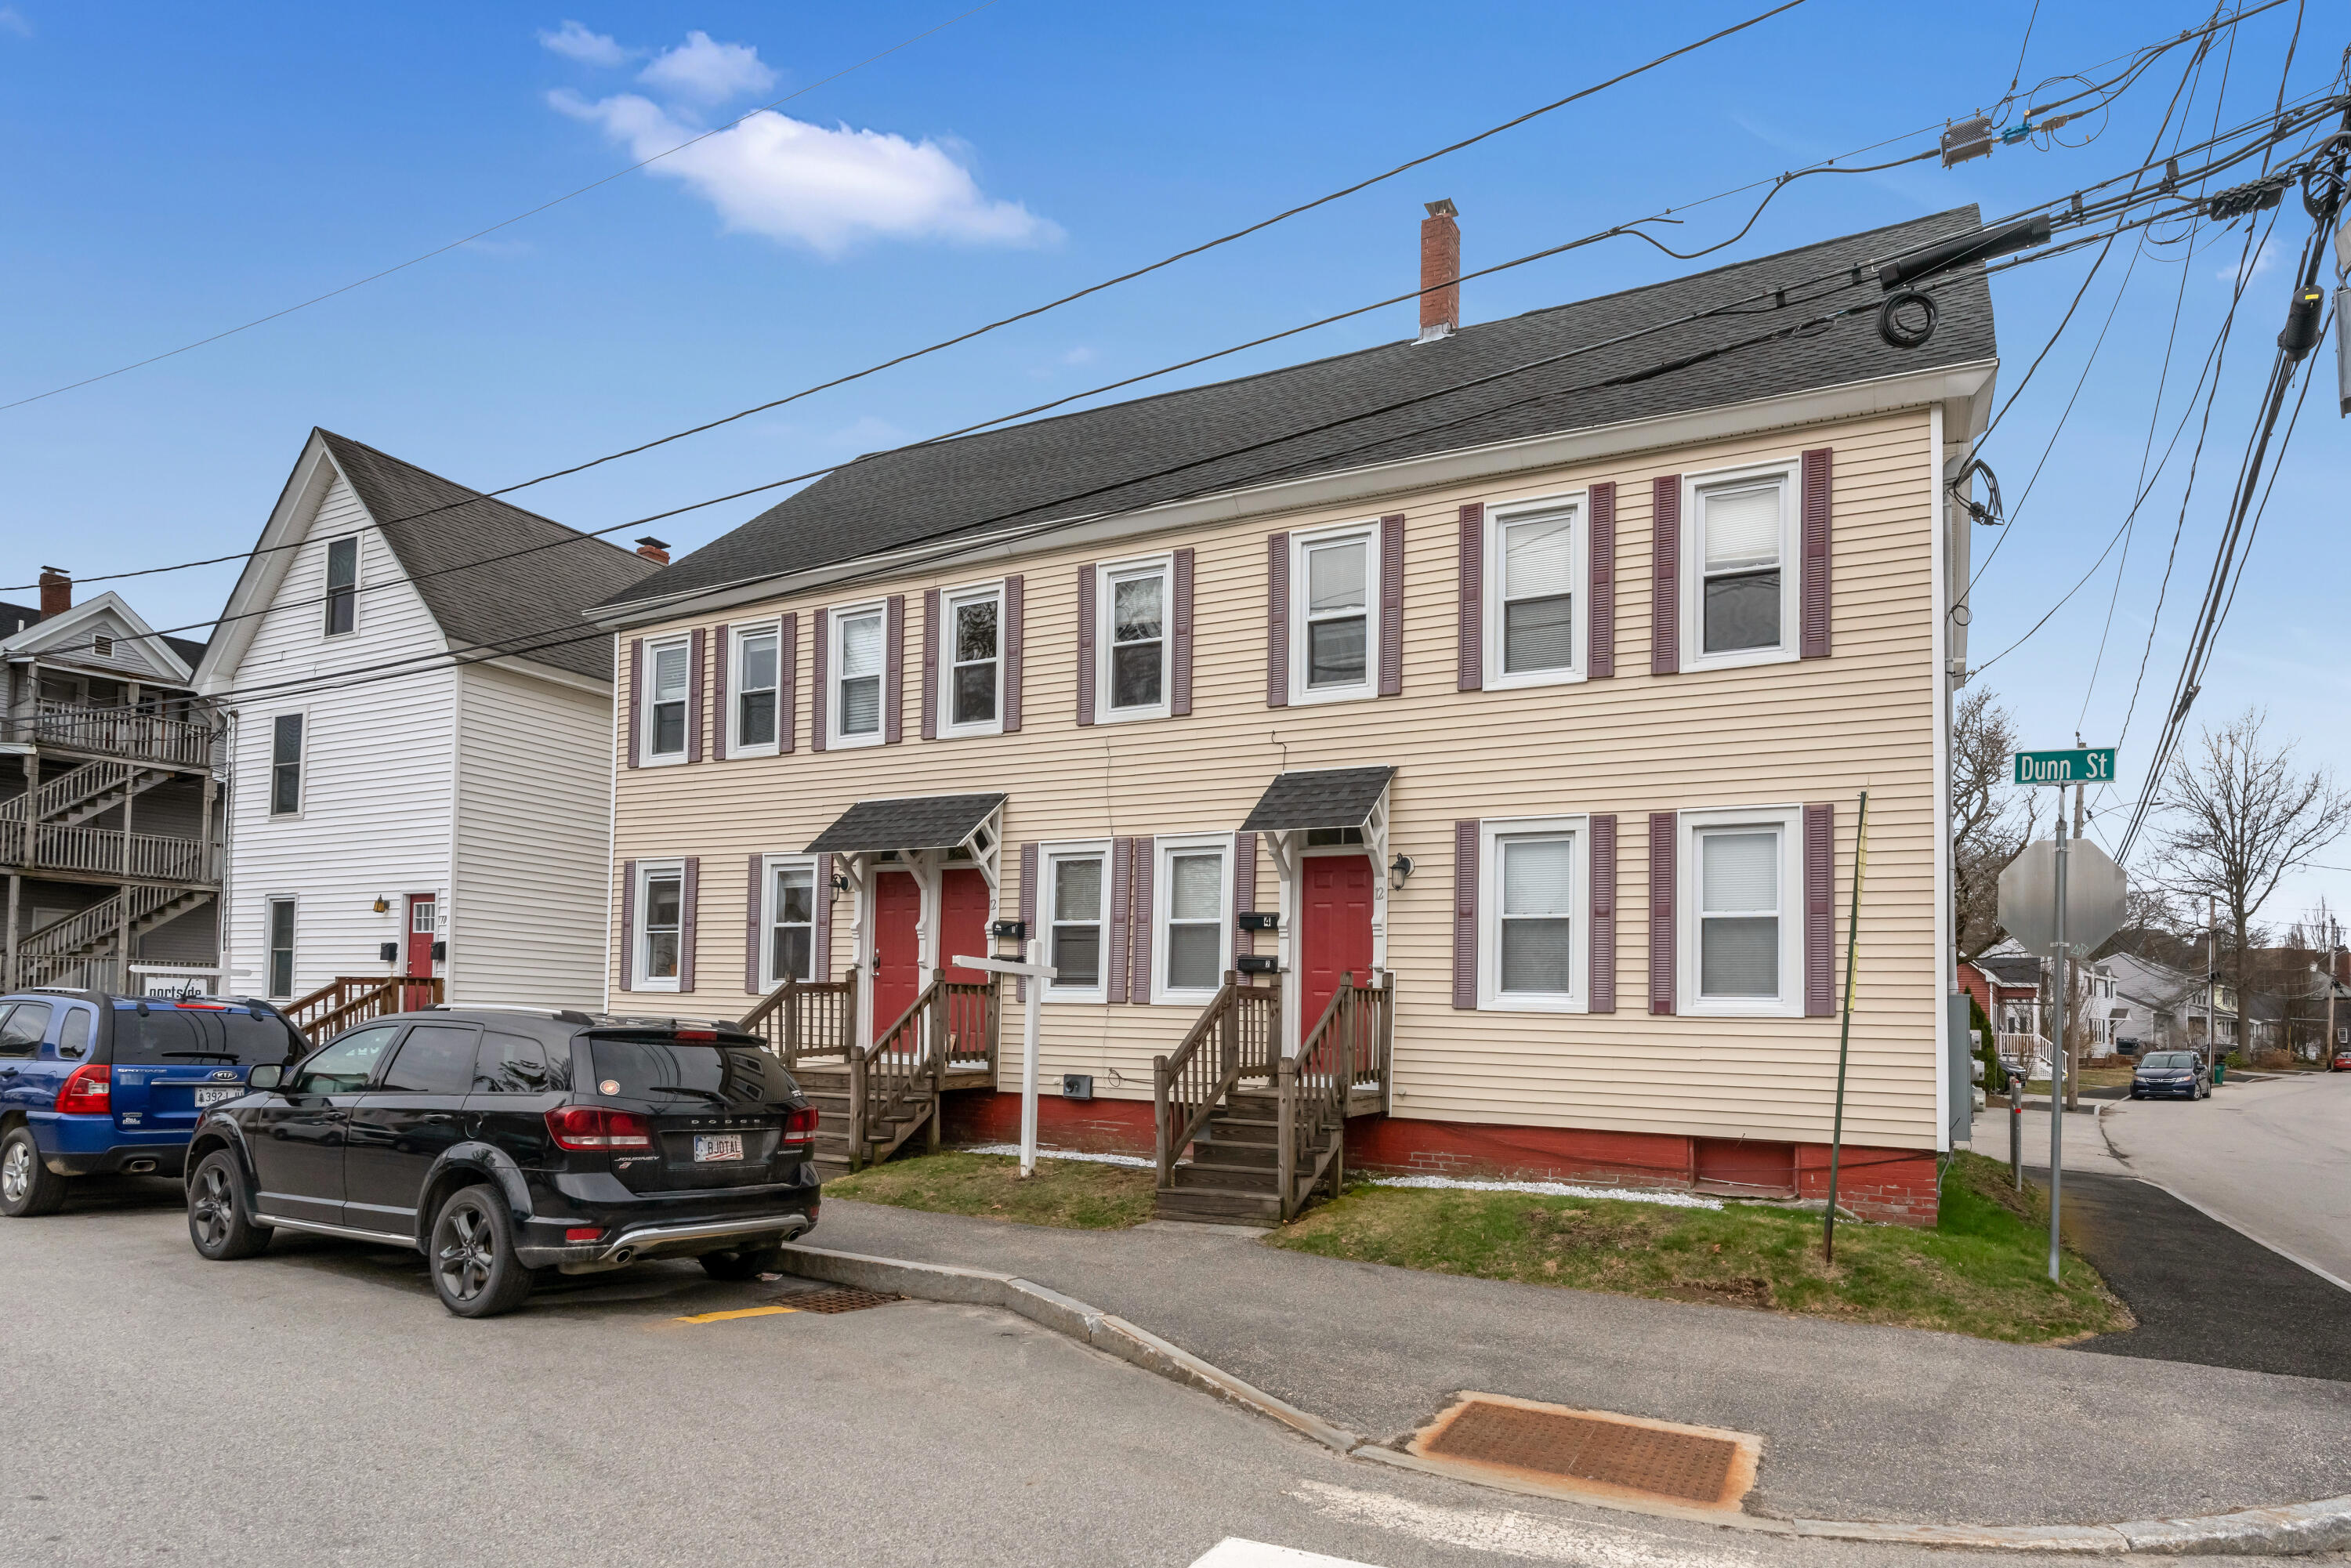
Two-story beige multi-unit building with red doors and purple shutters on Dunn Street.
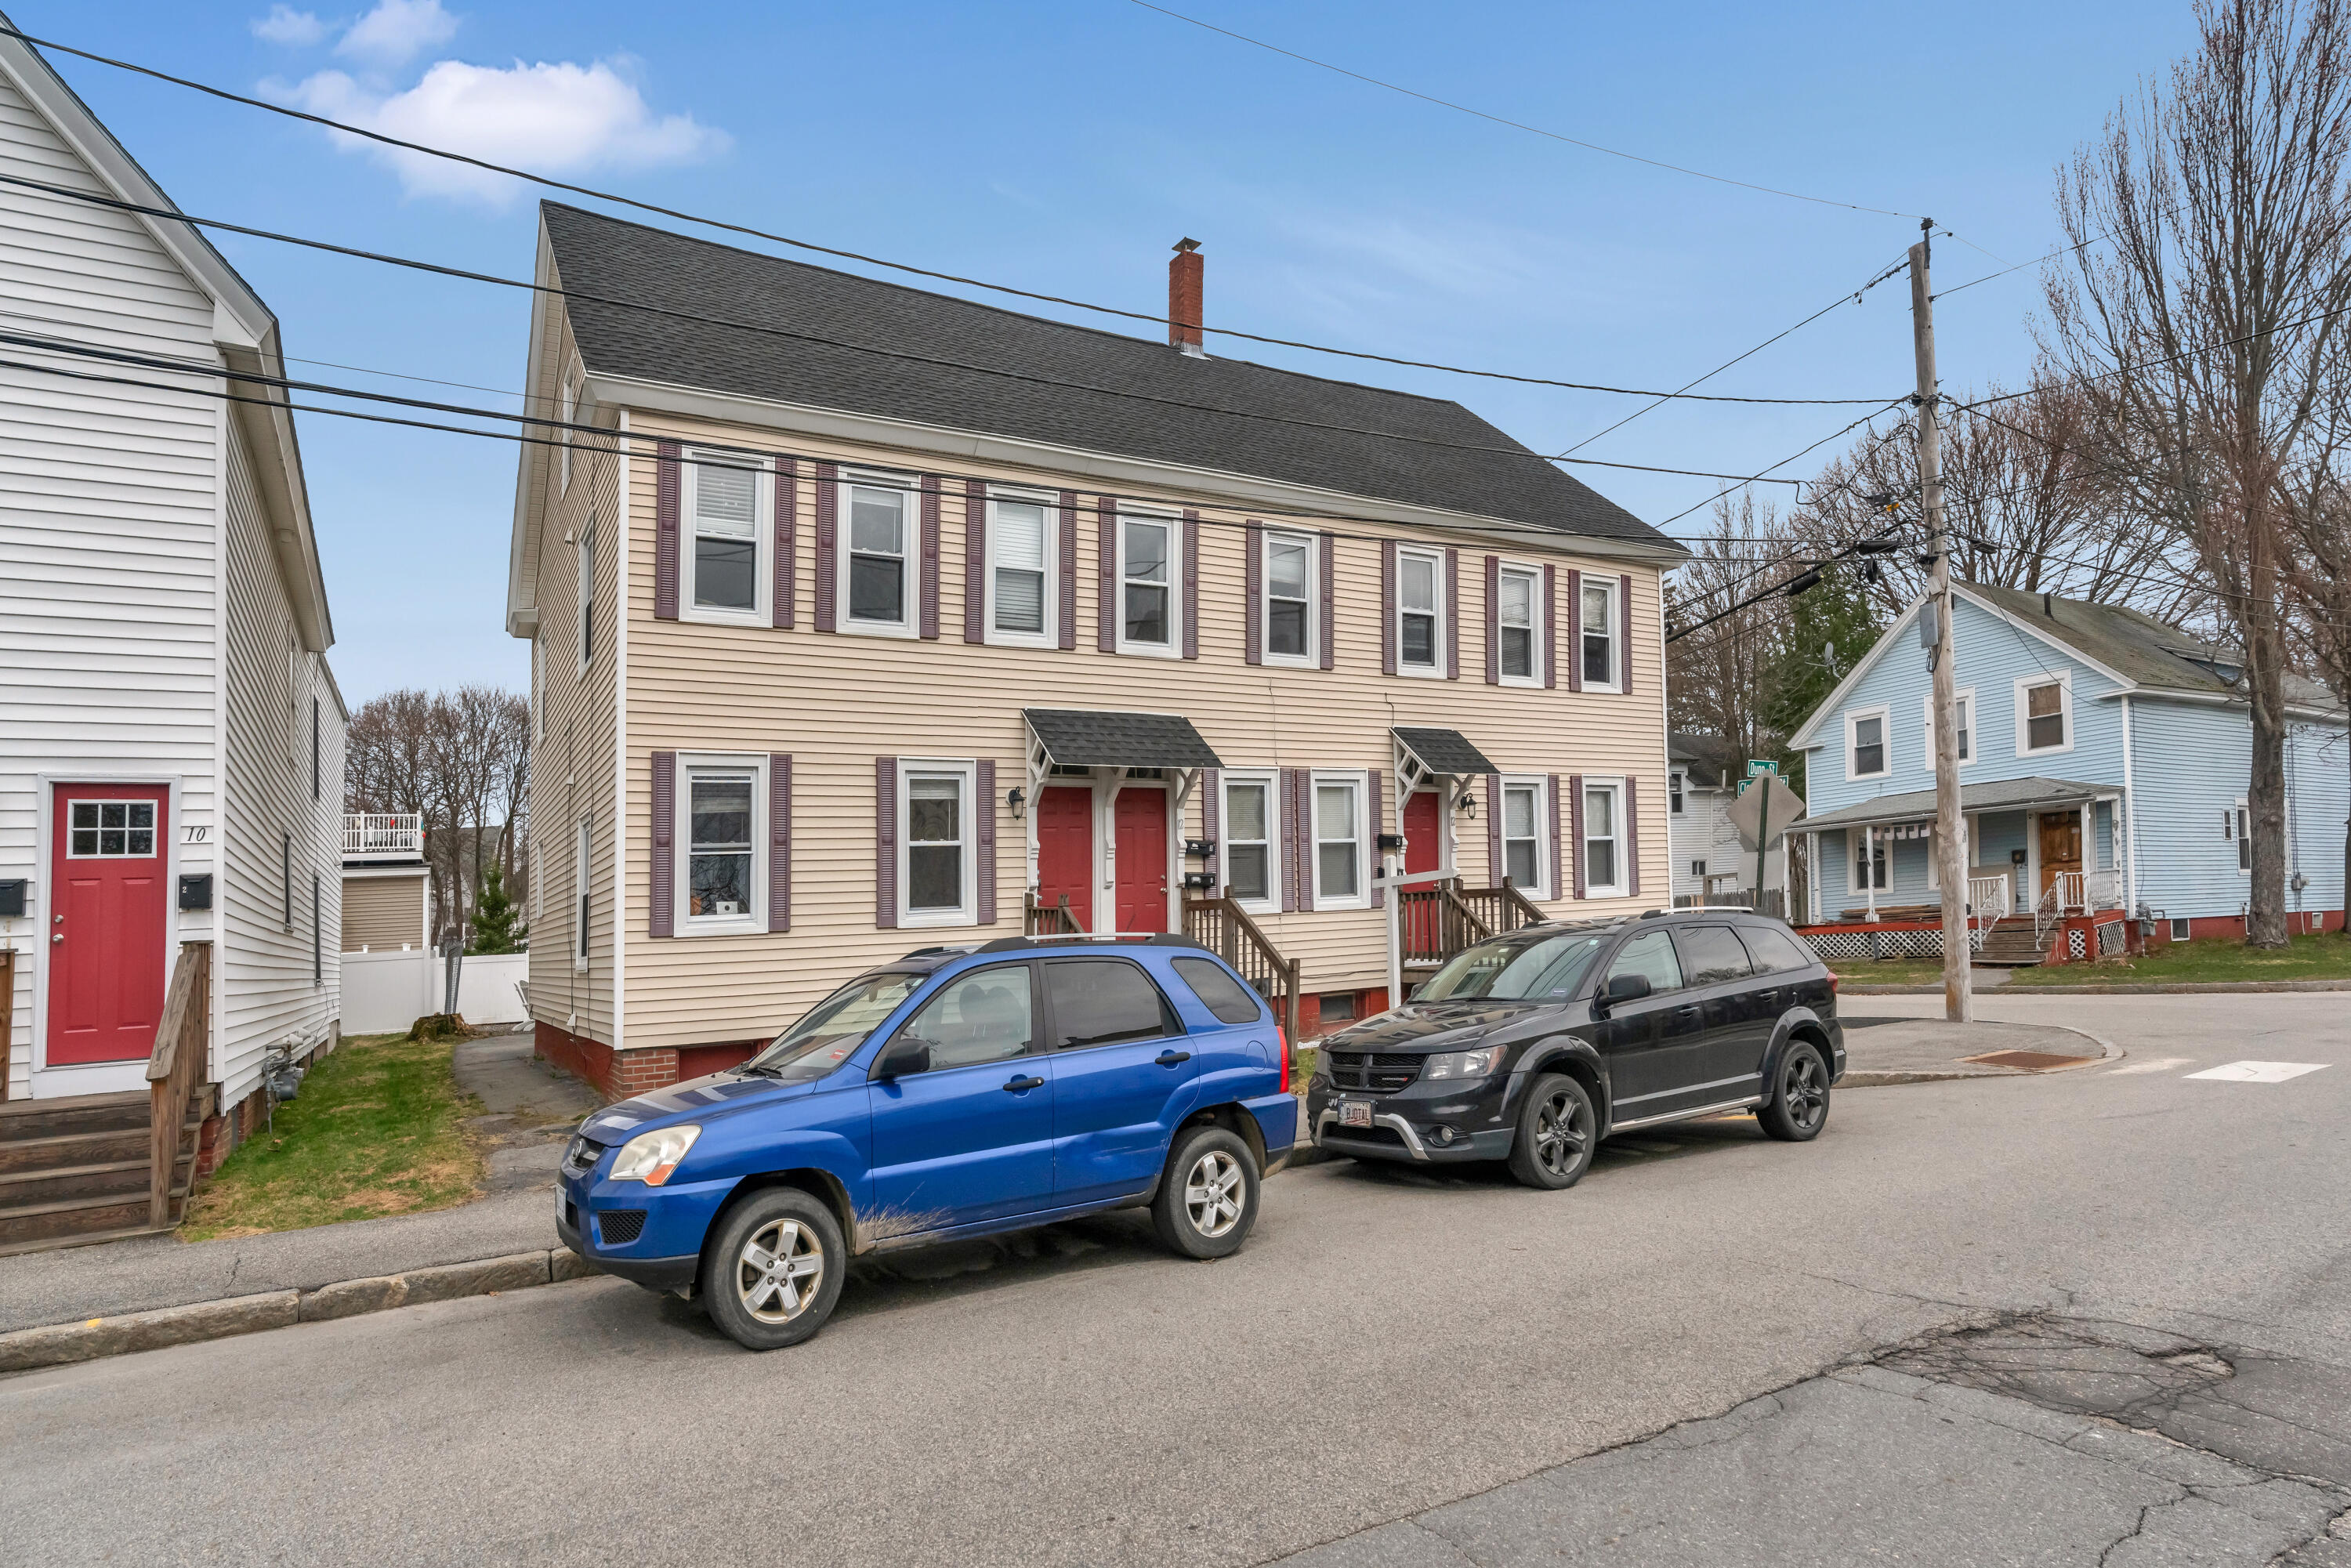
Beige two-story multi-unit home with red entry doors and parked cars along the curb.
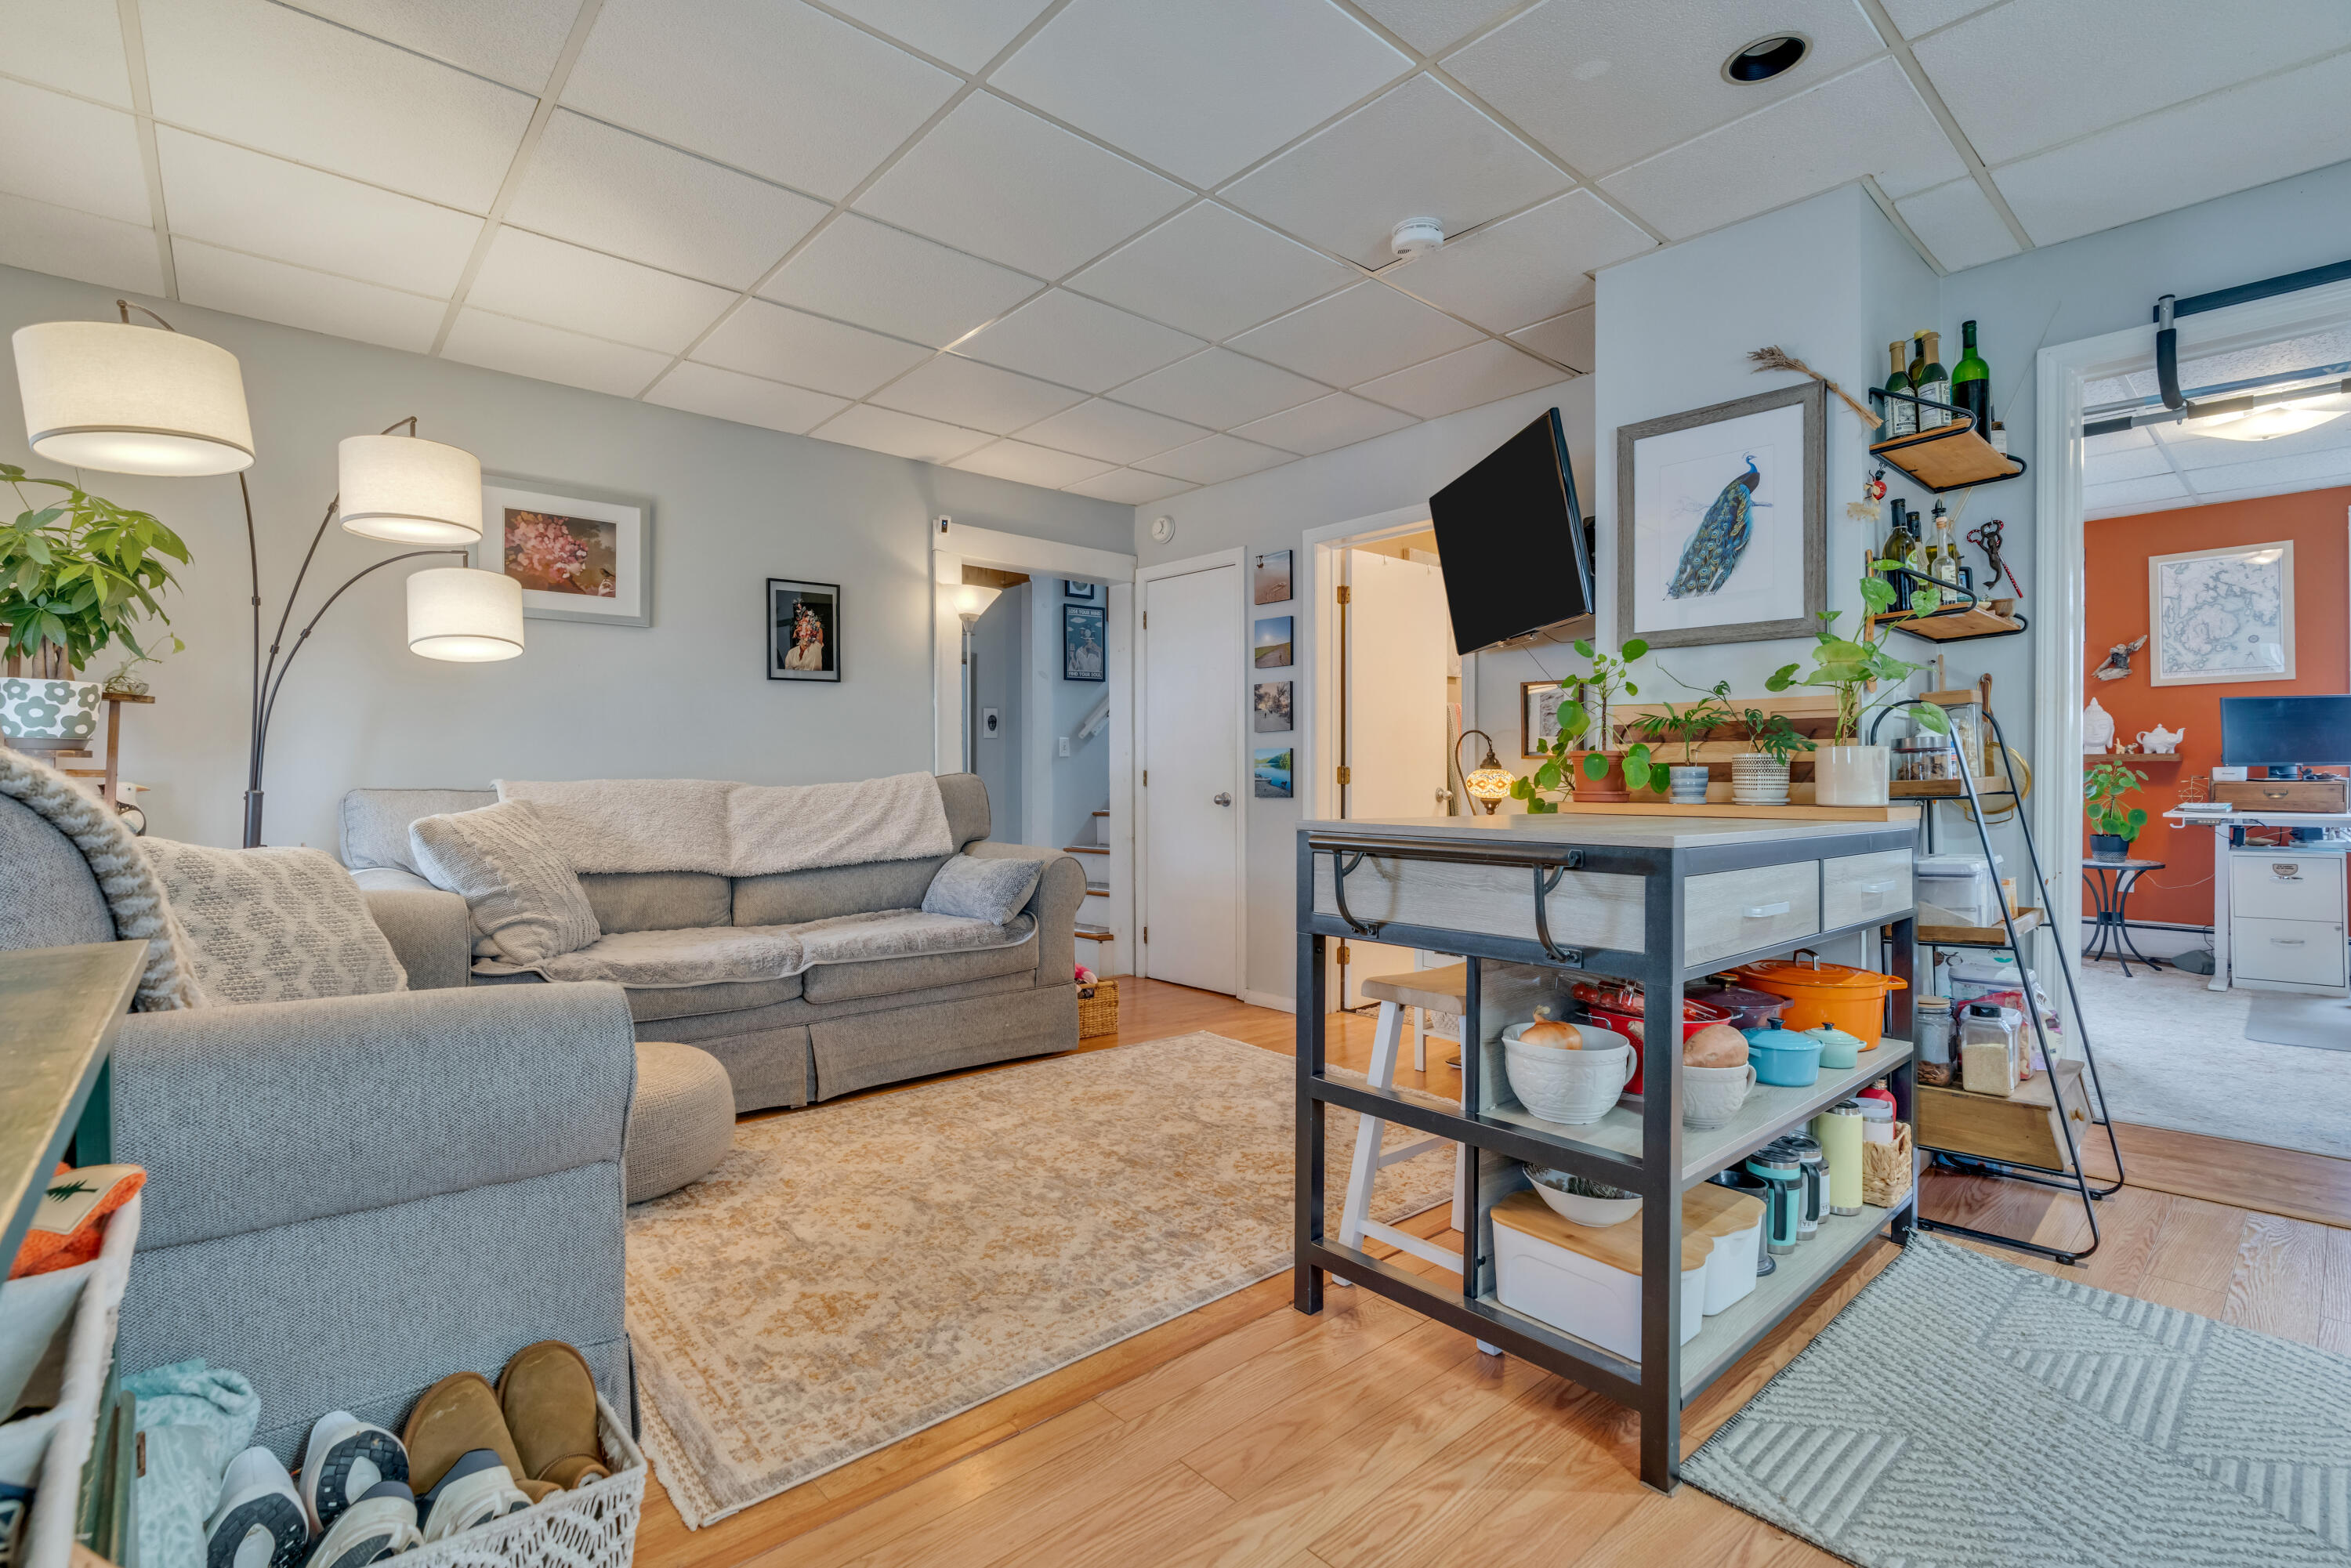
Living room with a gray sectional and a plant-covered kitchen island with open shelving.
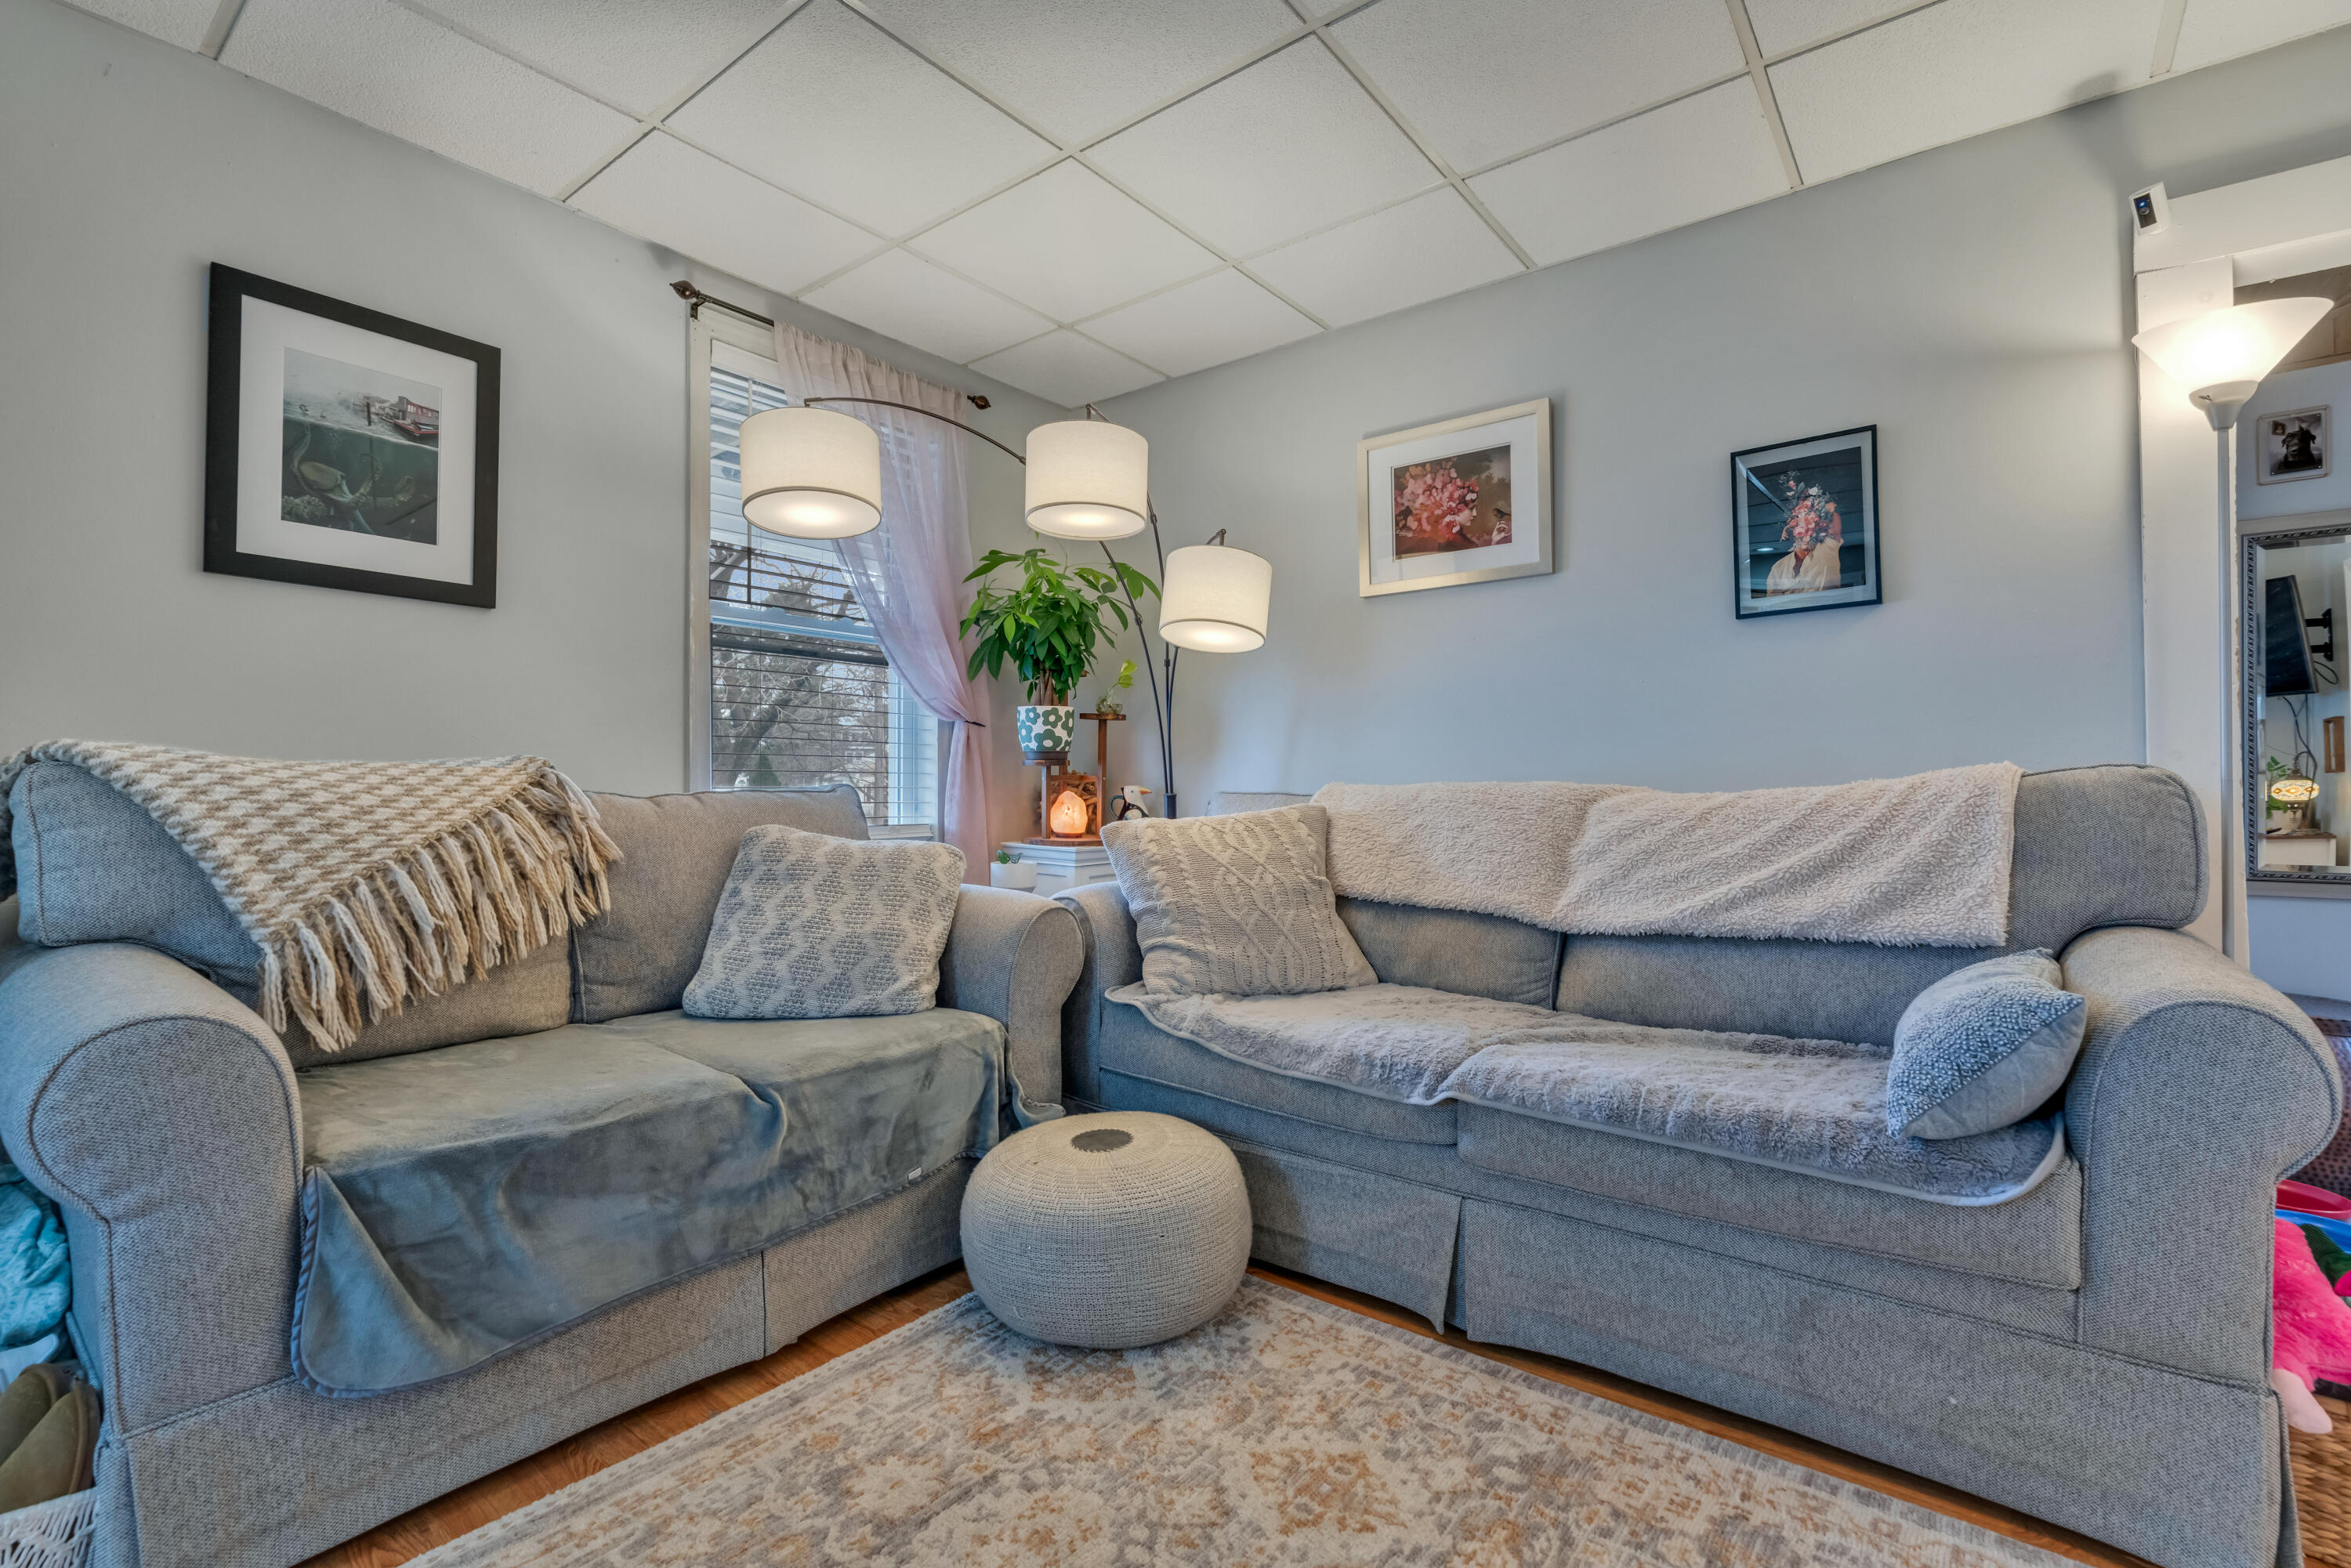
Living room with two gray sofas, a round knitted ottoman, and a three-shade floor lamp.
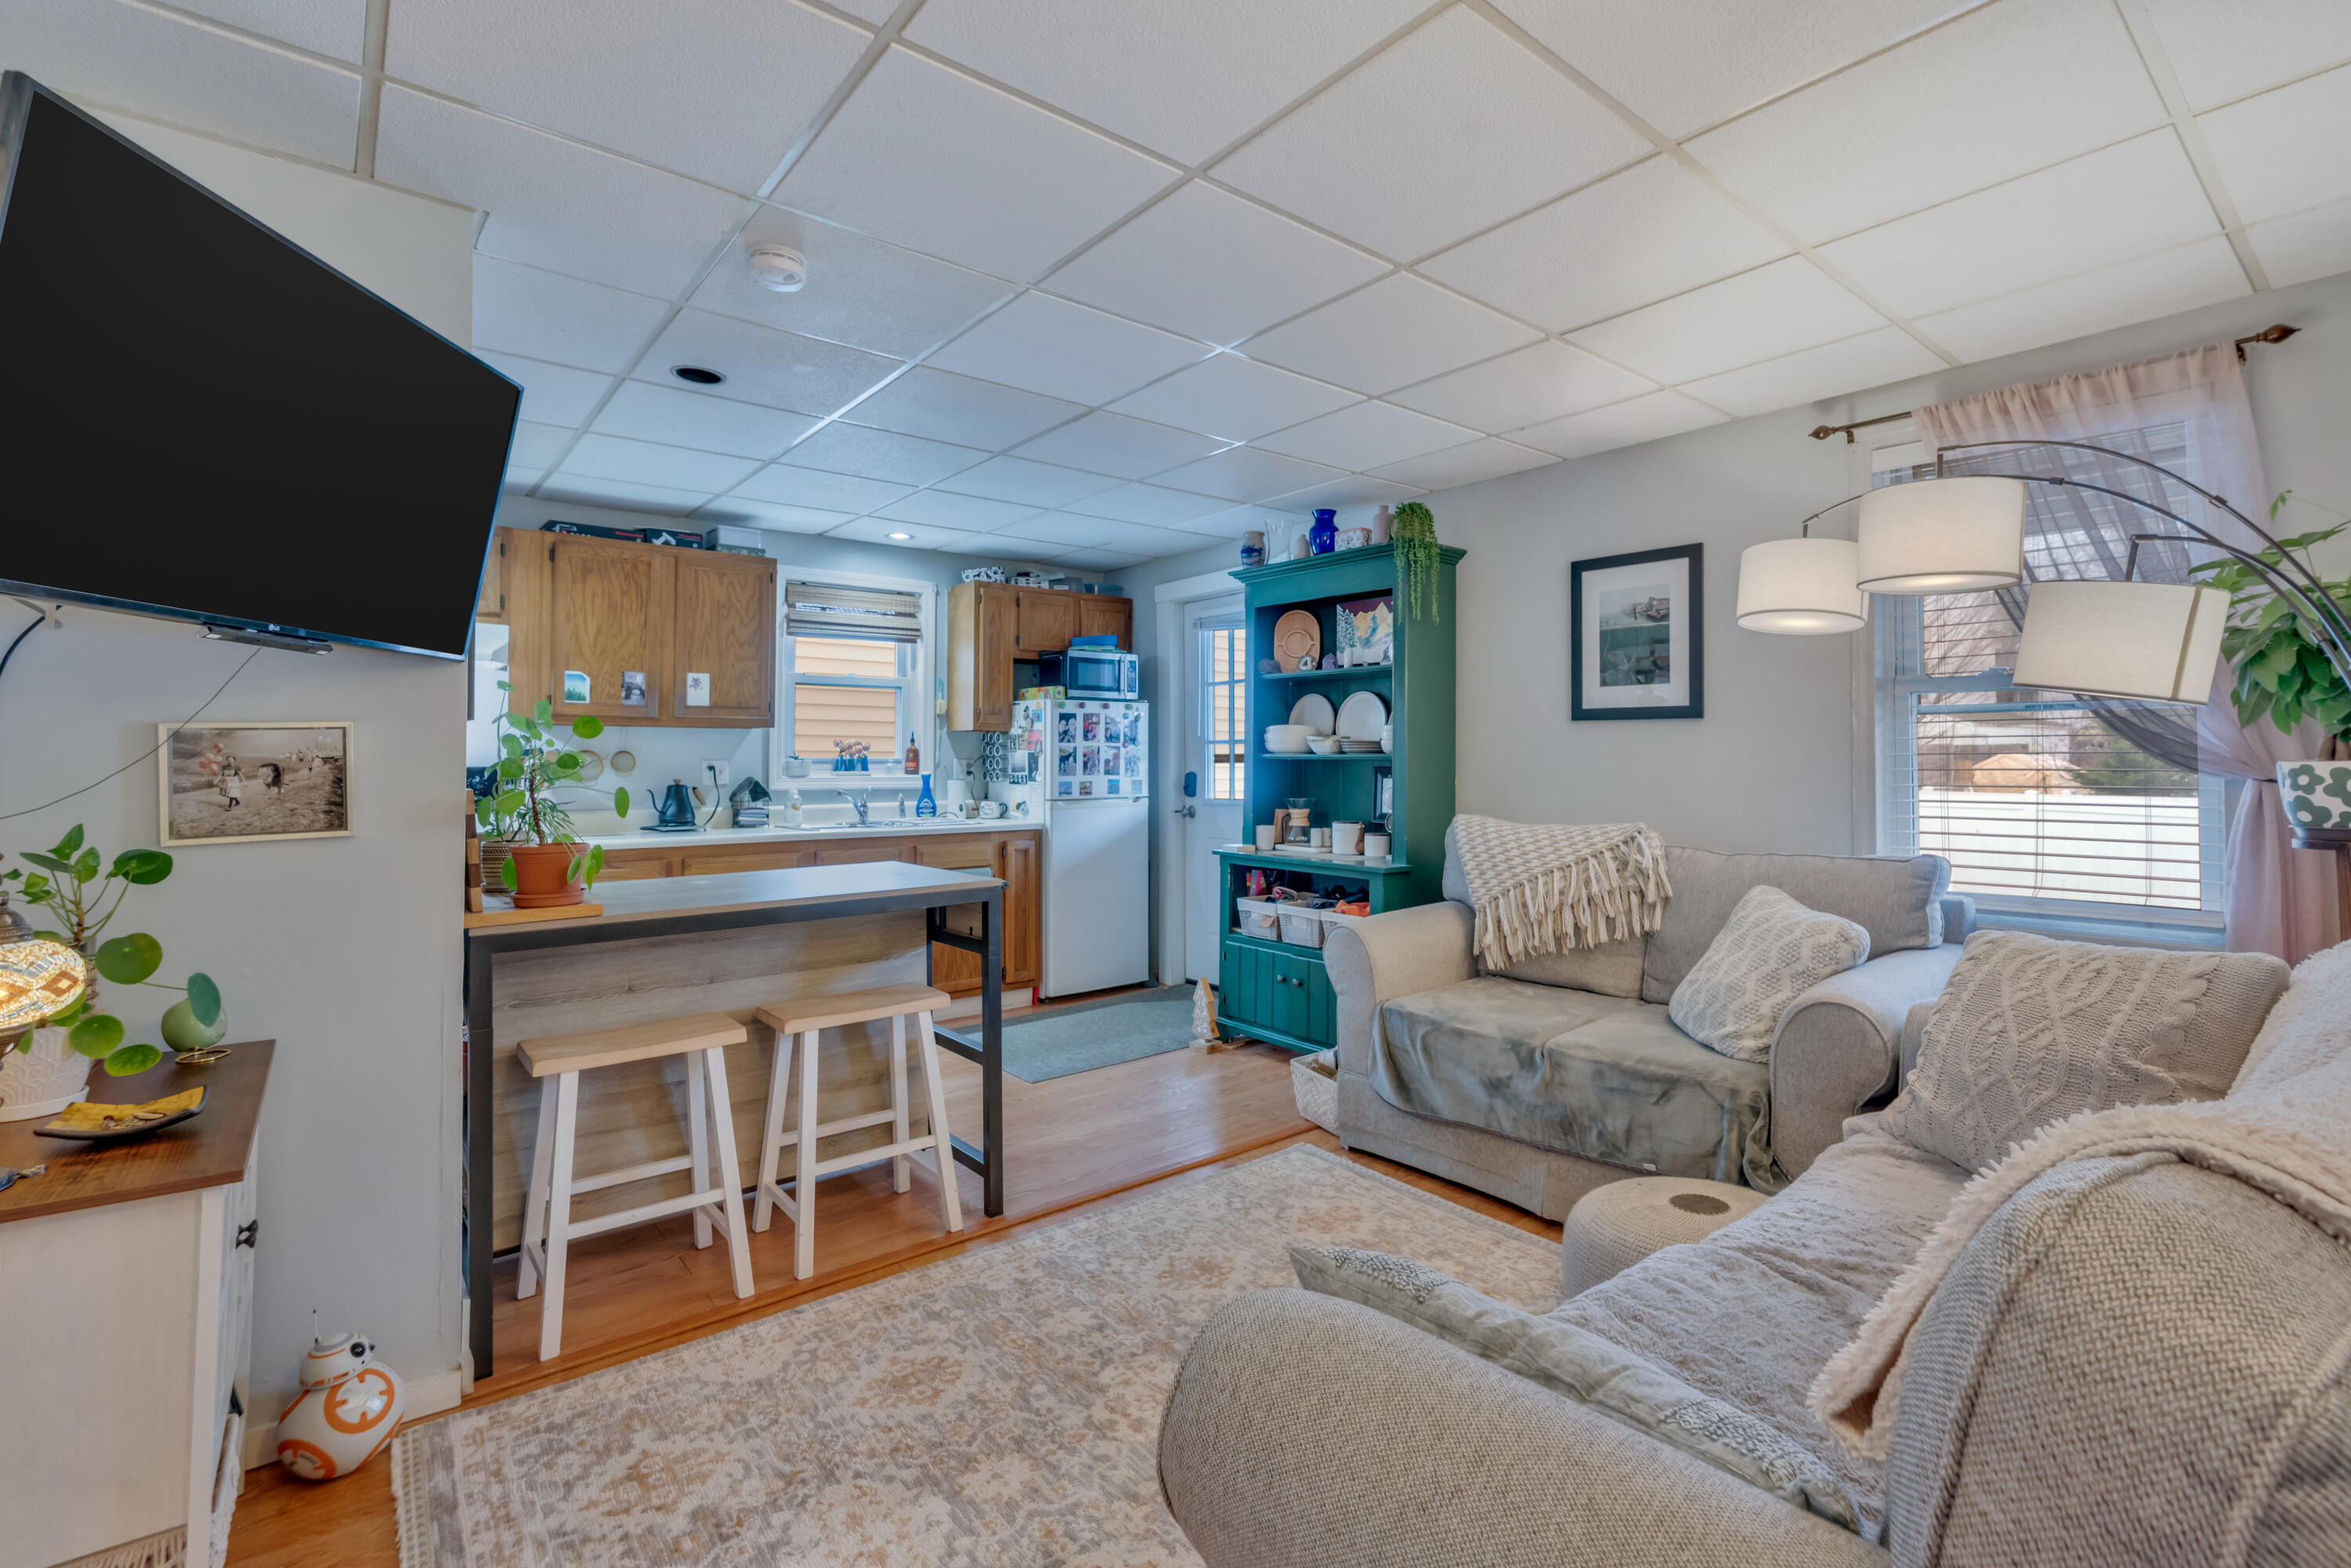
Open-plan living room and kitchen with gray sofas, a breakfast island, and a green hutch.
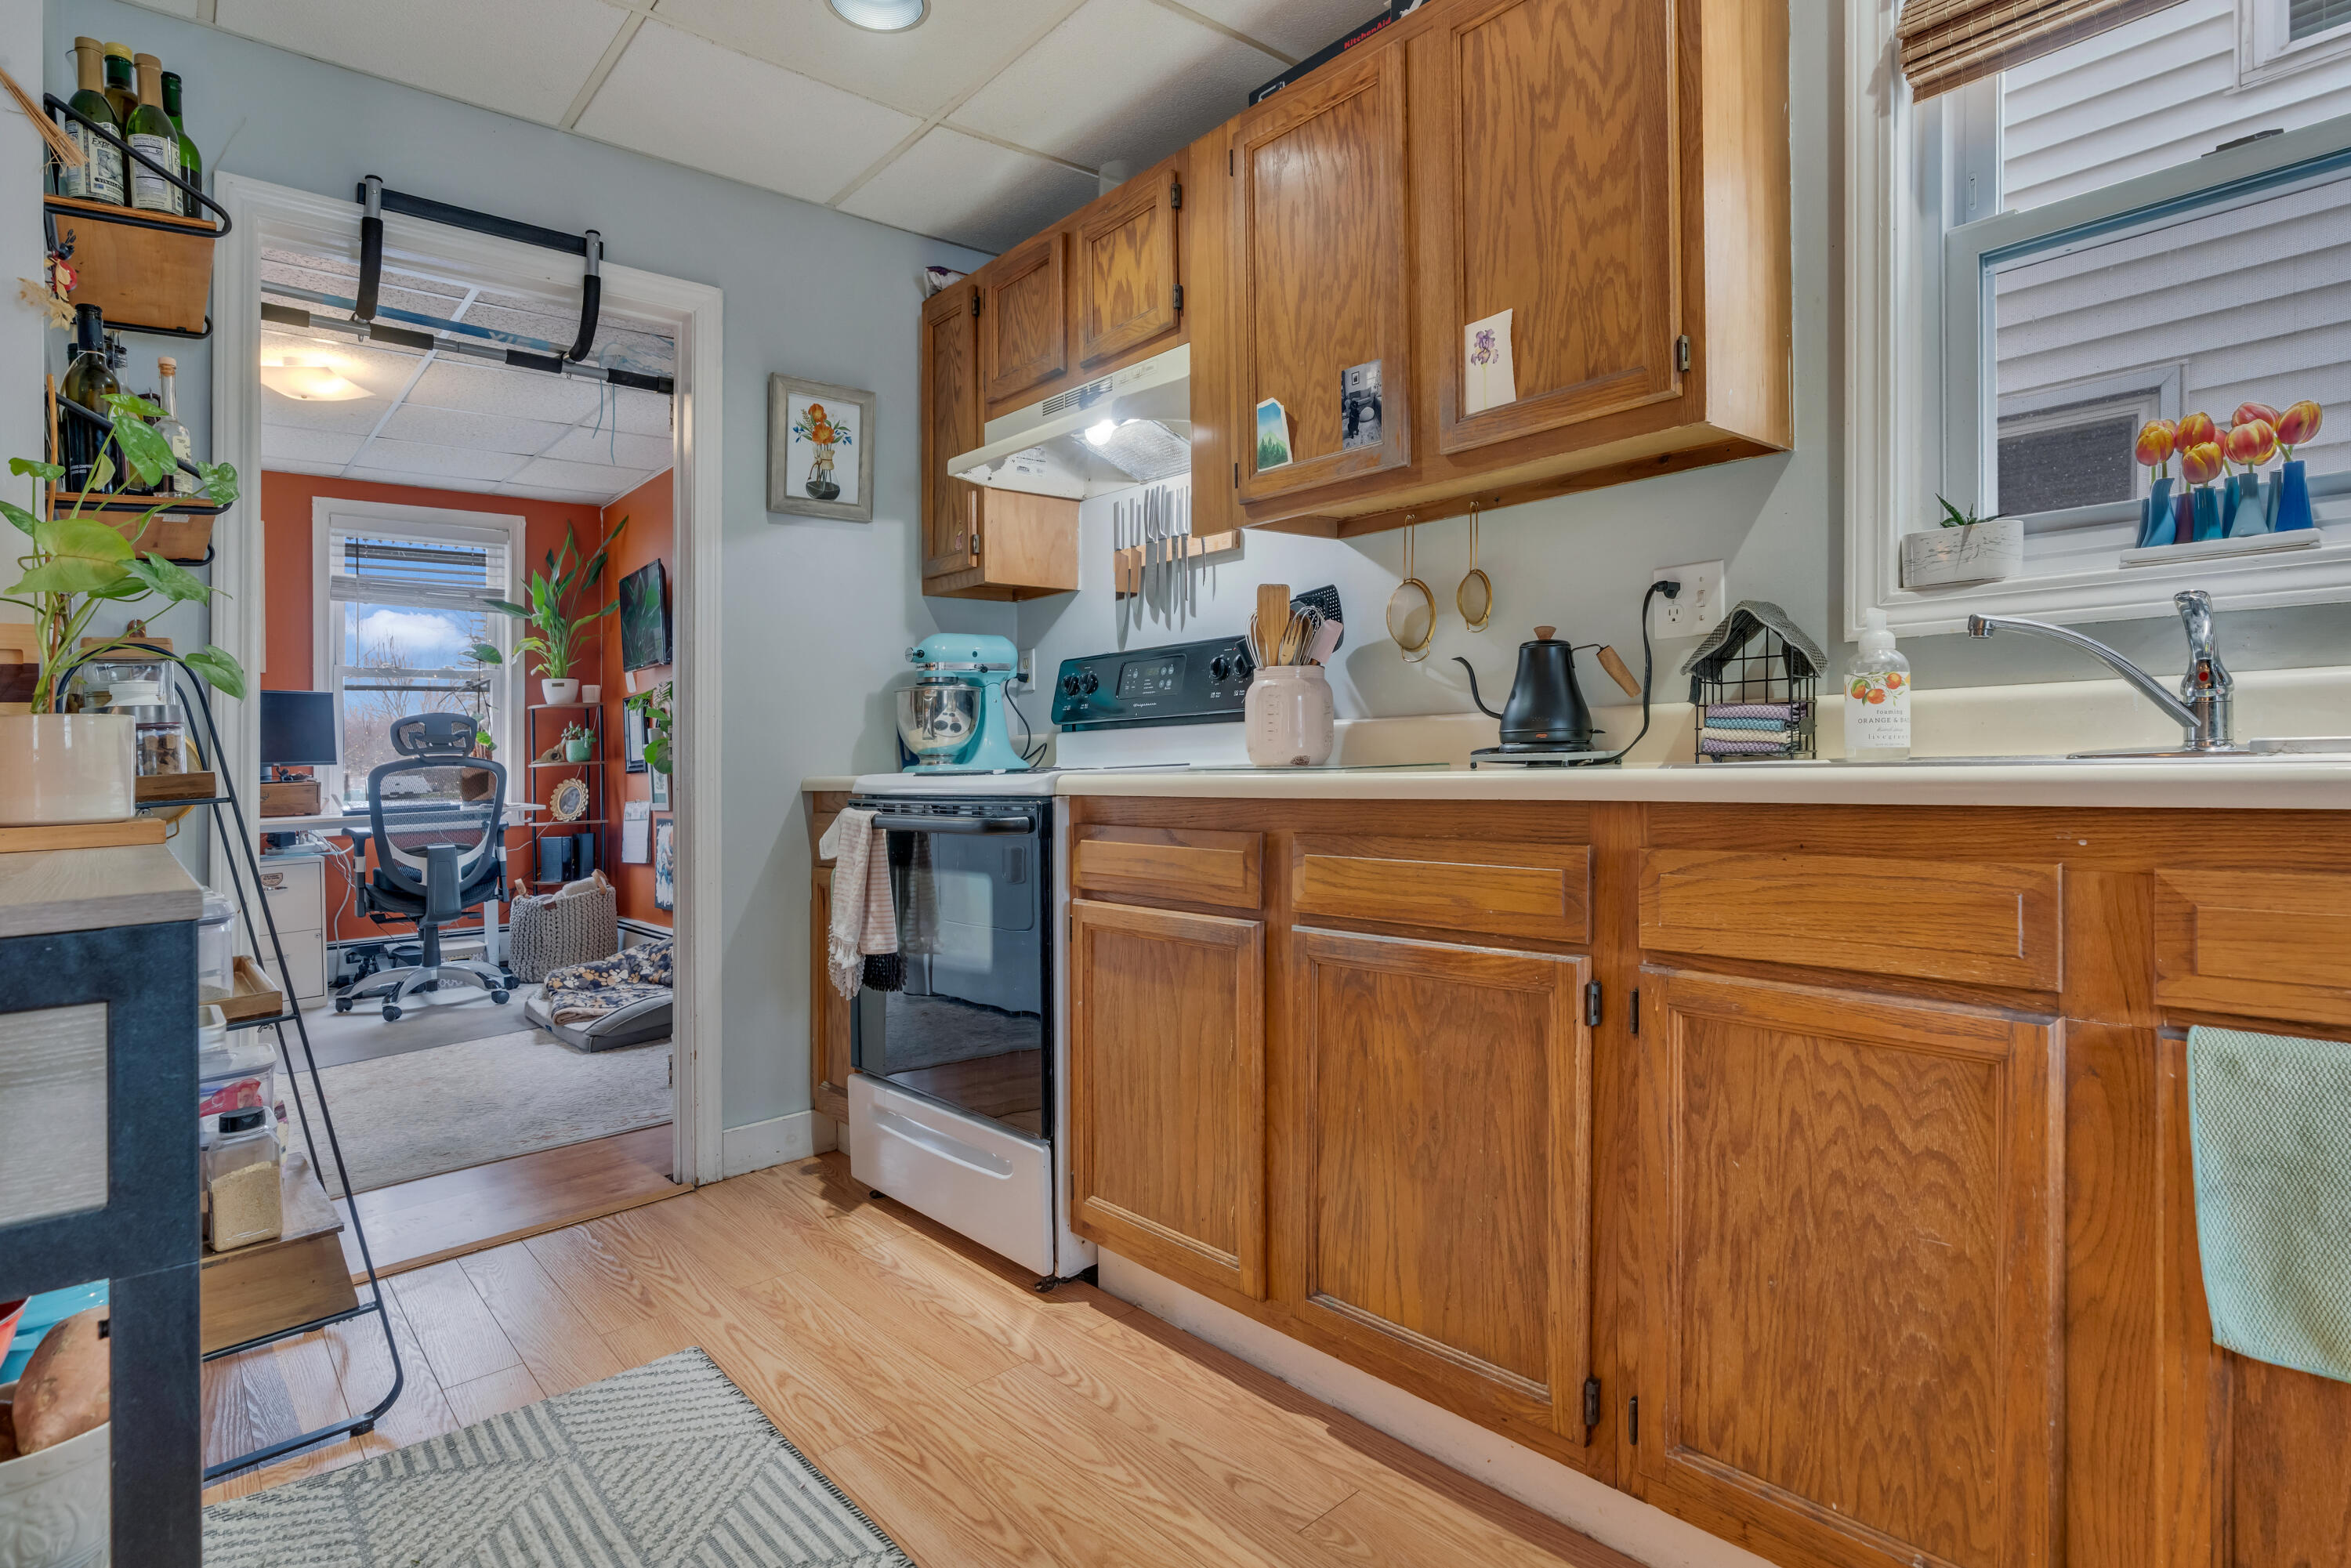
Kitchen with honey-colored wood cabinets, a stainless-steel range, and a window-side sink.
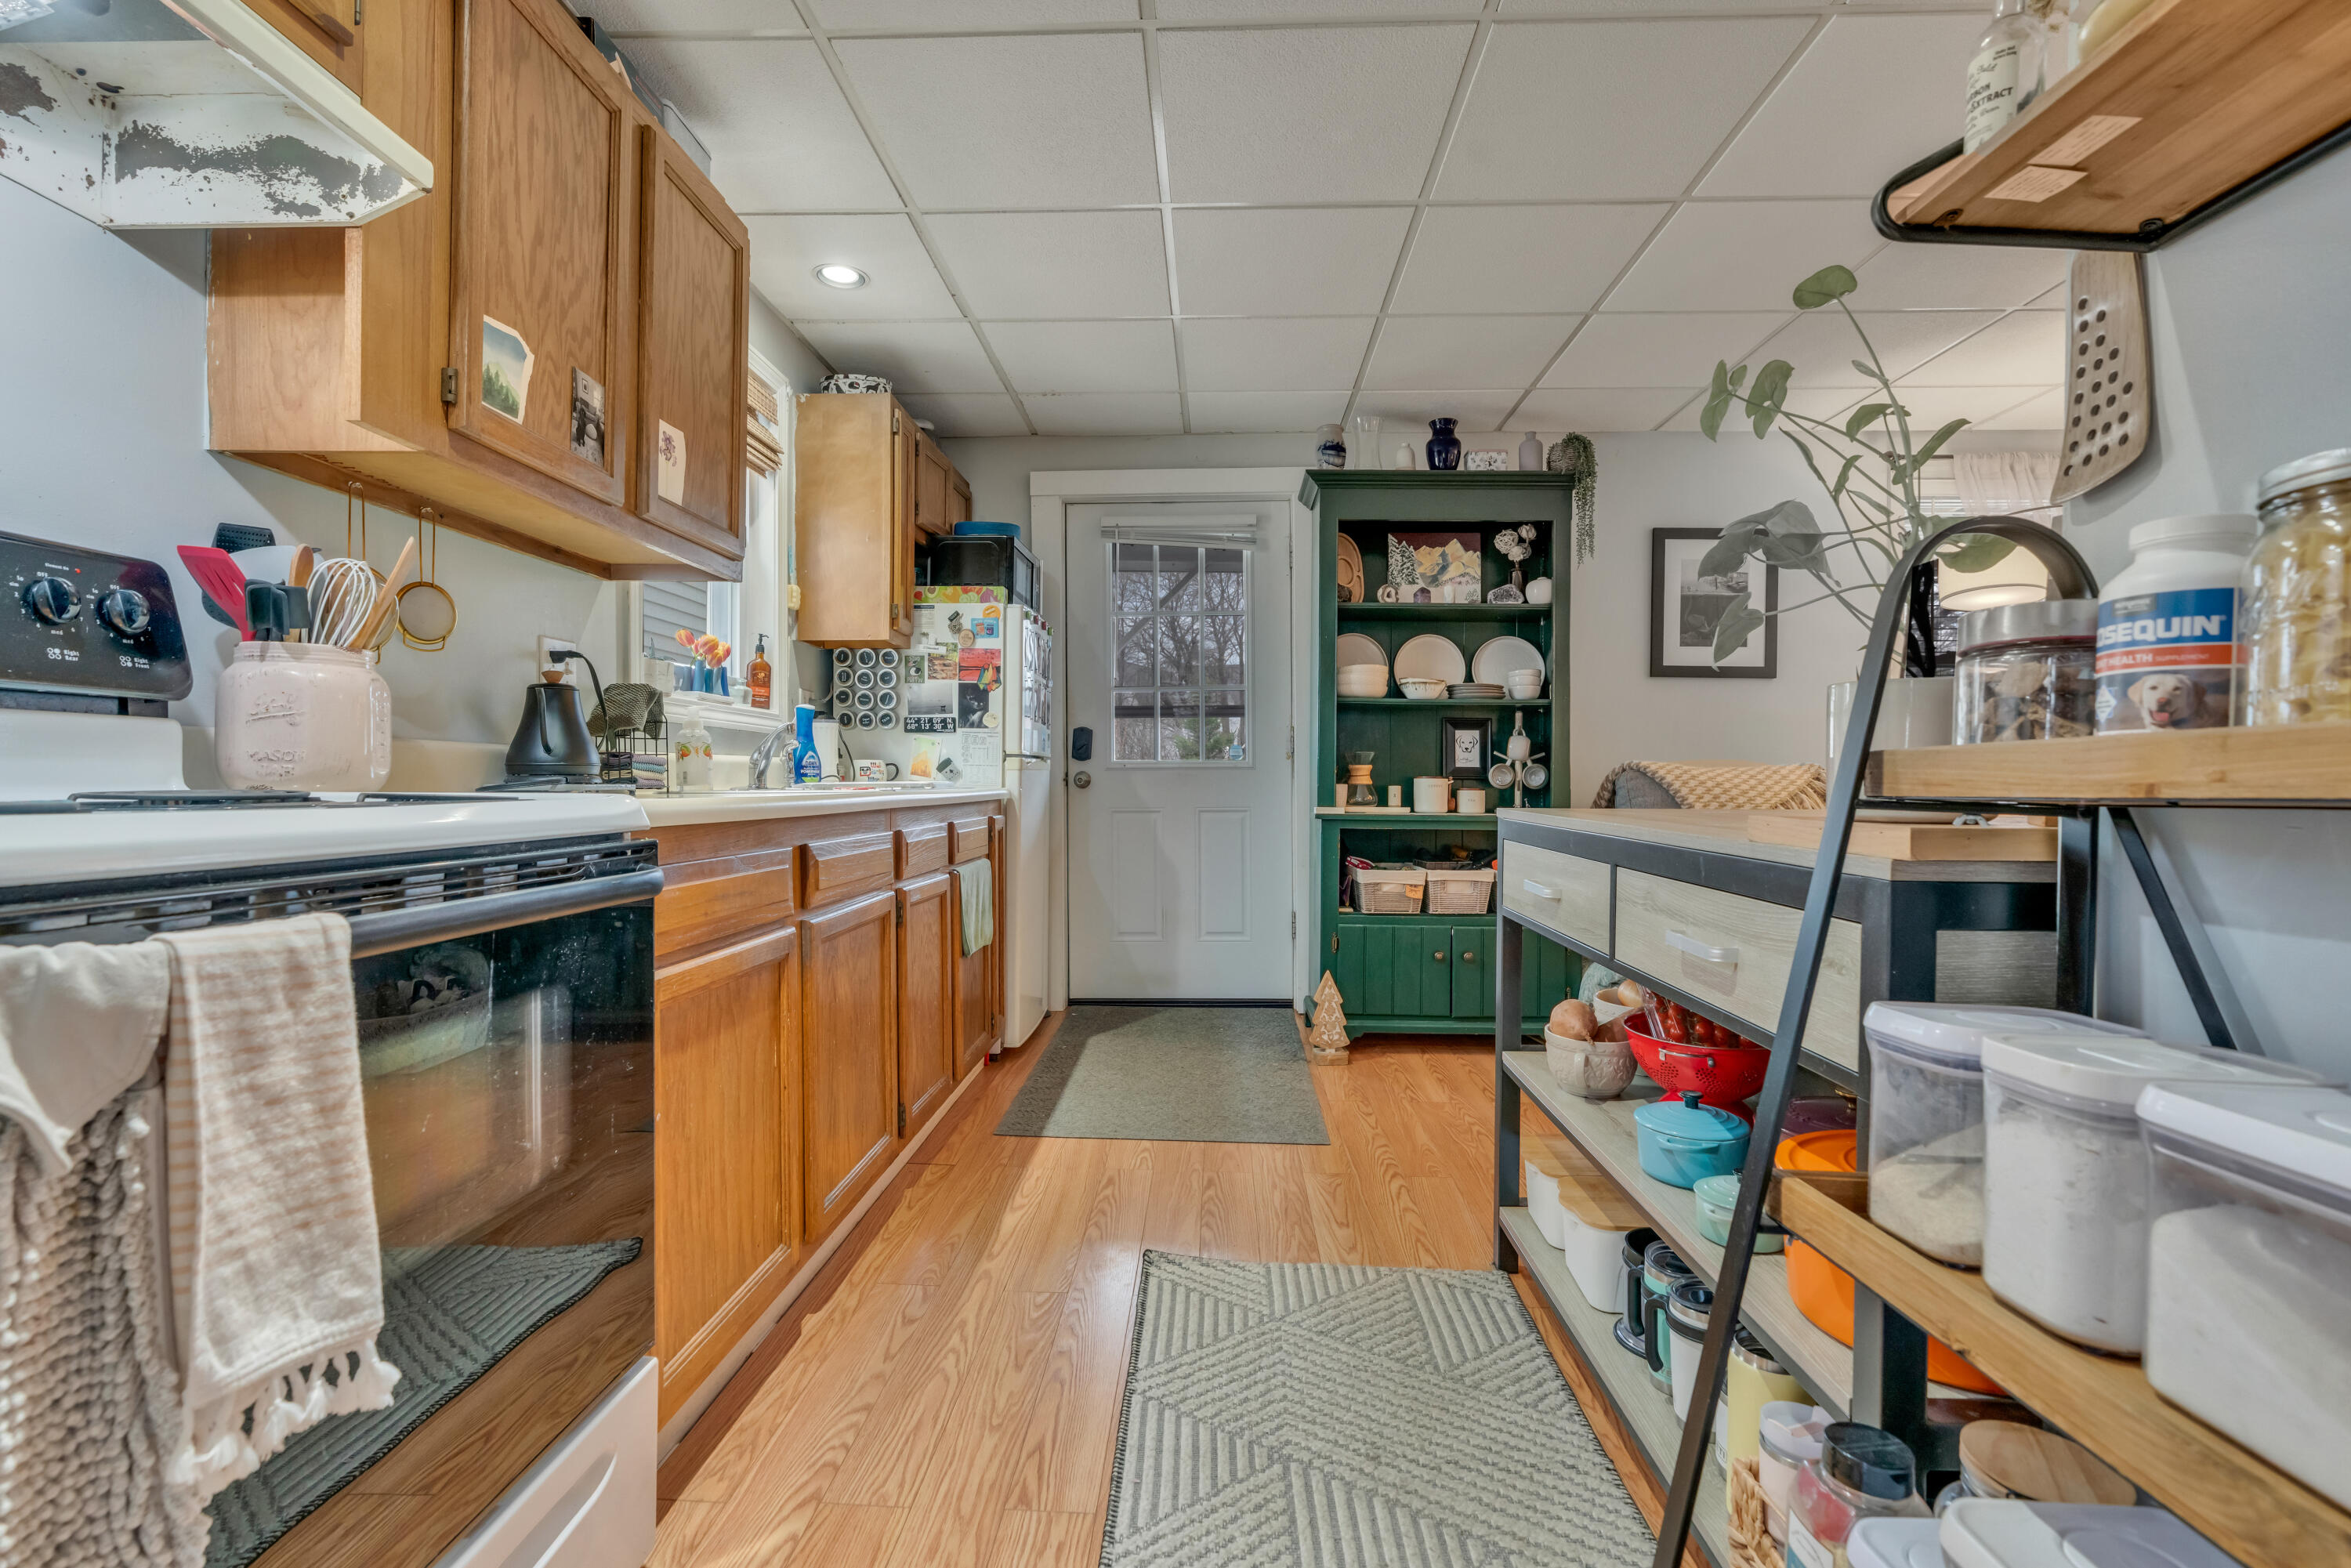
Galley kitchen with wood cabinets, a white stove, and a green hutch beside the back door.
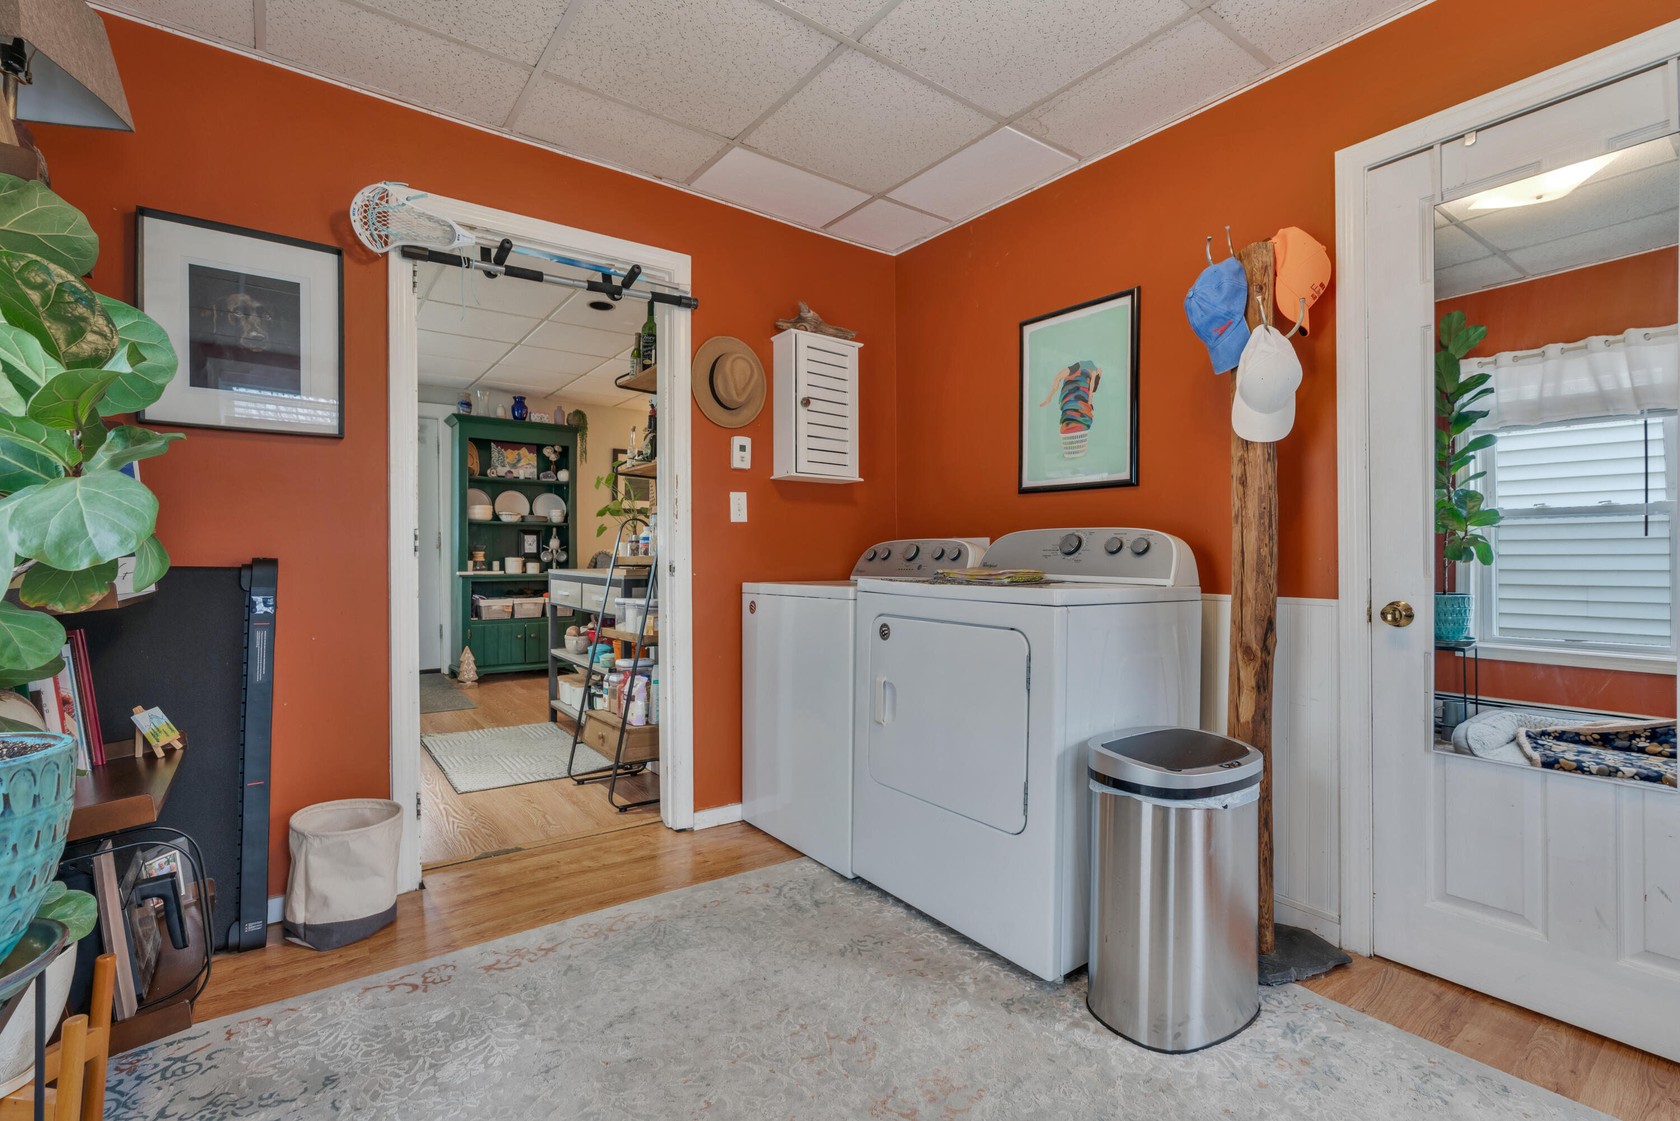
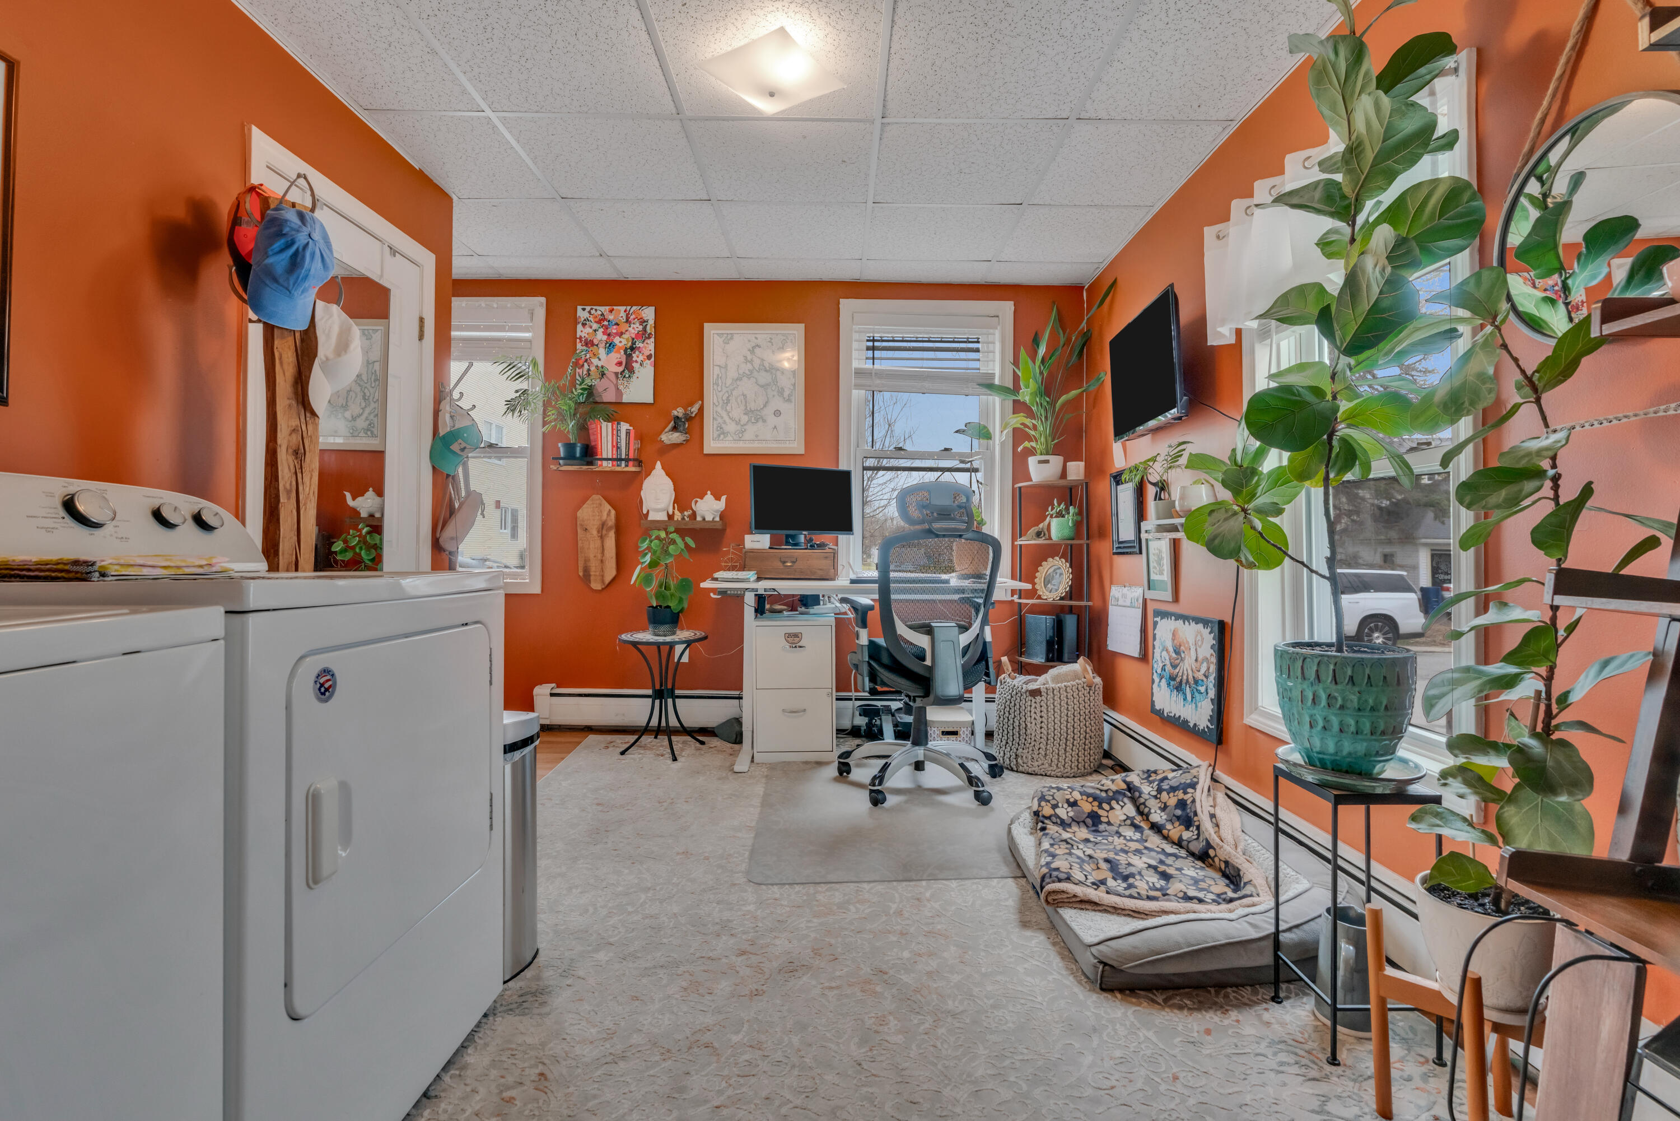
Laundry room with white washer and dryer, rust-orange walls, and a doorway to a pantry.
Laundry room and home office with orange walls, washer and dryer, desk, and large plants.
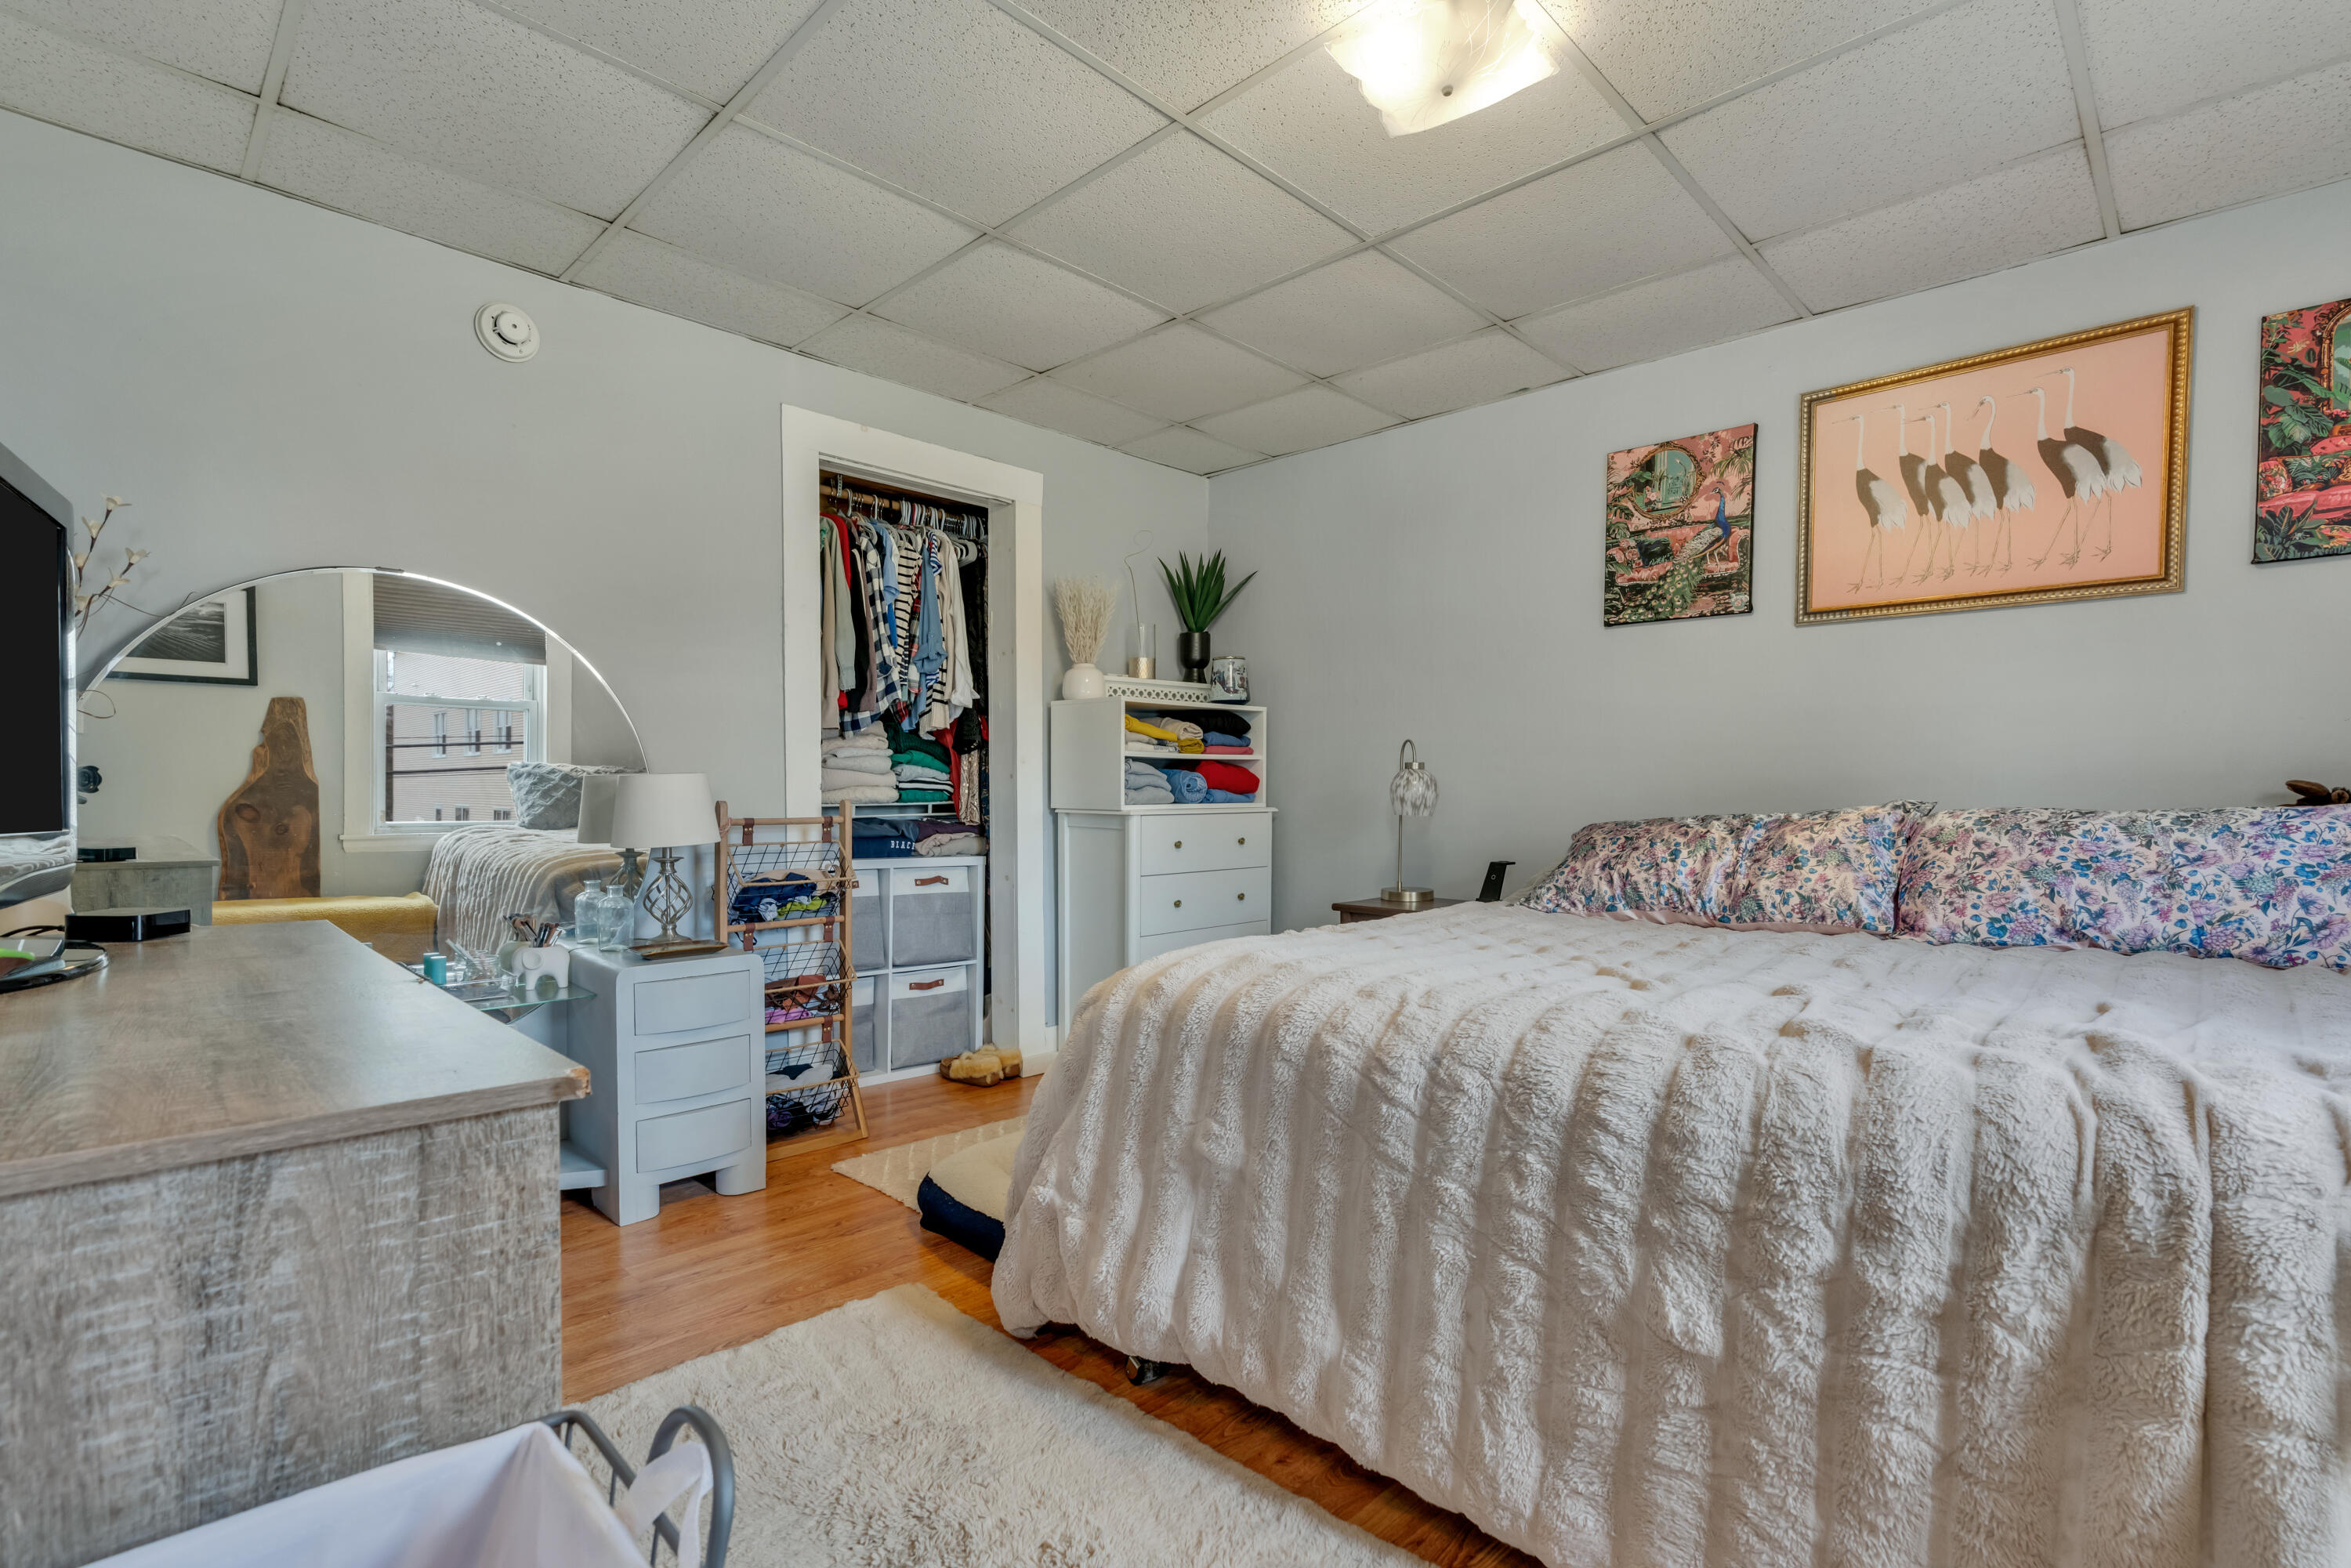
Bedroom with a large bed, floral pillows, open closet, and hardwood floors.
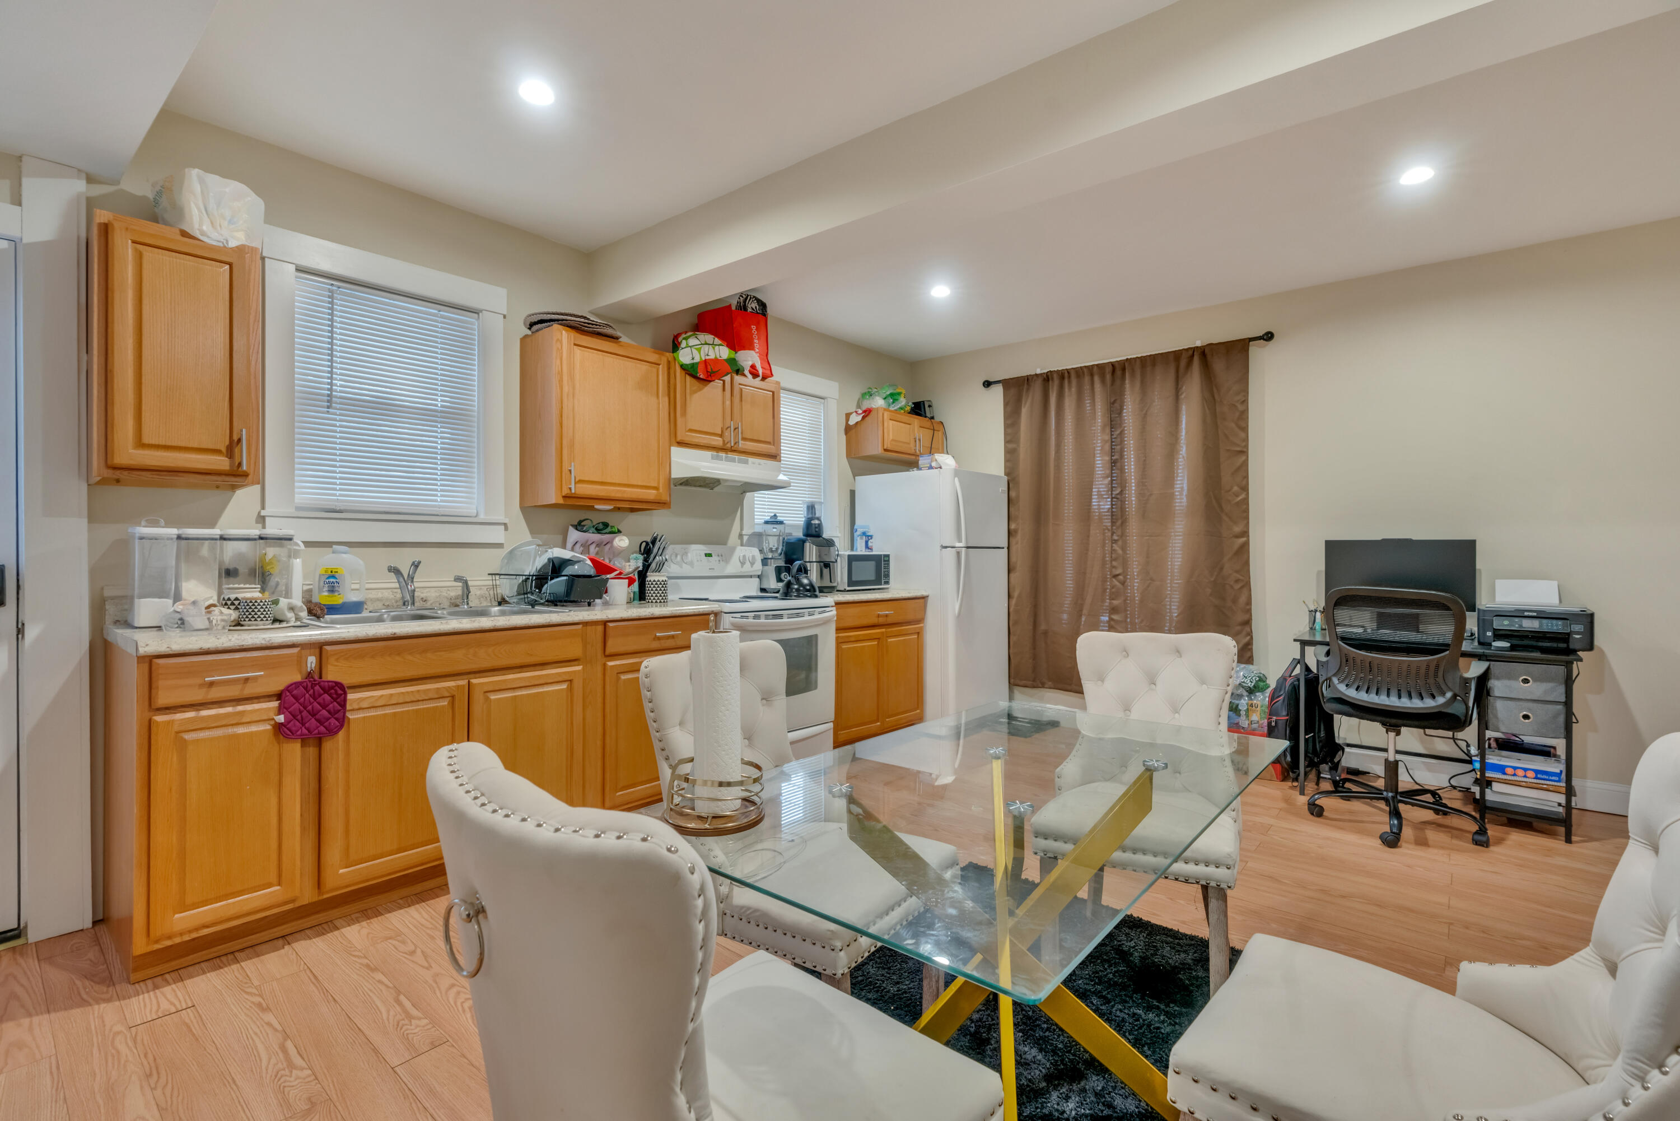
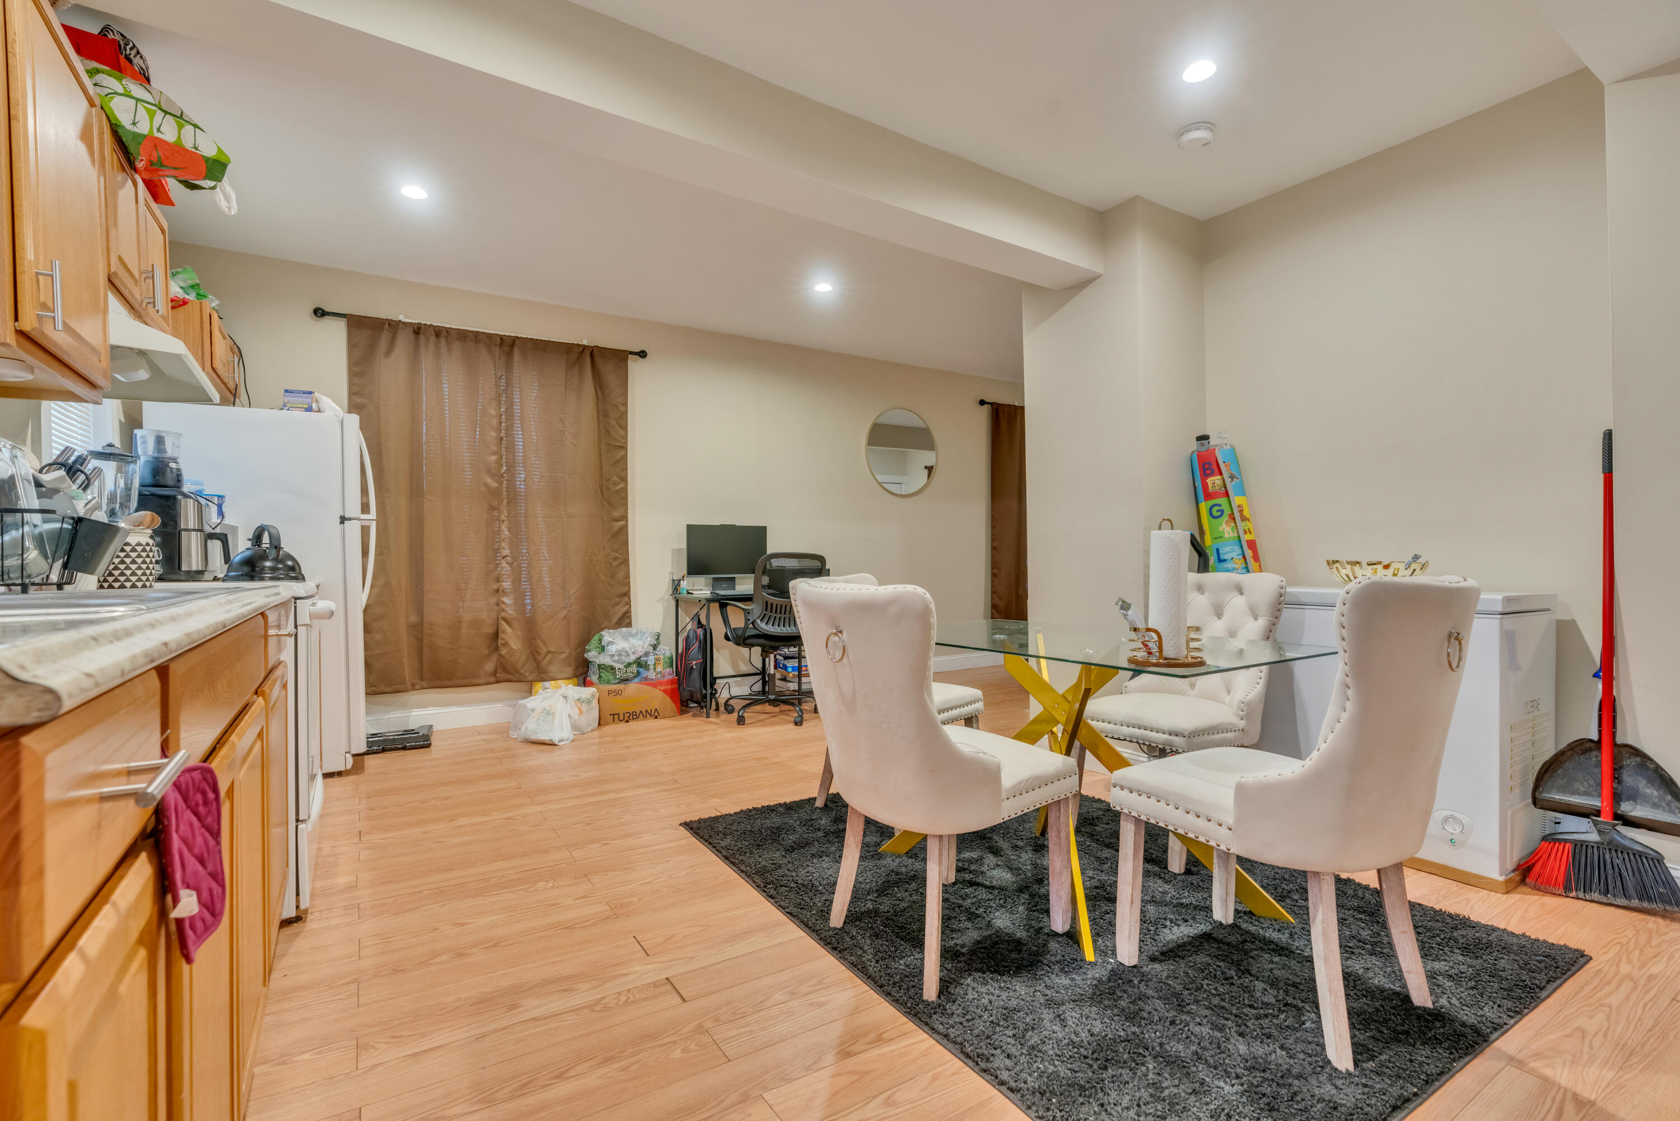
Kitchen and dining area with honey-colored cabinets, a glass table, and an office desk in the corner.
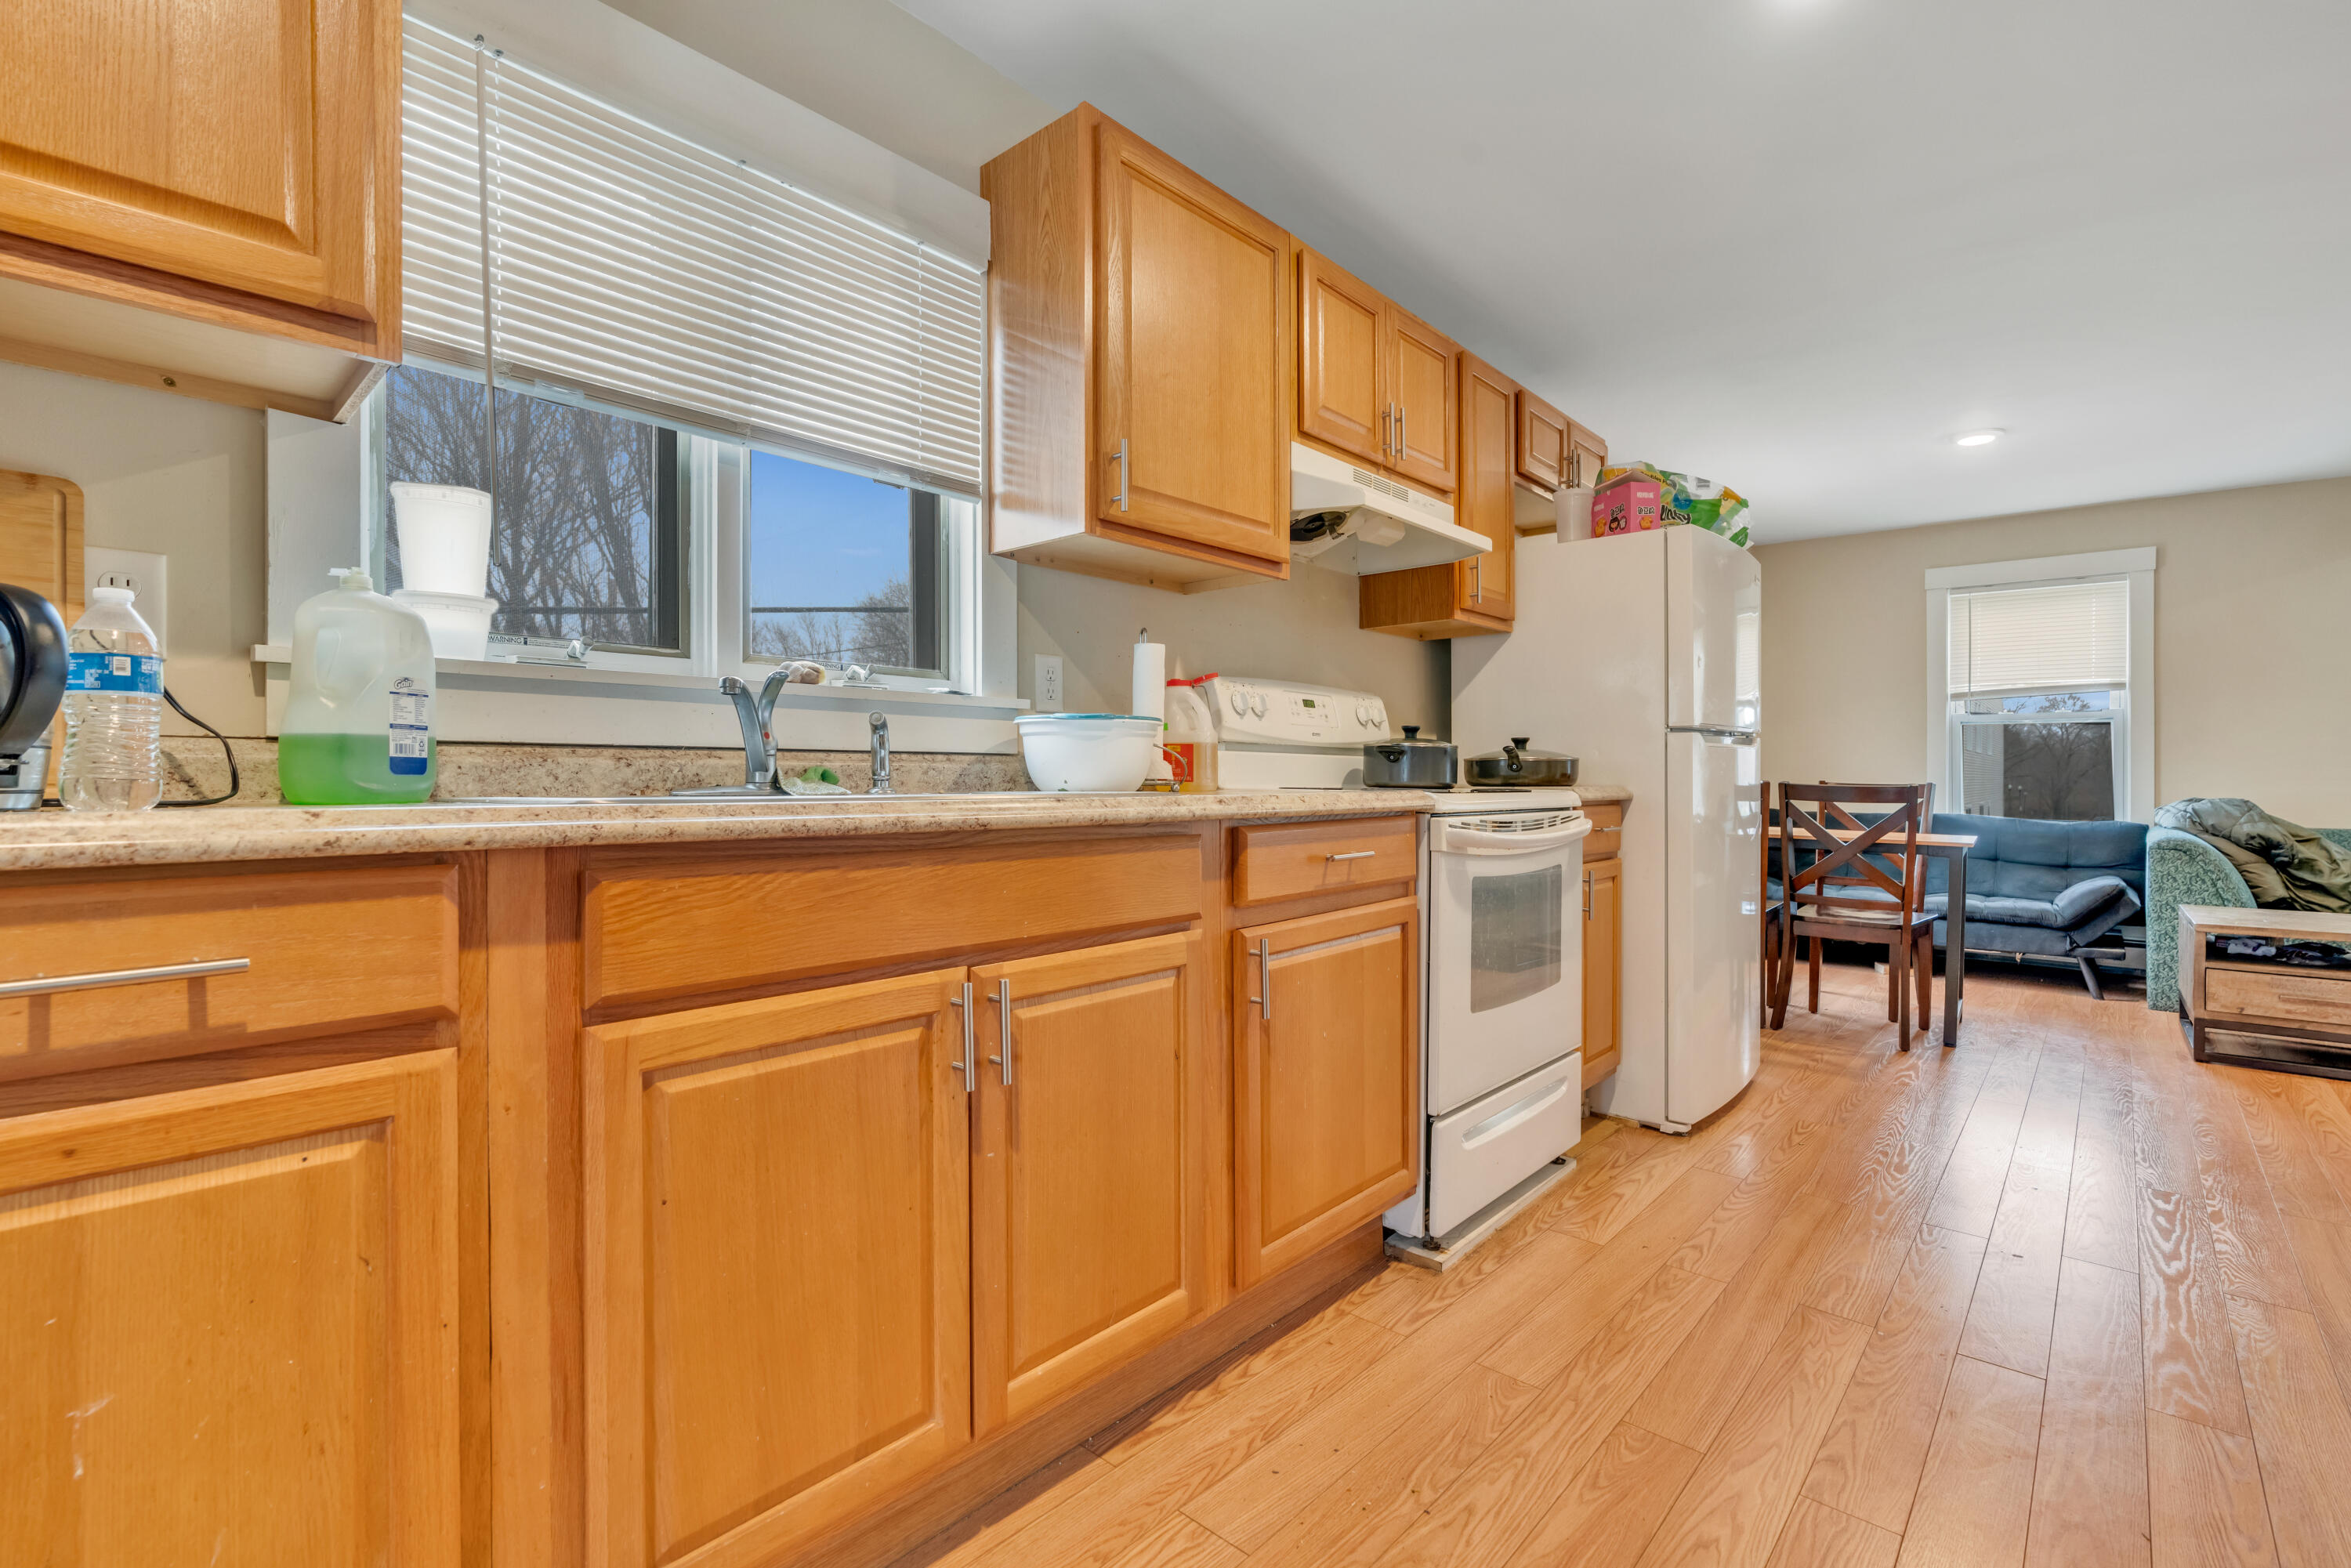
Kitchen with honey-toned wood cabinets, wood flooring, and an adjoining dining and living area.
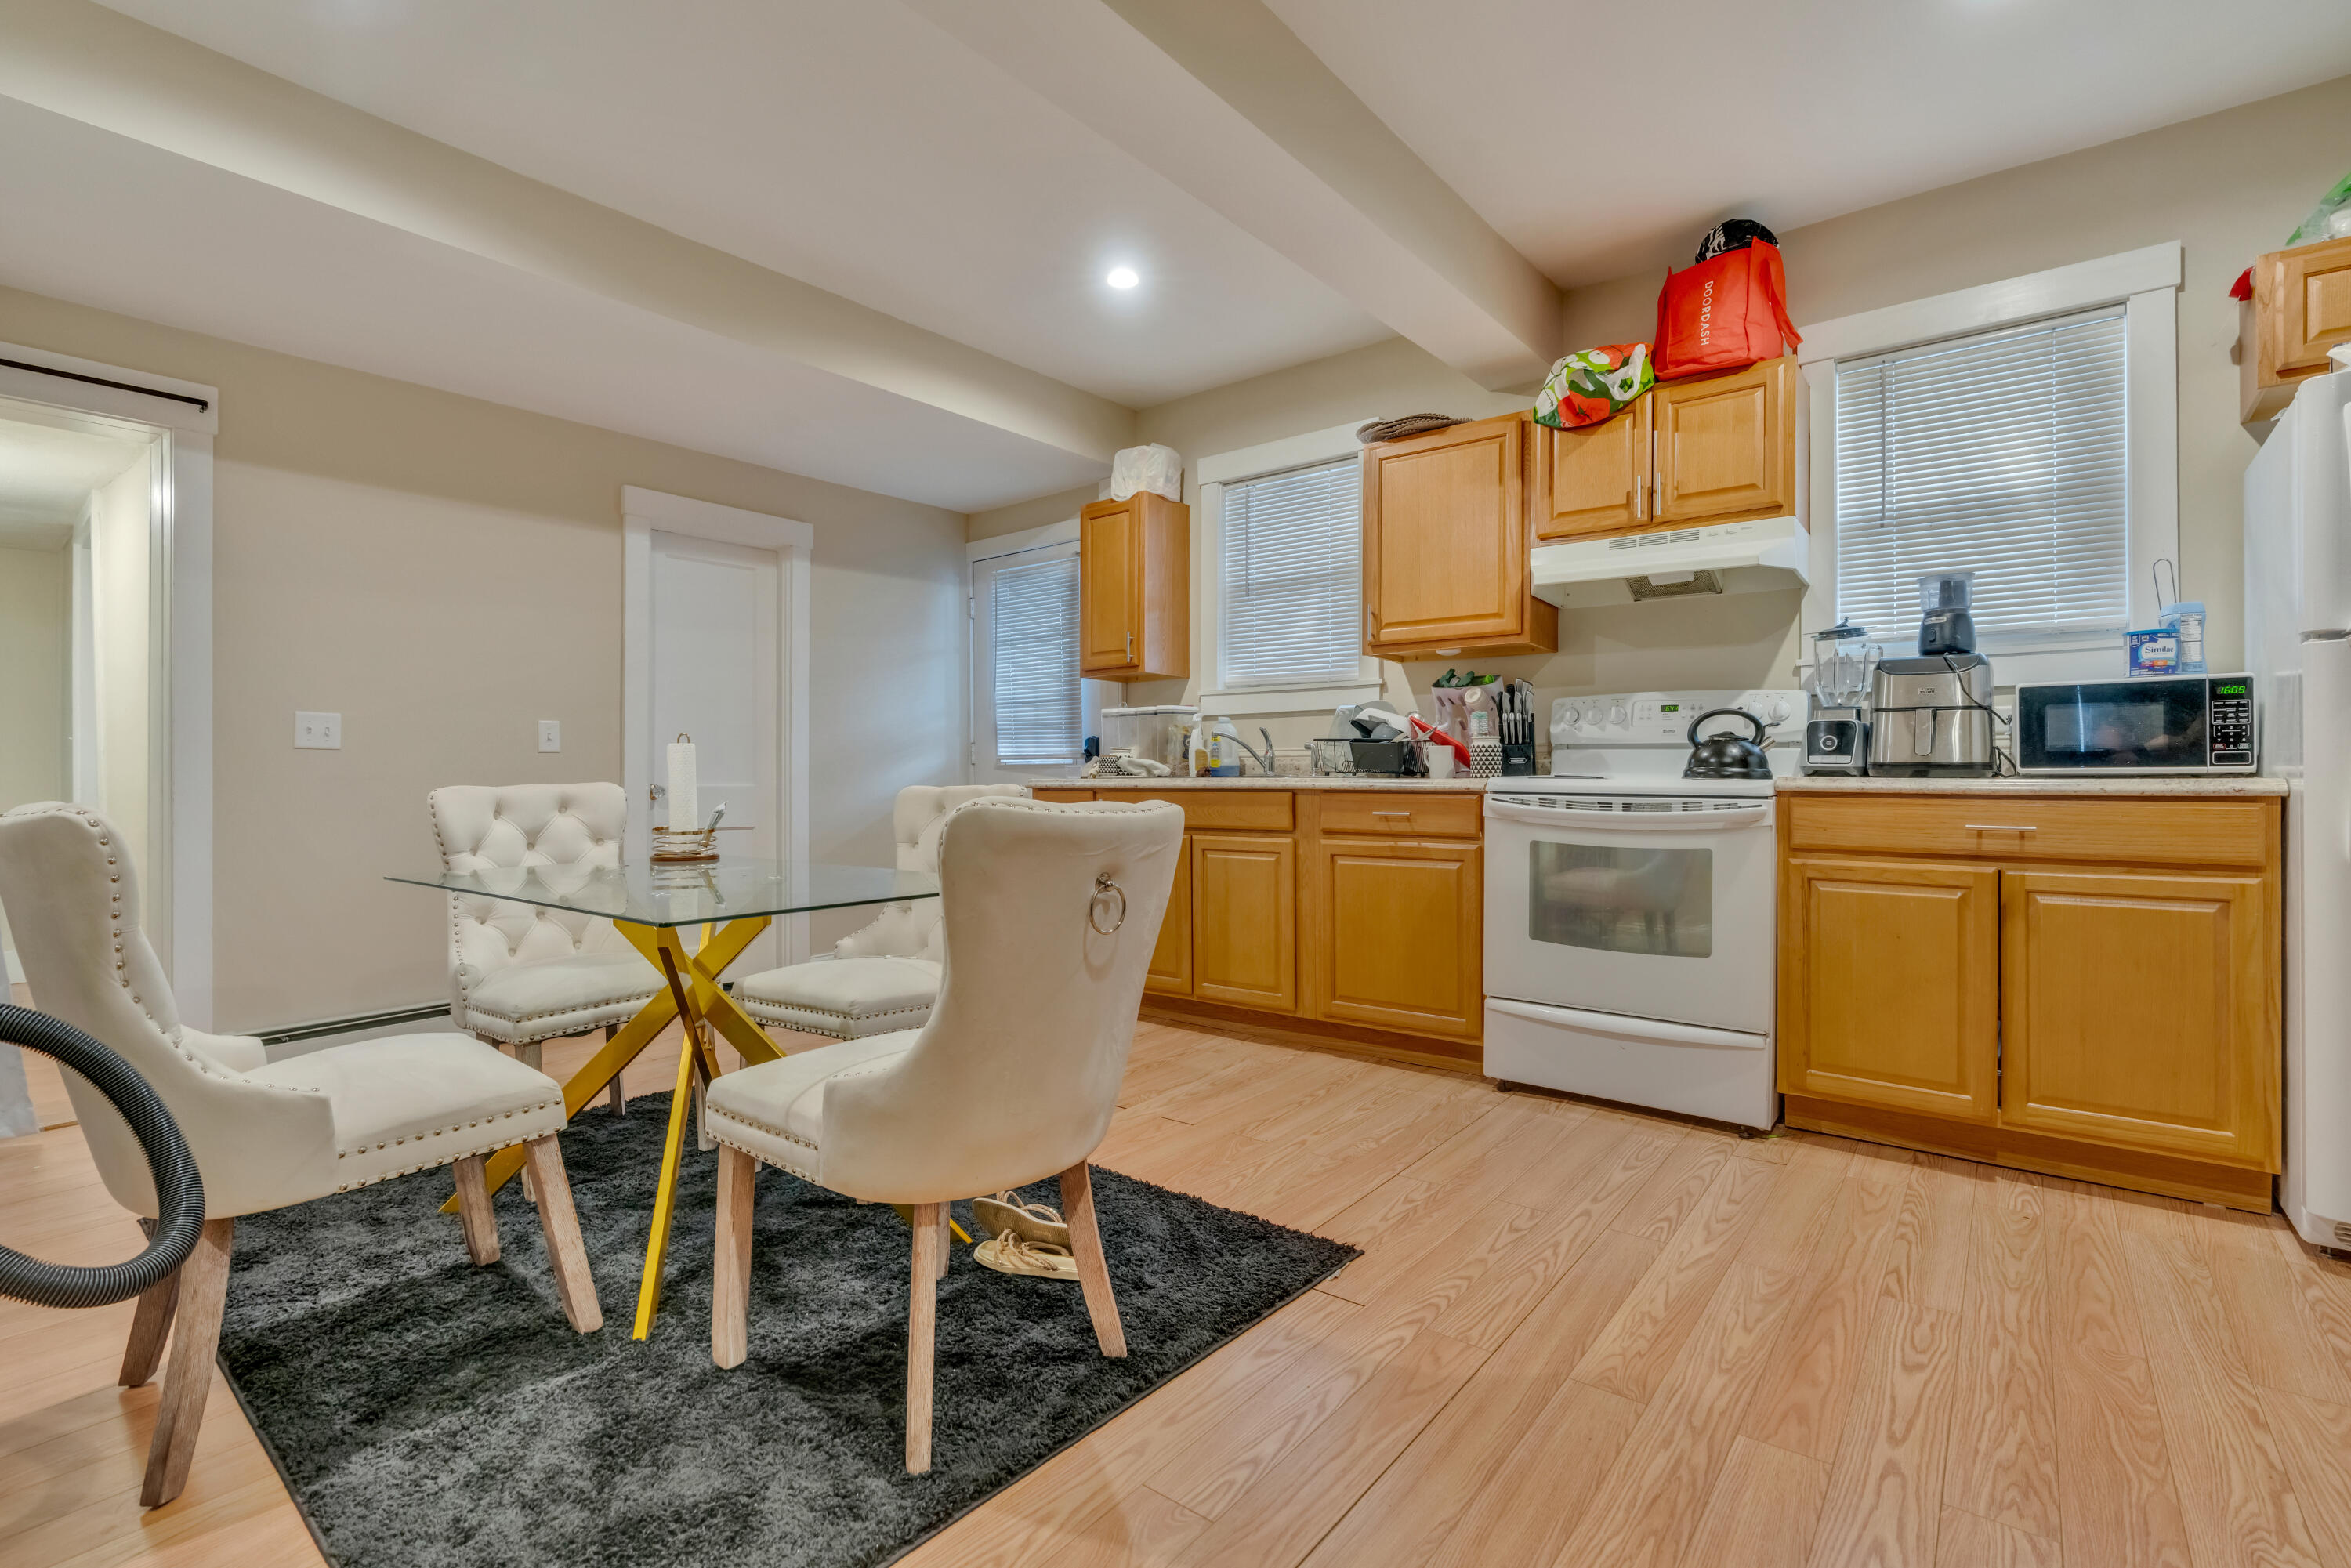
Kitchen and dining area with honey-colored cabinets, white appliances, and a glass table with cream chairs.
Kitchen and dining area with wood cabinets, a glass table, upholstered chairs, and a desk.
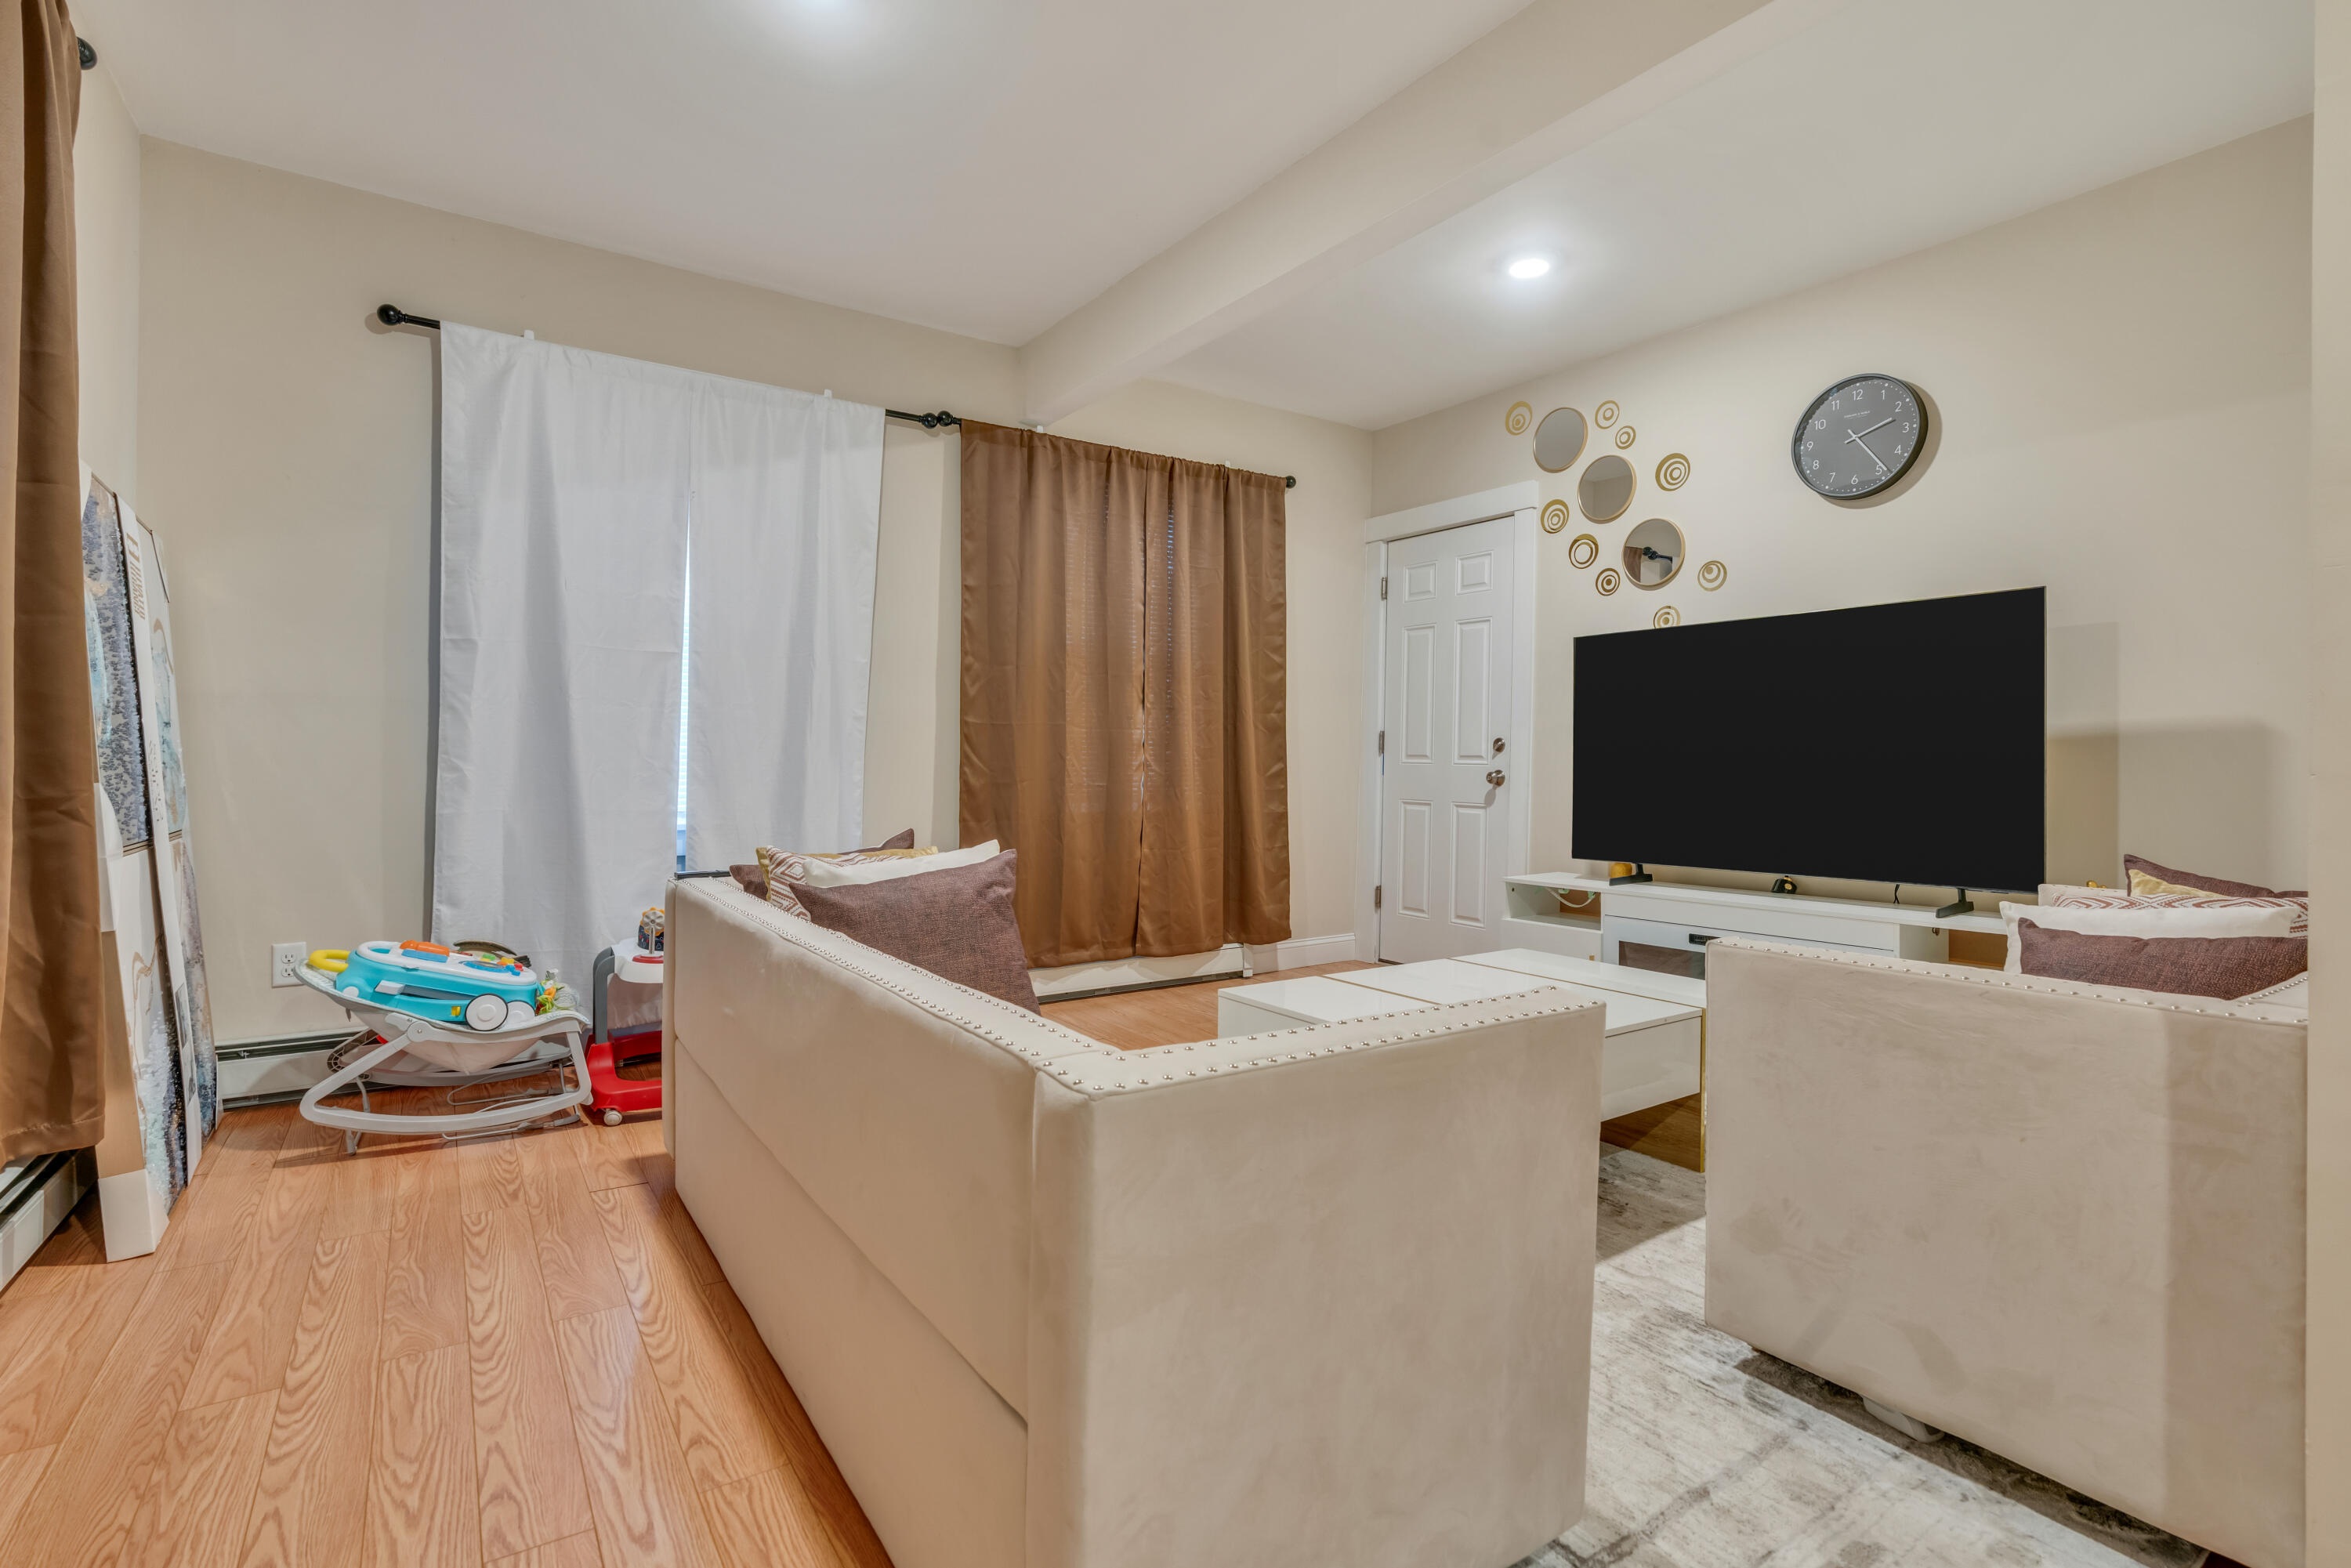
Living room with beige sofas, a large television, curtained windows, and light wood flooring.
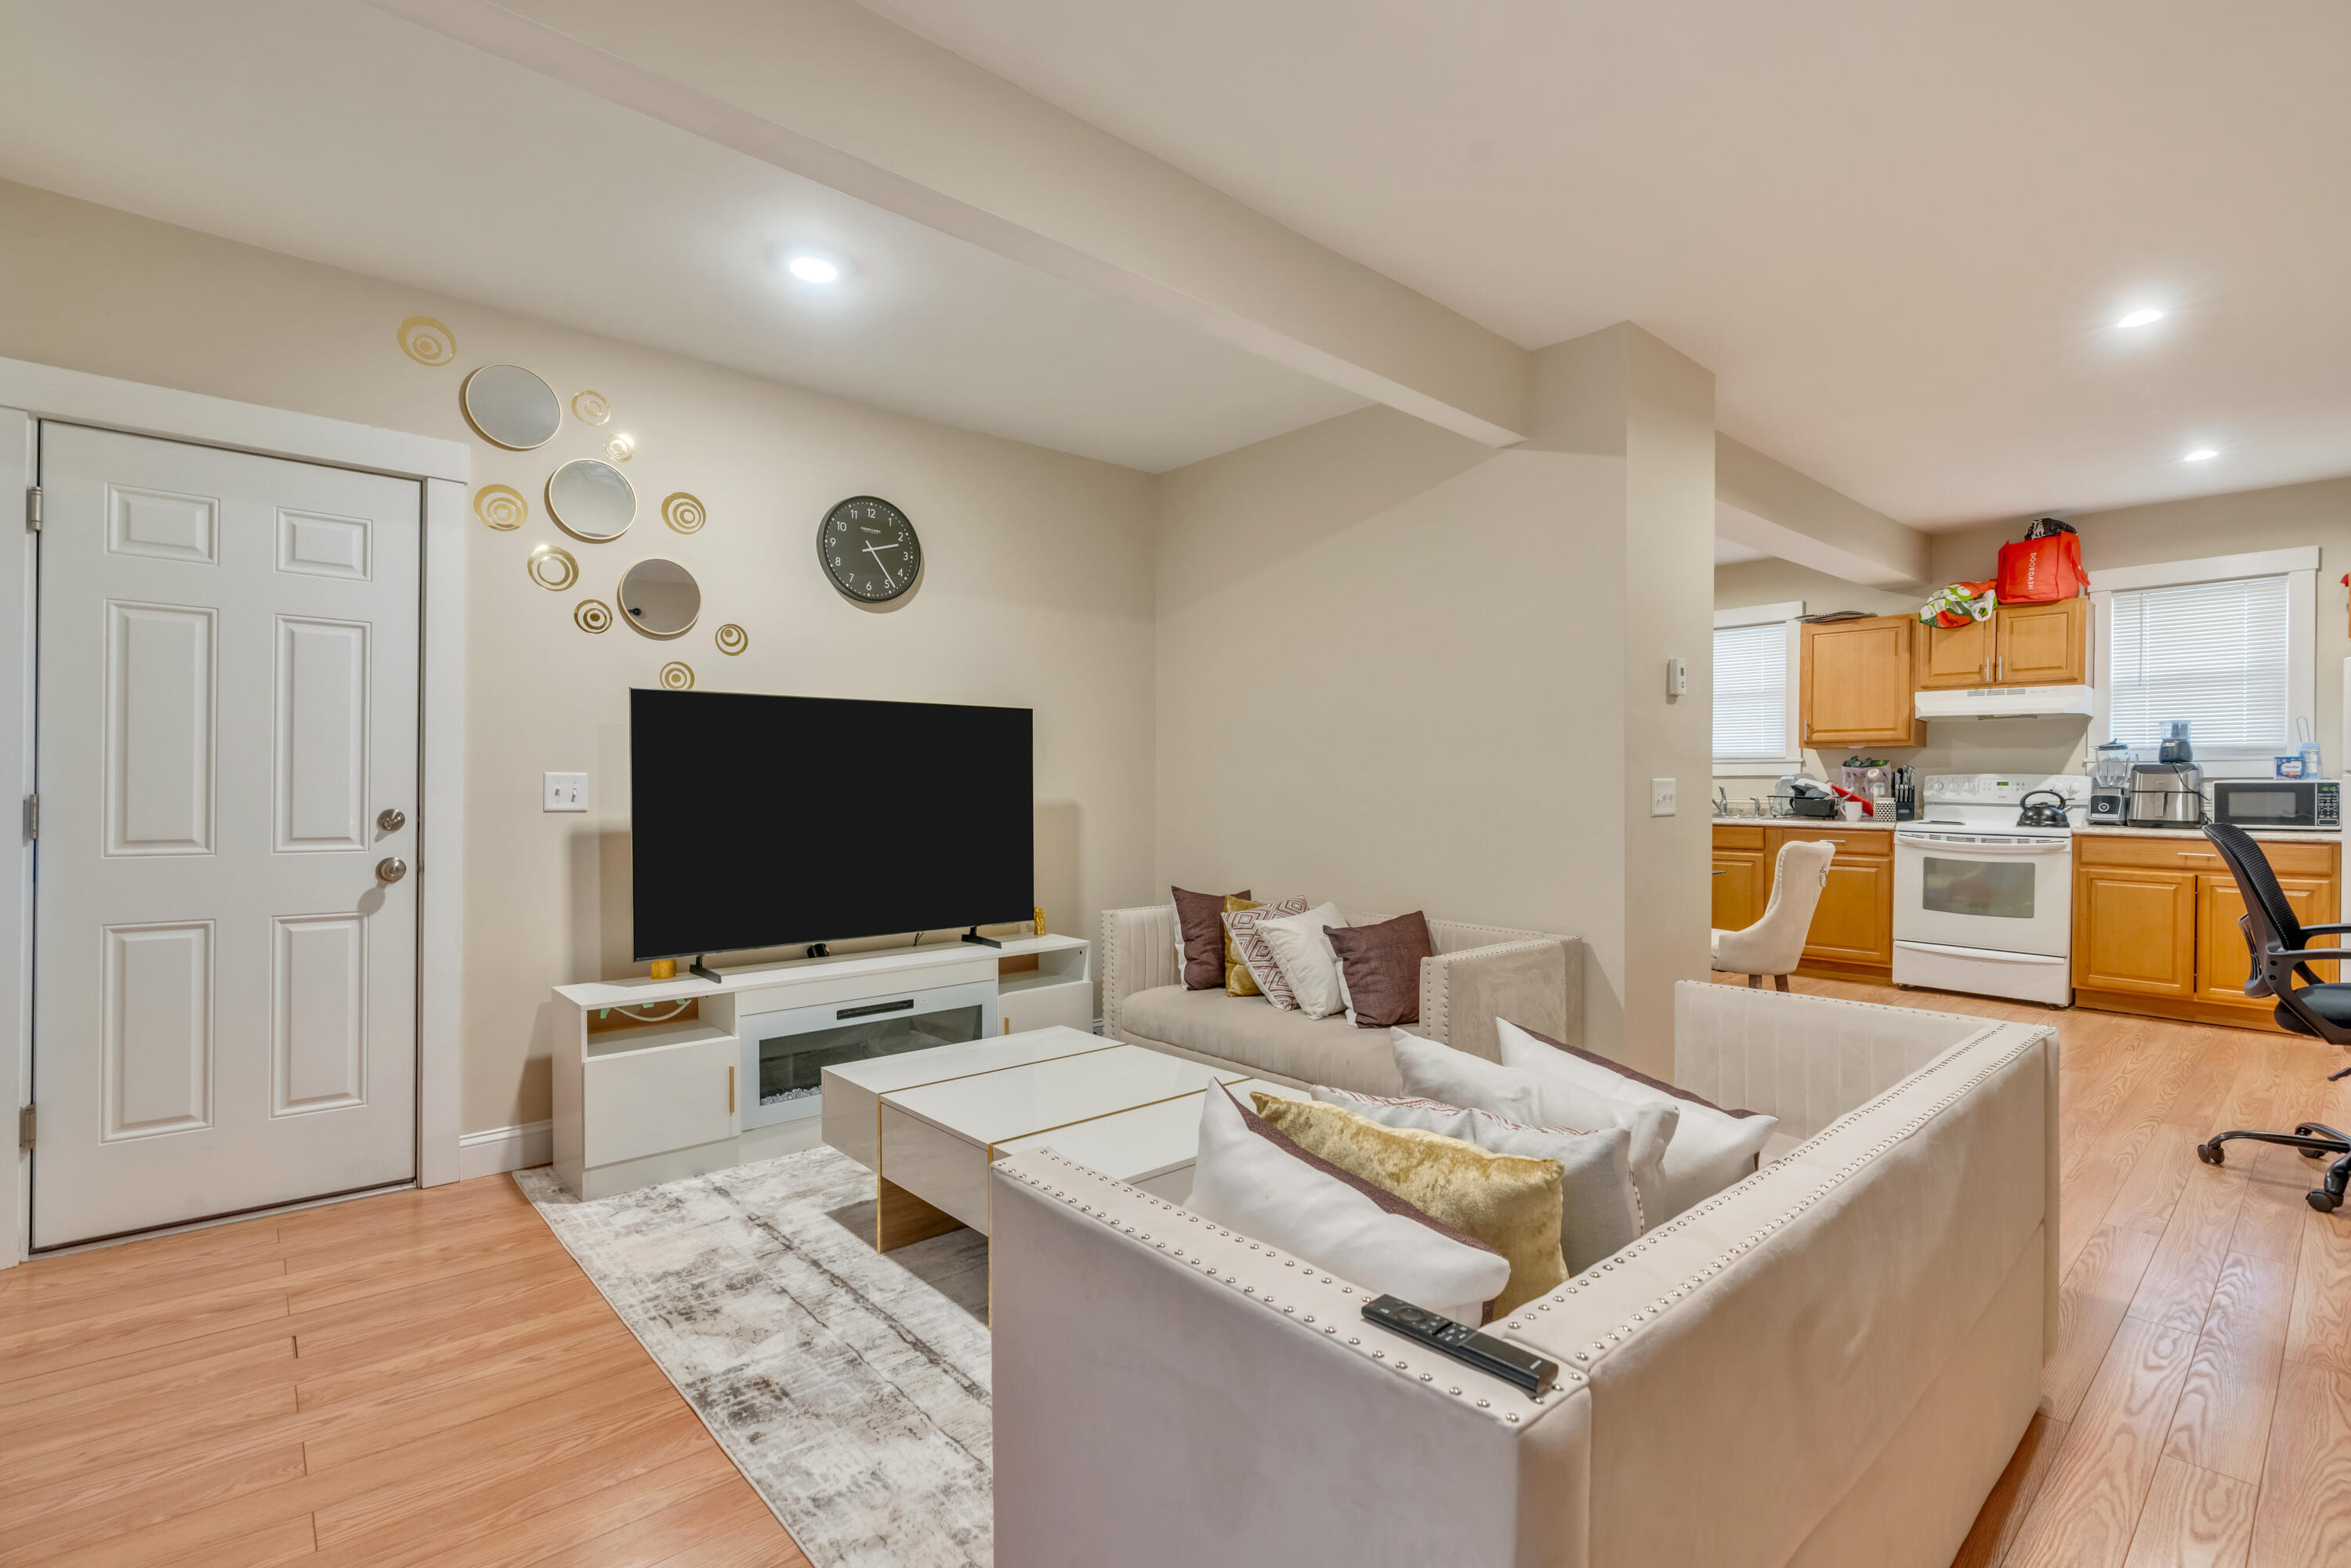
Living room with cream sofas and a large television opening onto a wood-cabinet kitchen.
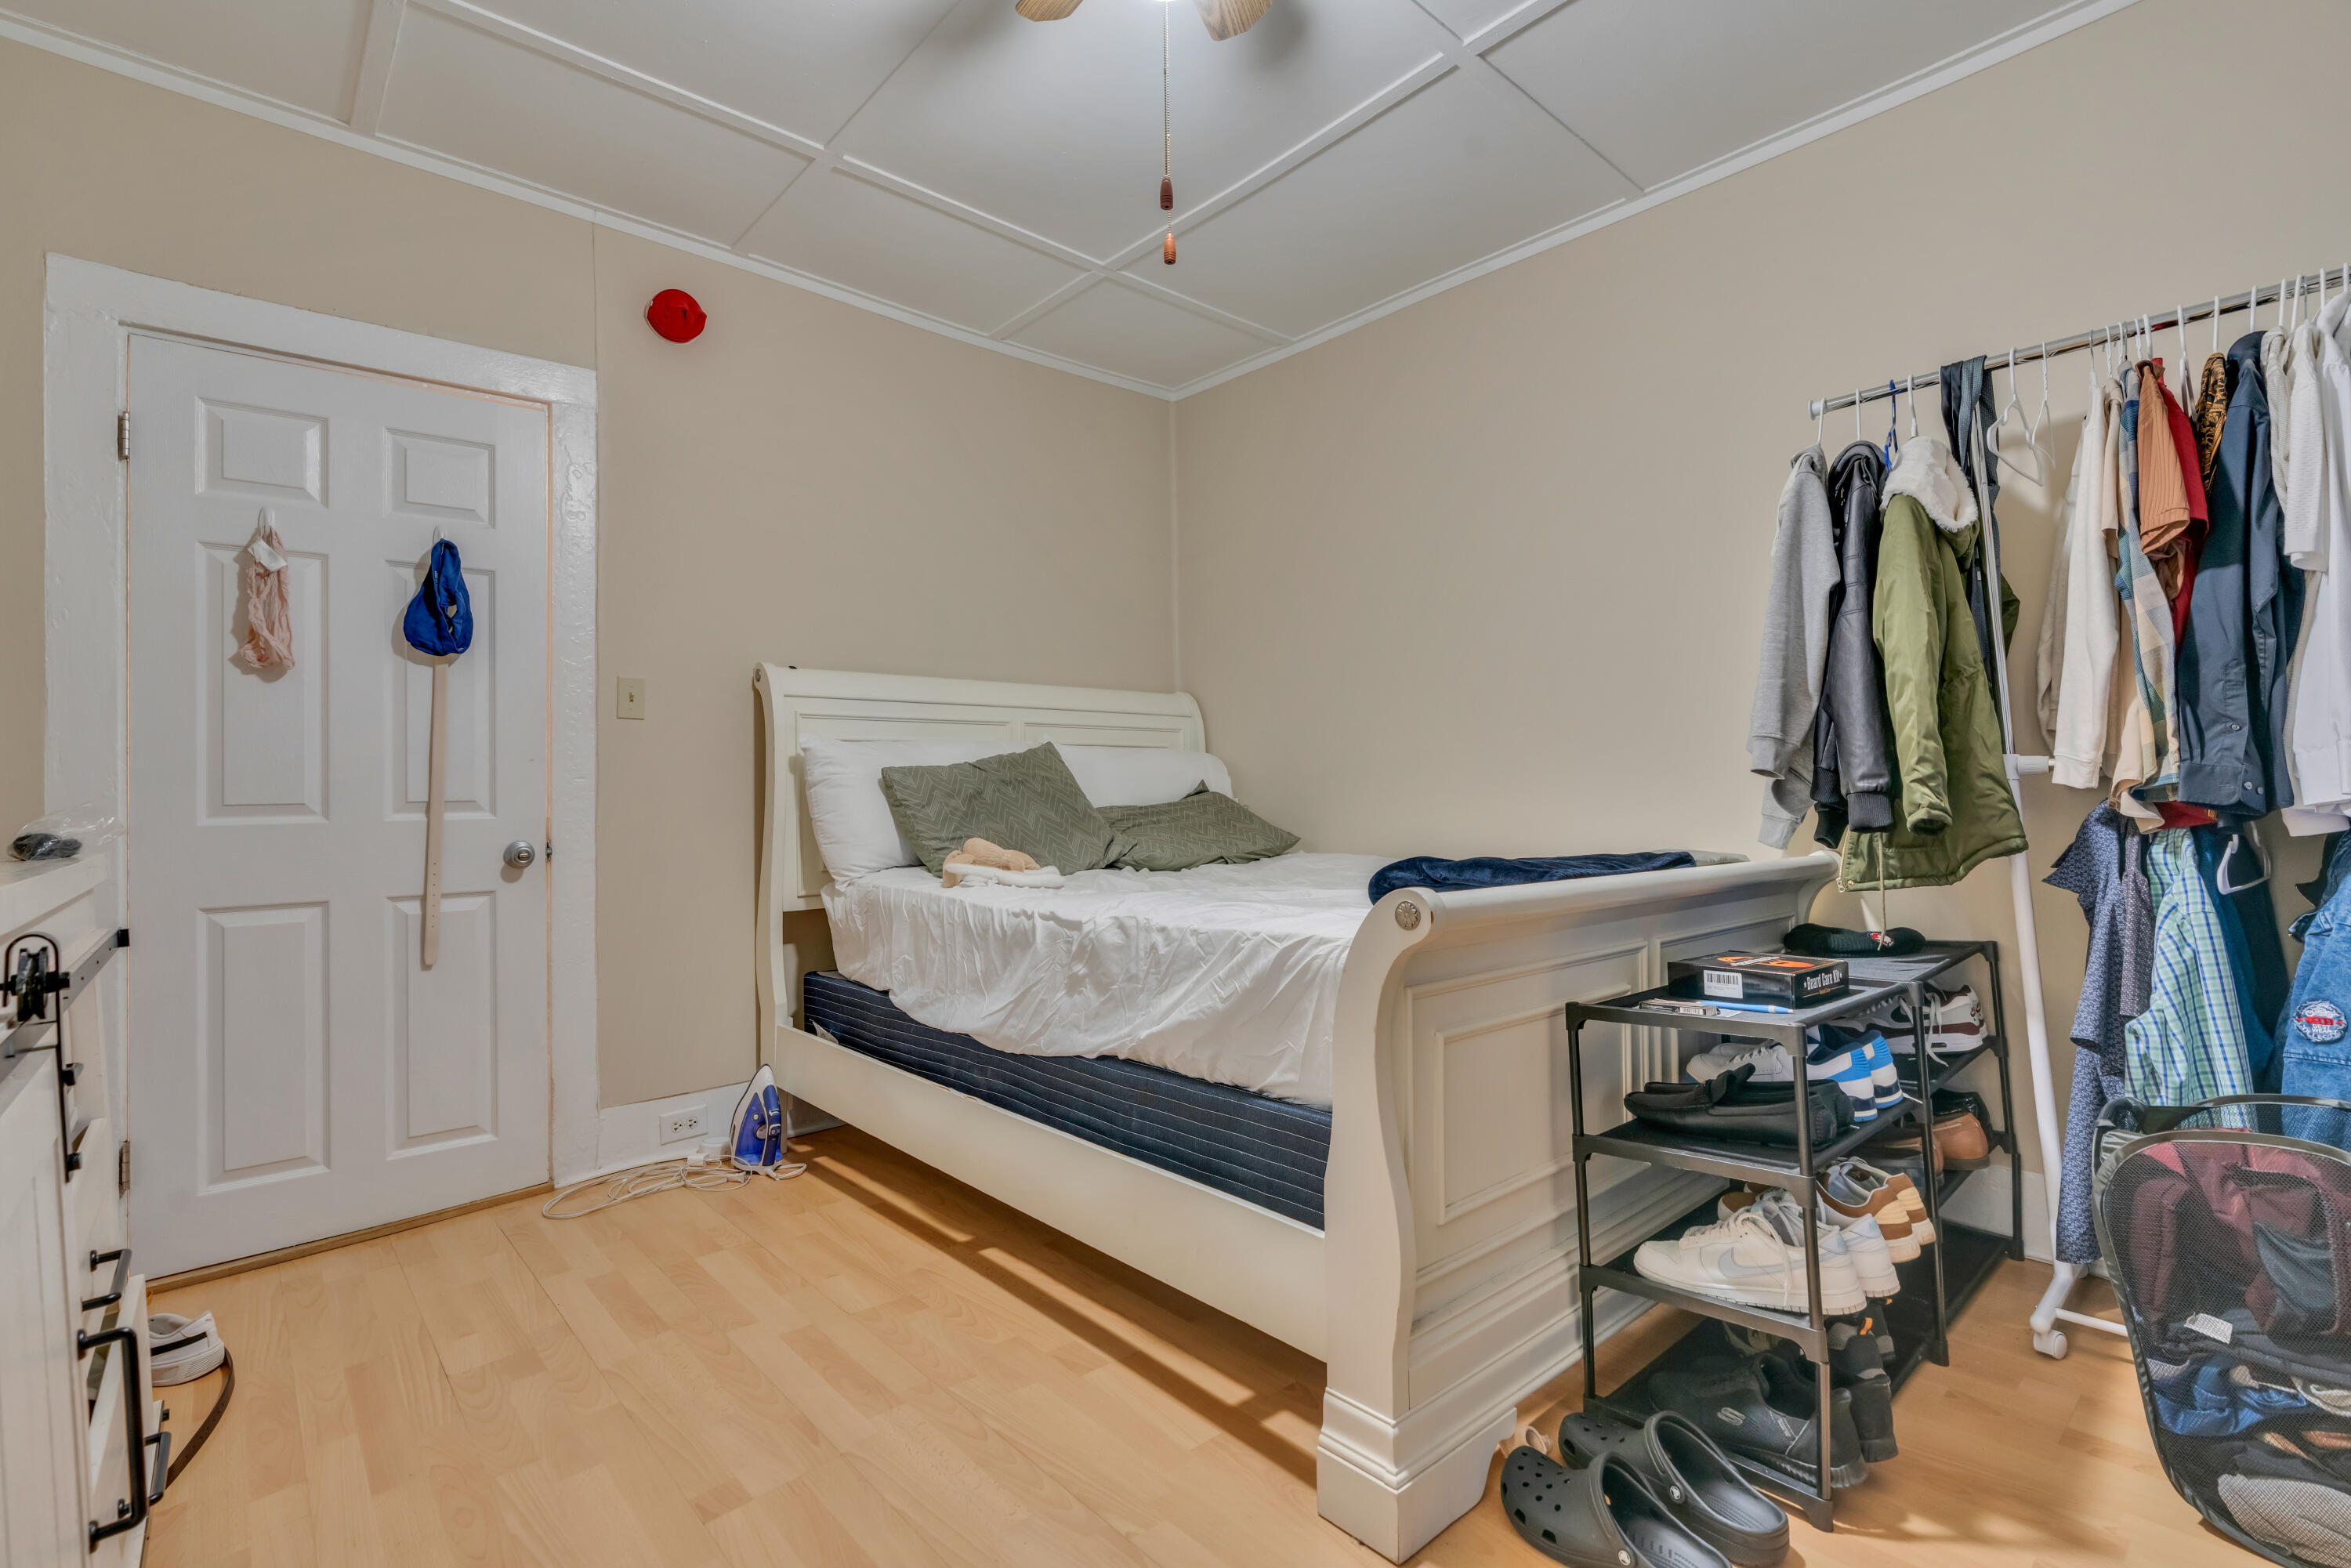
Bedroom with a white bed, clothing rack, and shoe rack beside light wood flooring.
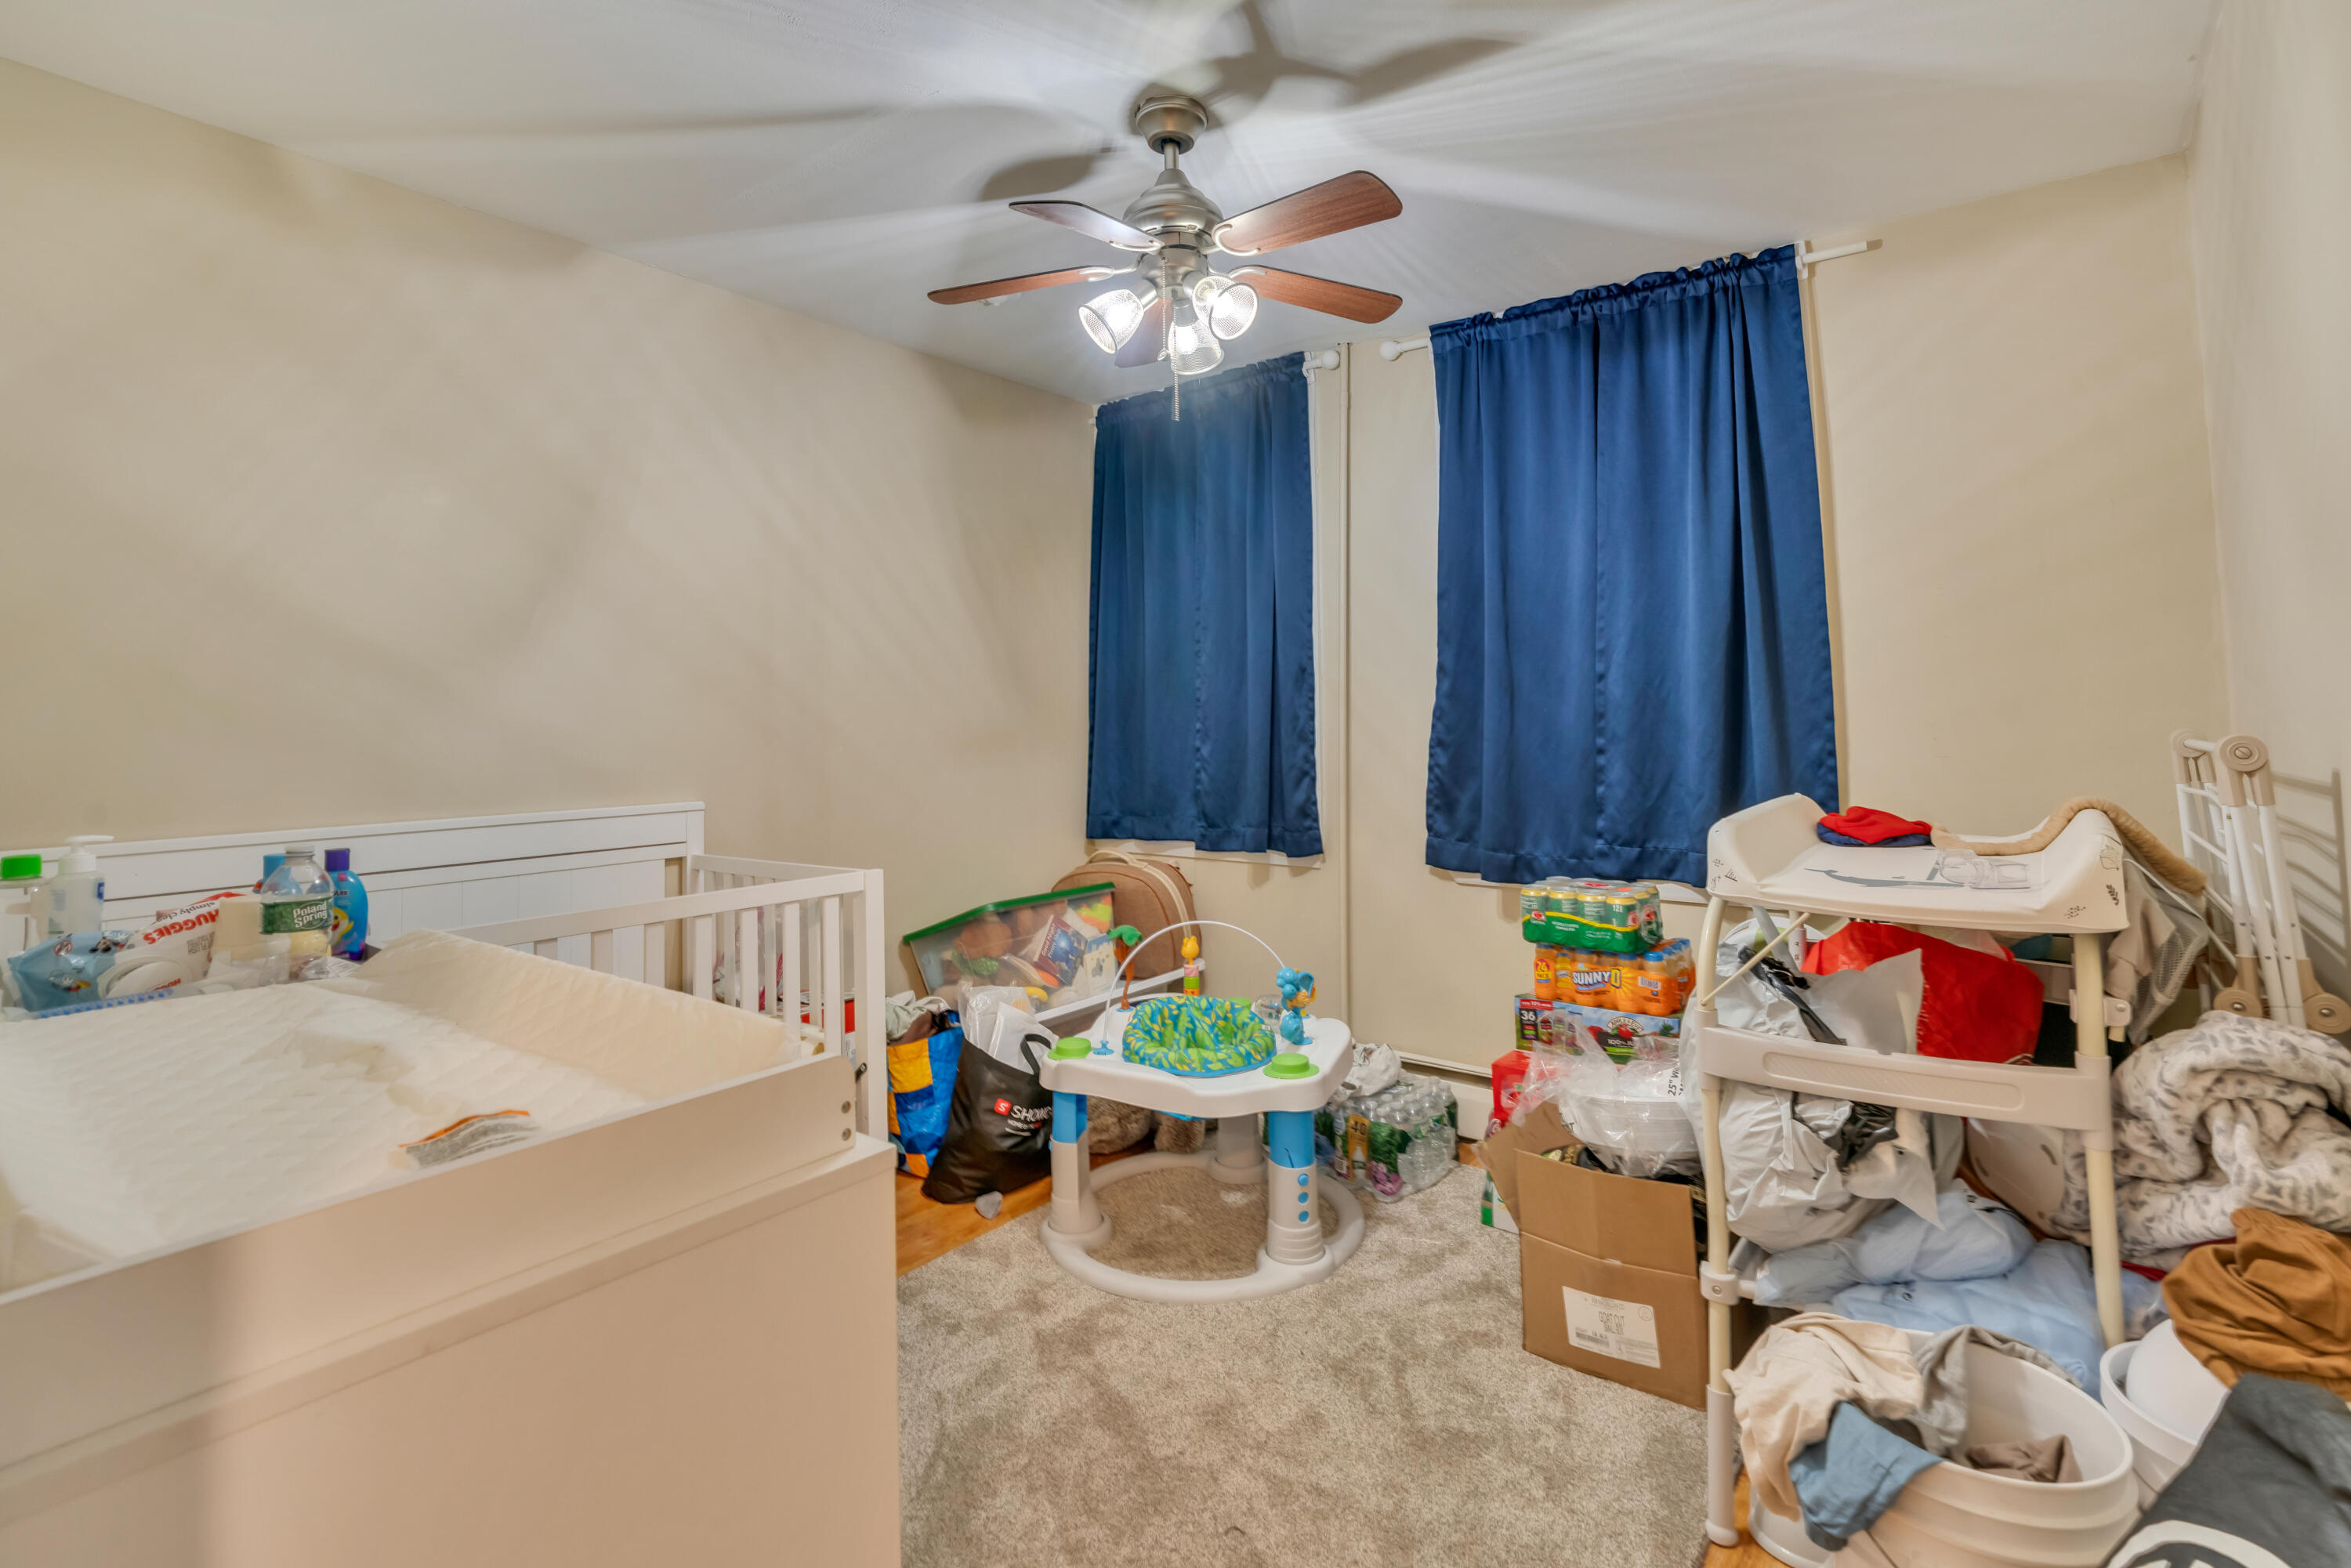
Cluttered nursery with a white toddler bed, blue curtains, and baby activity seat.
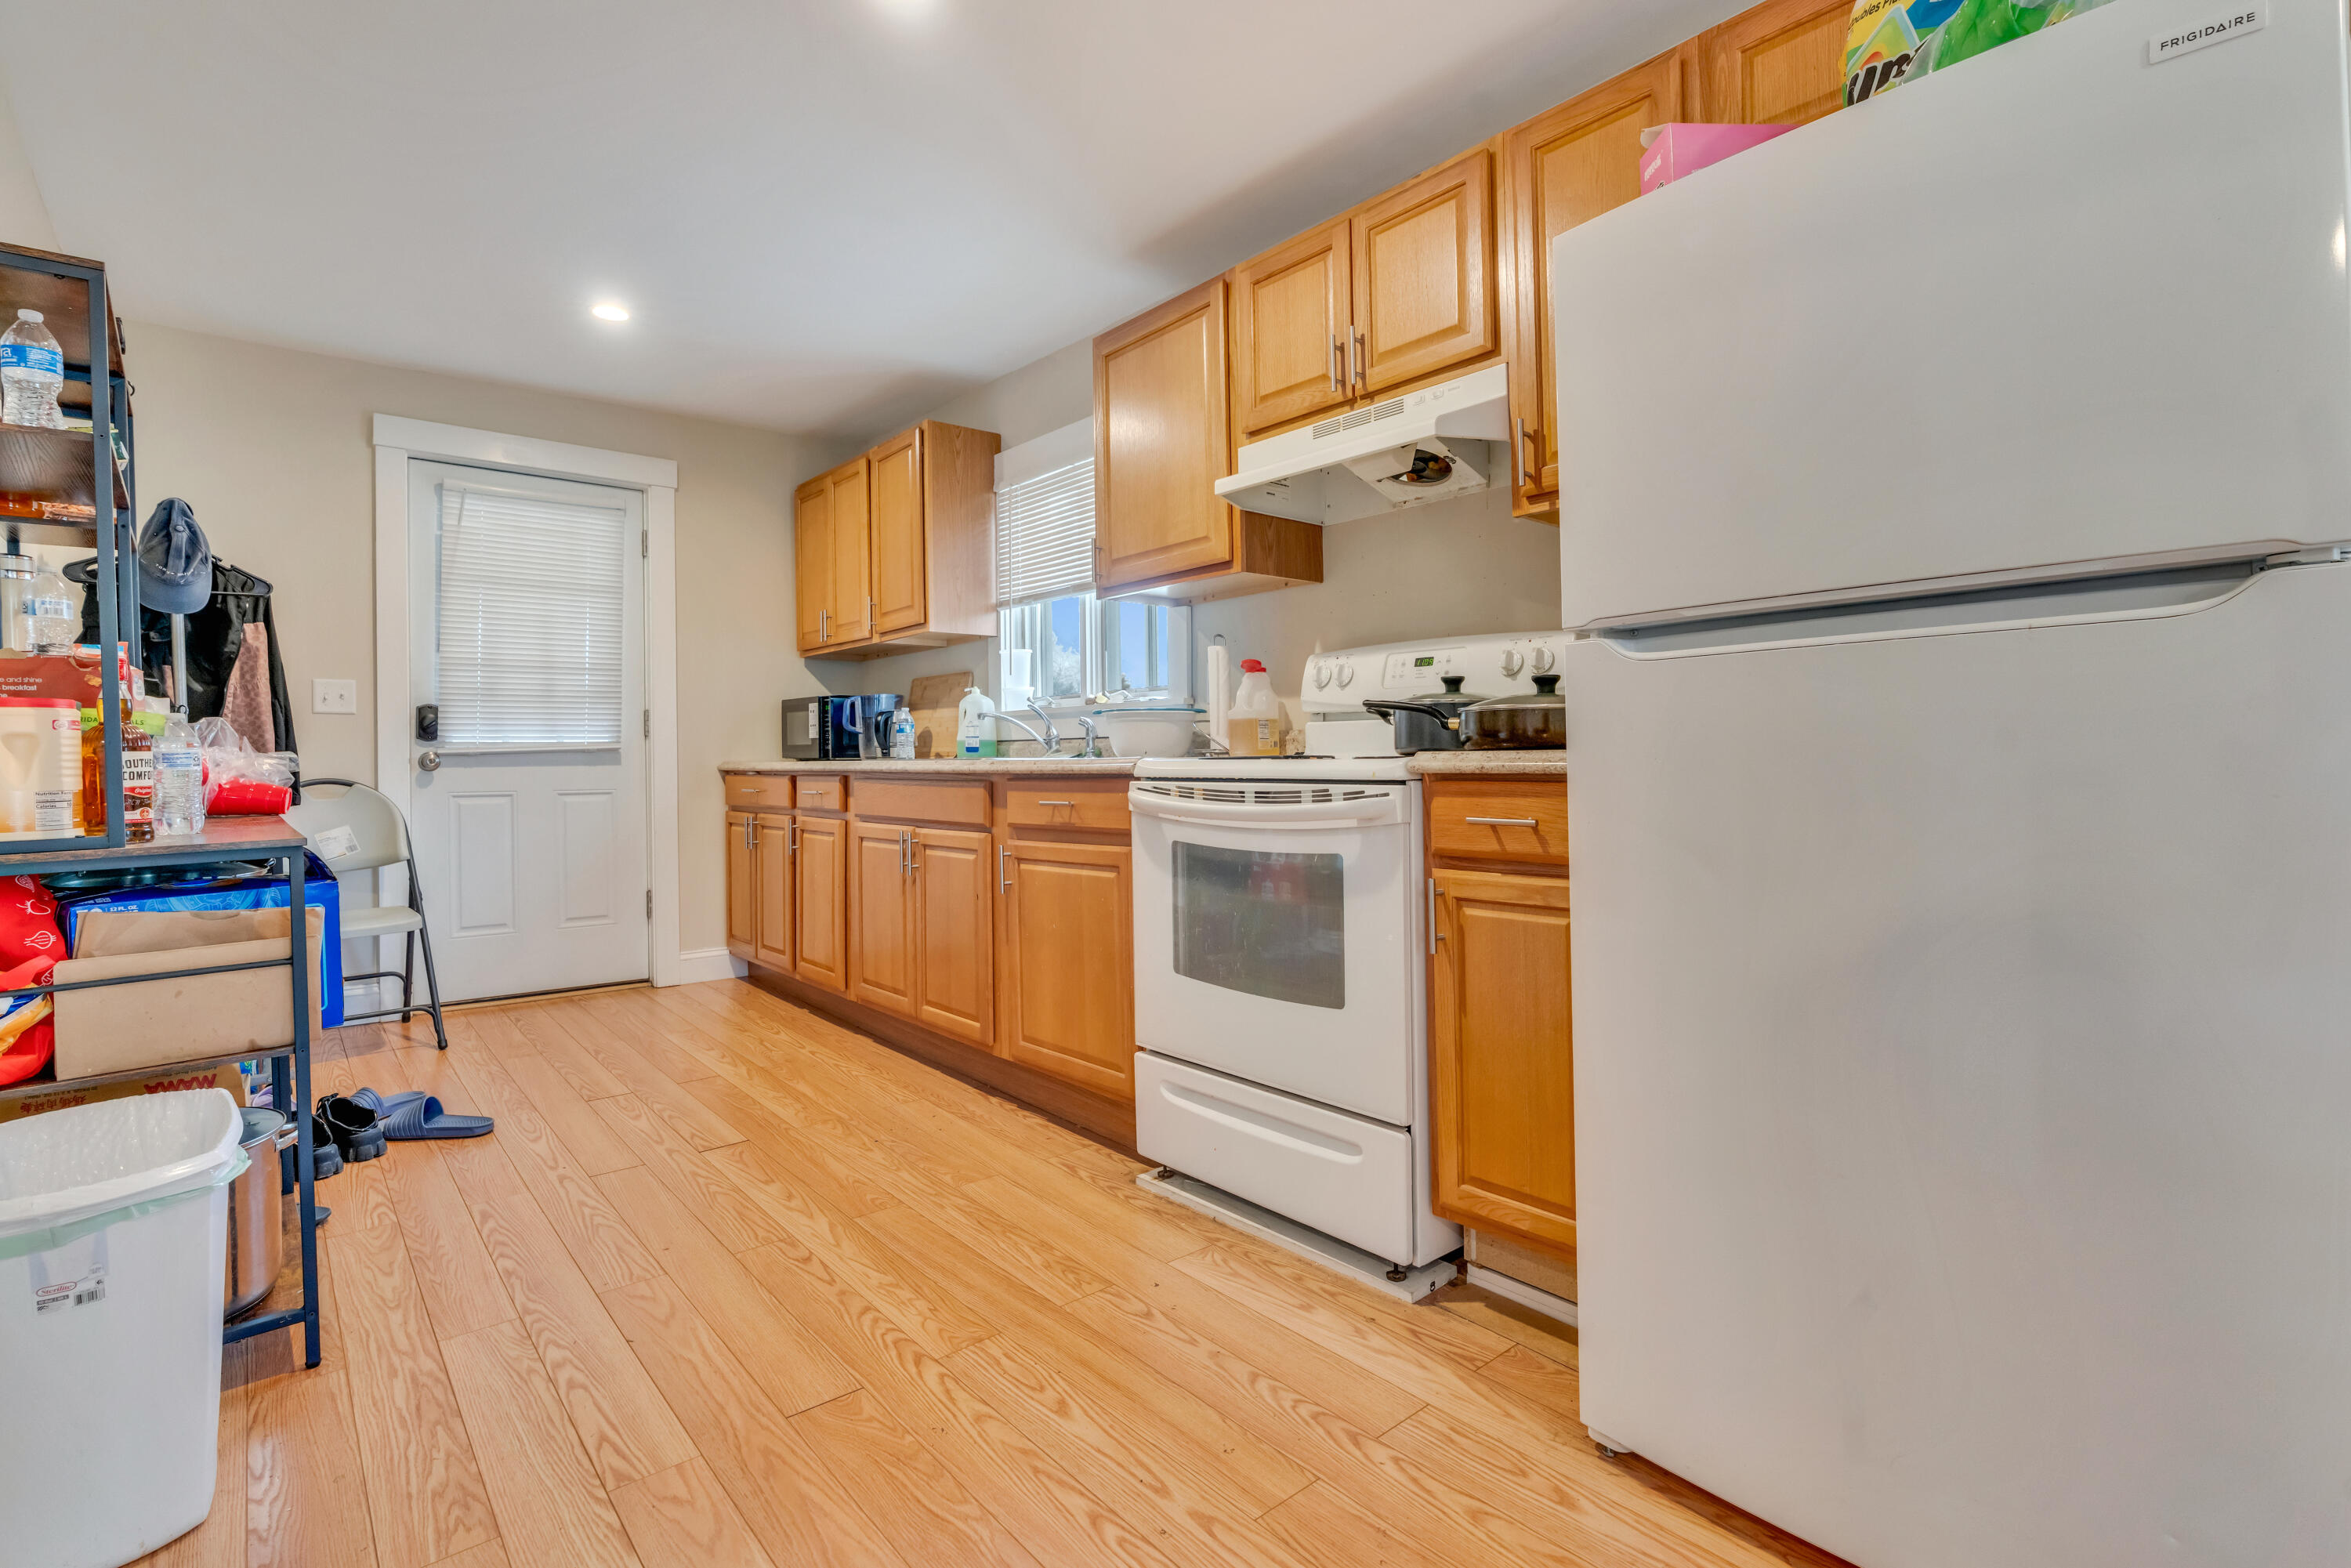
Kitchen with honey-colored cabinets, wood-look flooring, white appliances, and a sink beneath the window.
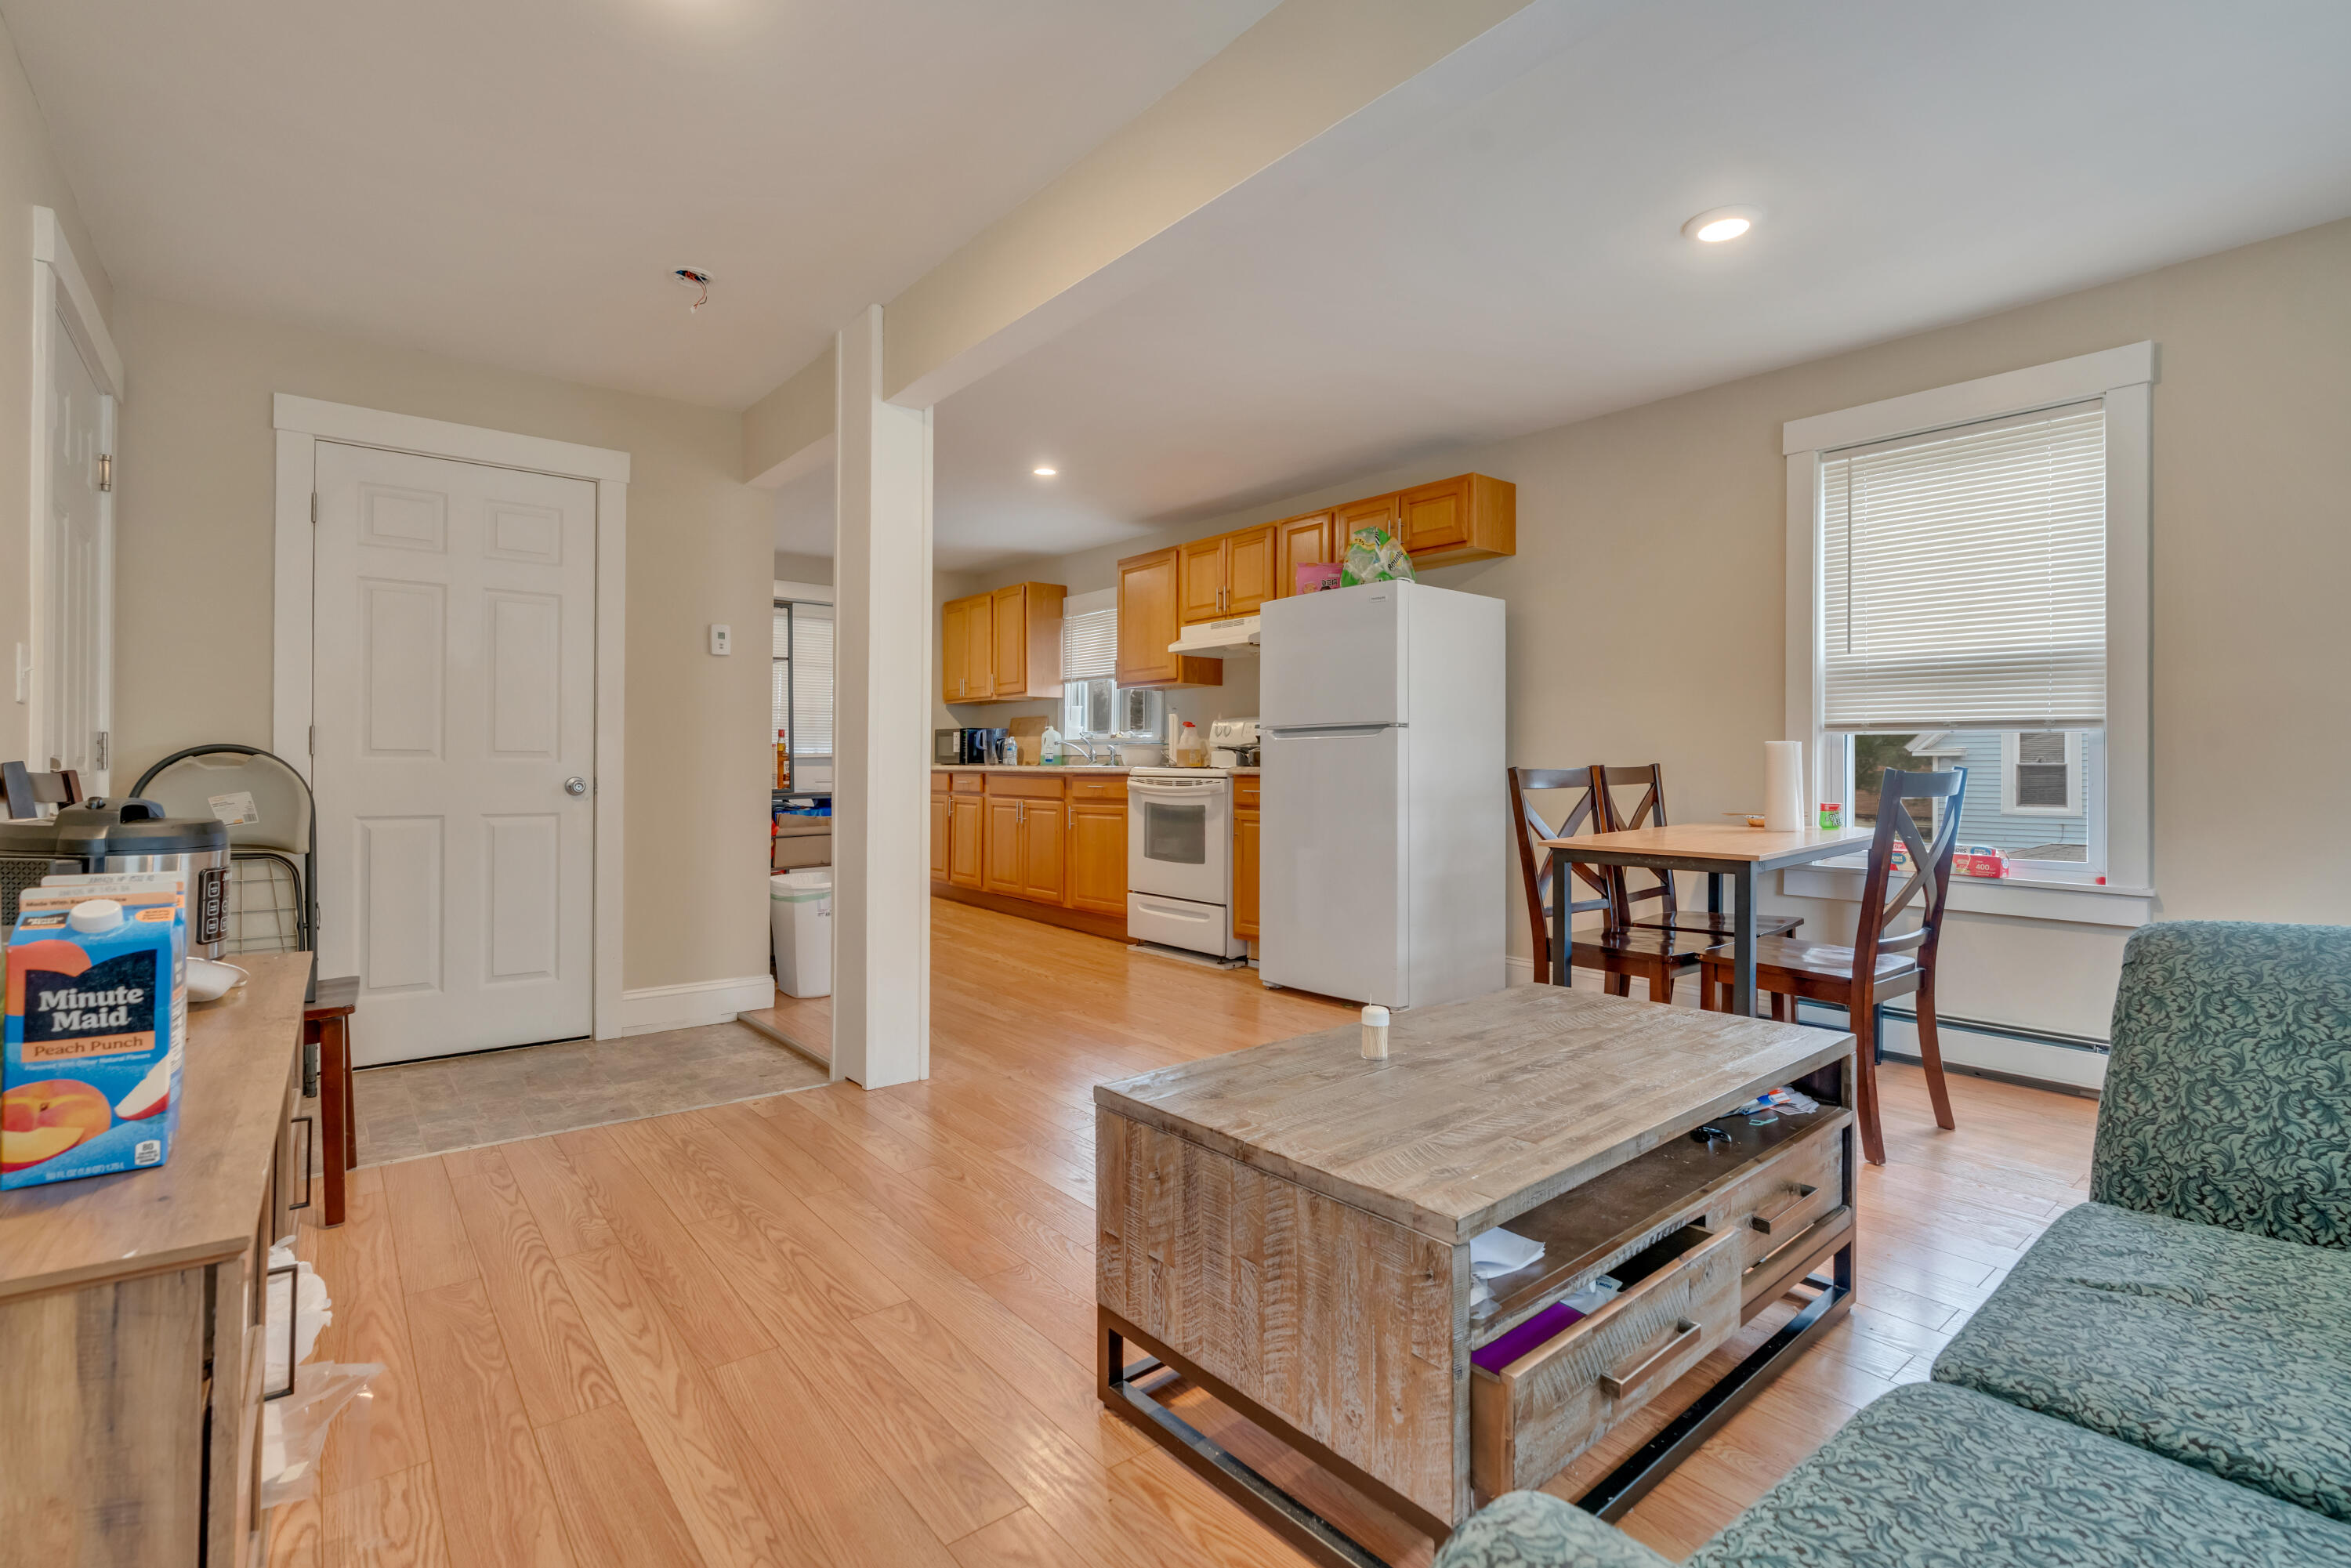
Open-plan living and dining area with a wood coffee table, patterned sofa, and kitchen with honey-colored cabinets.
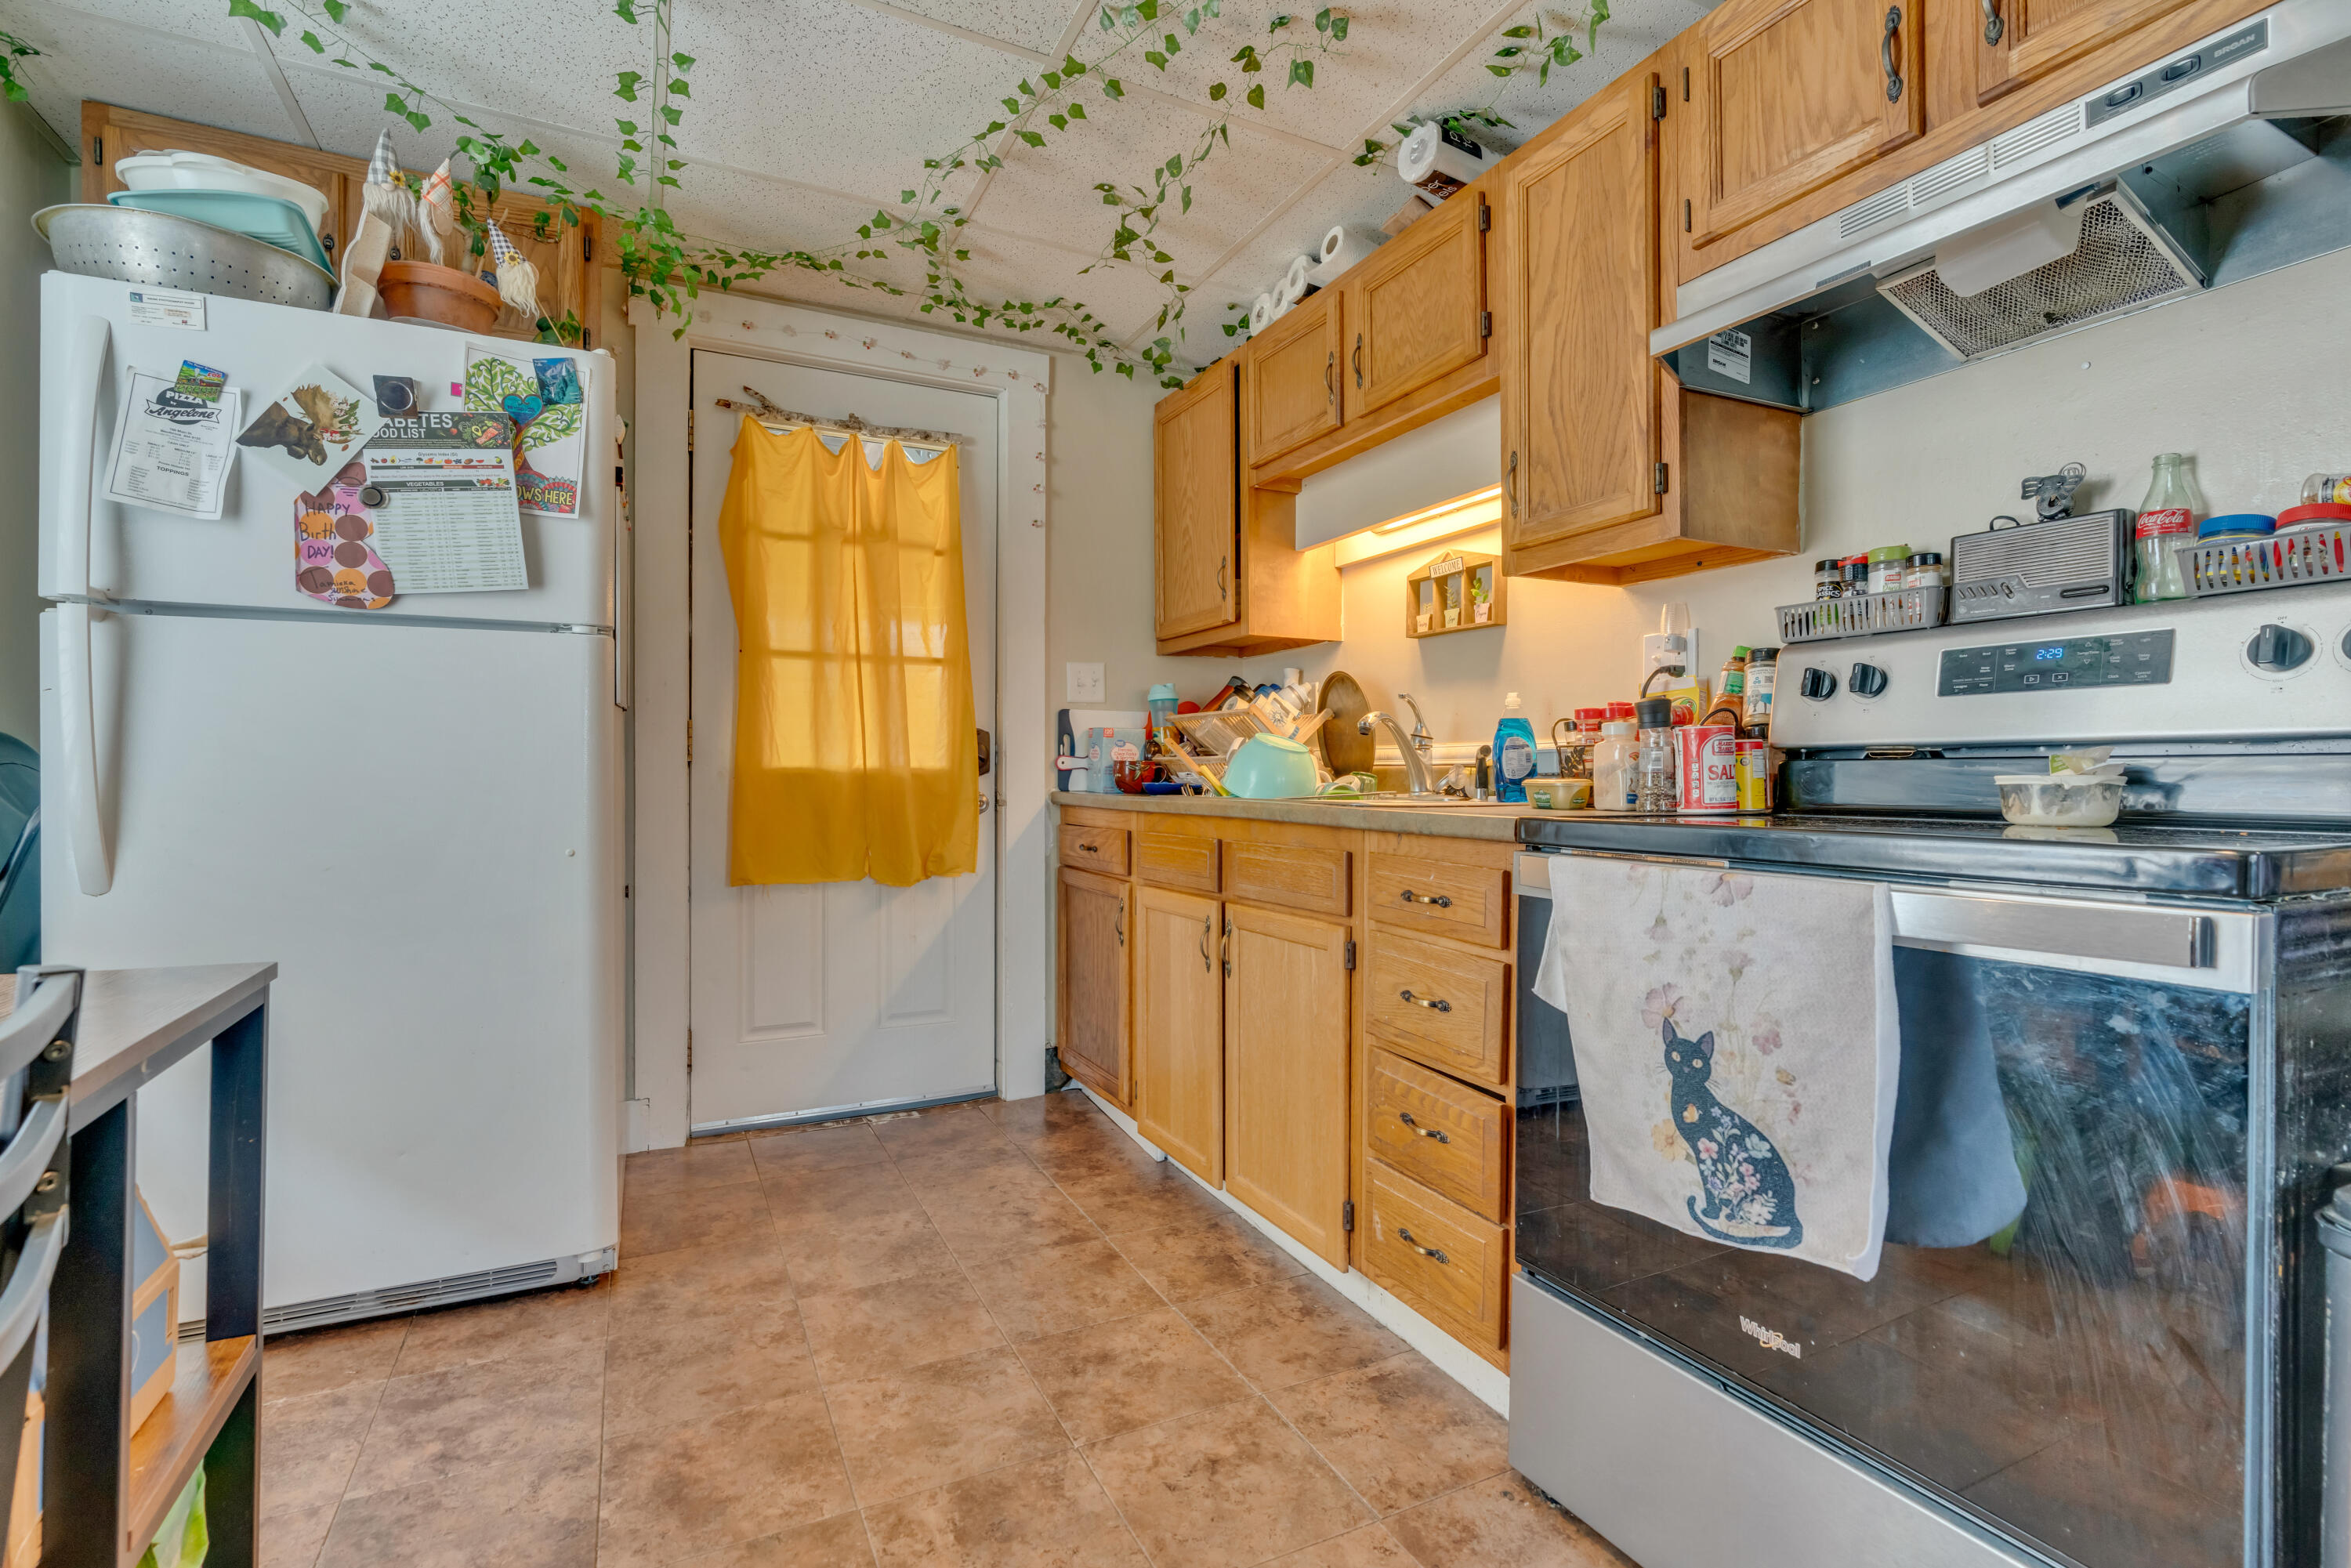
Kitchen with honey-colored cabinets, a yellow door curtain, and a crowded countertop.
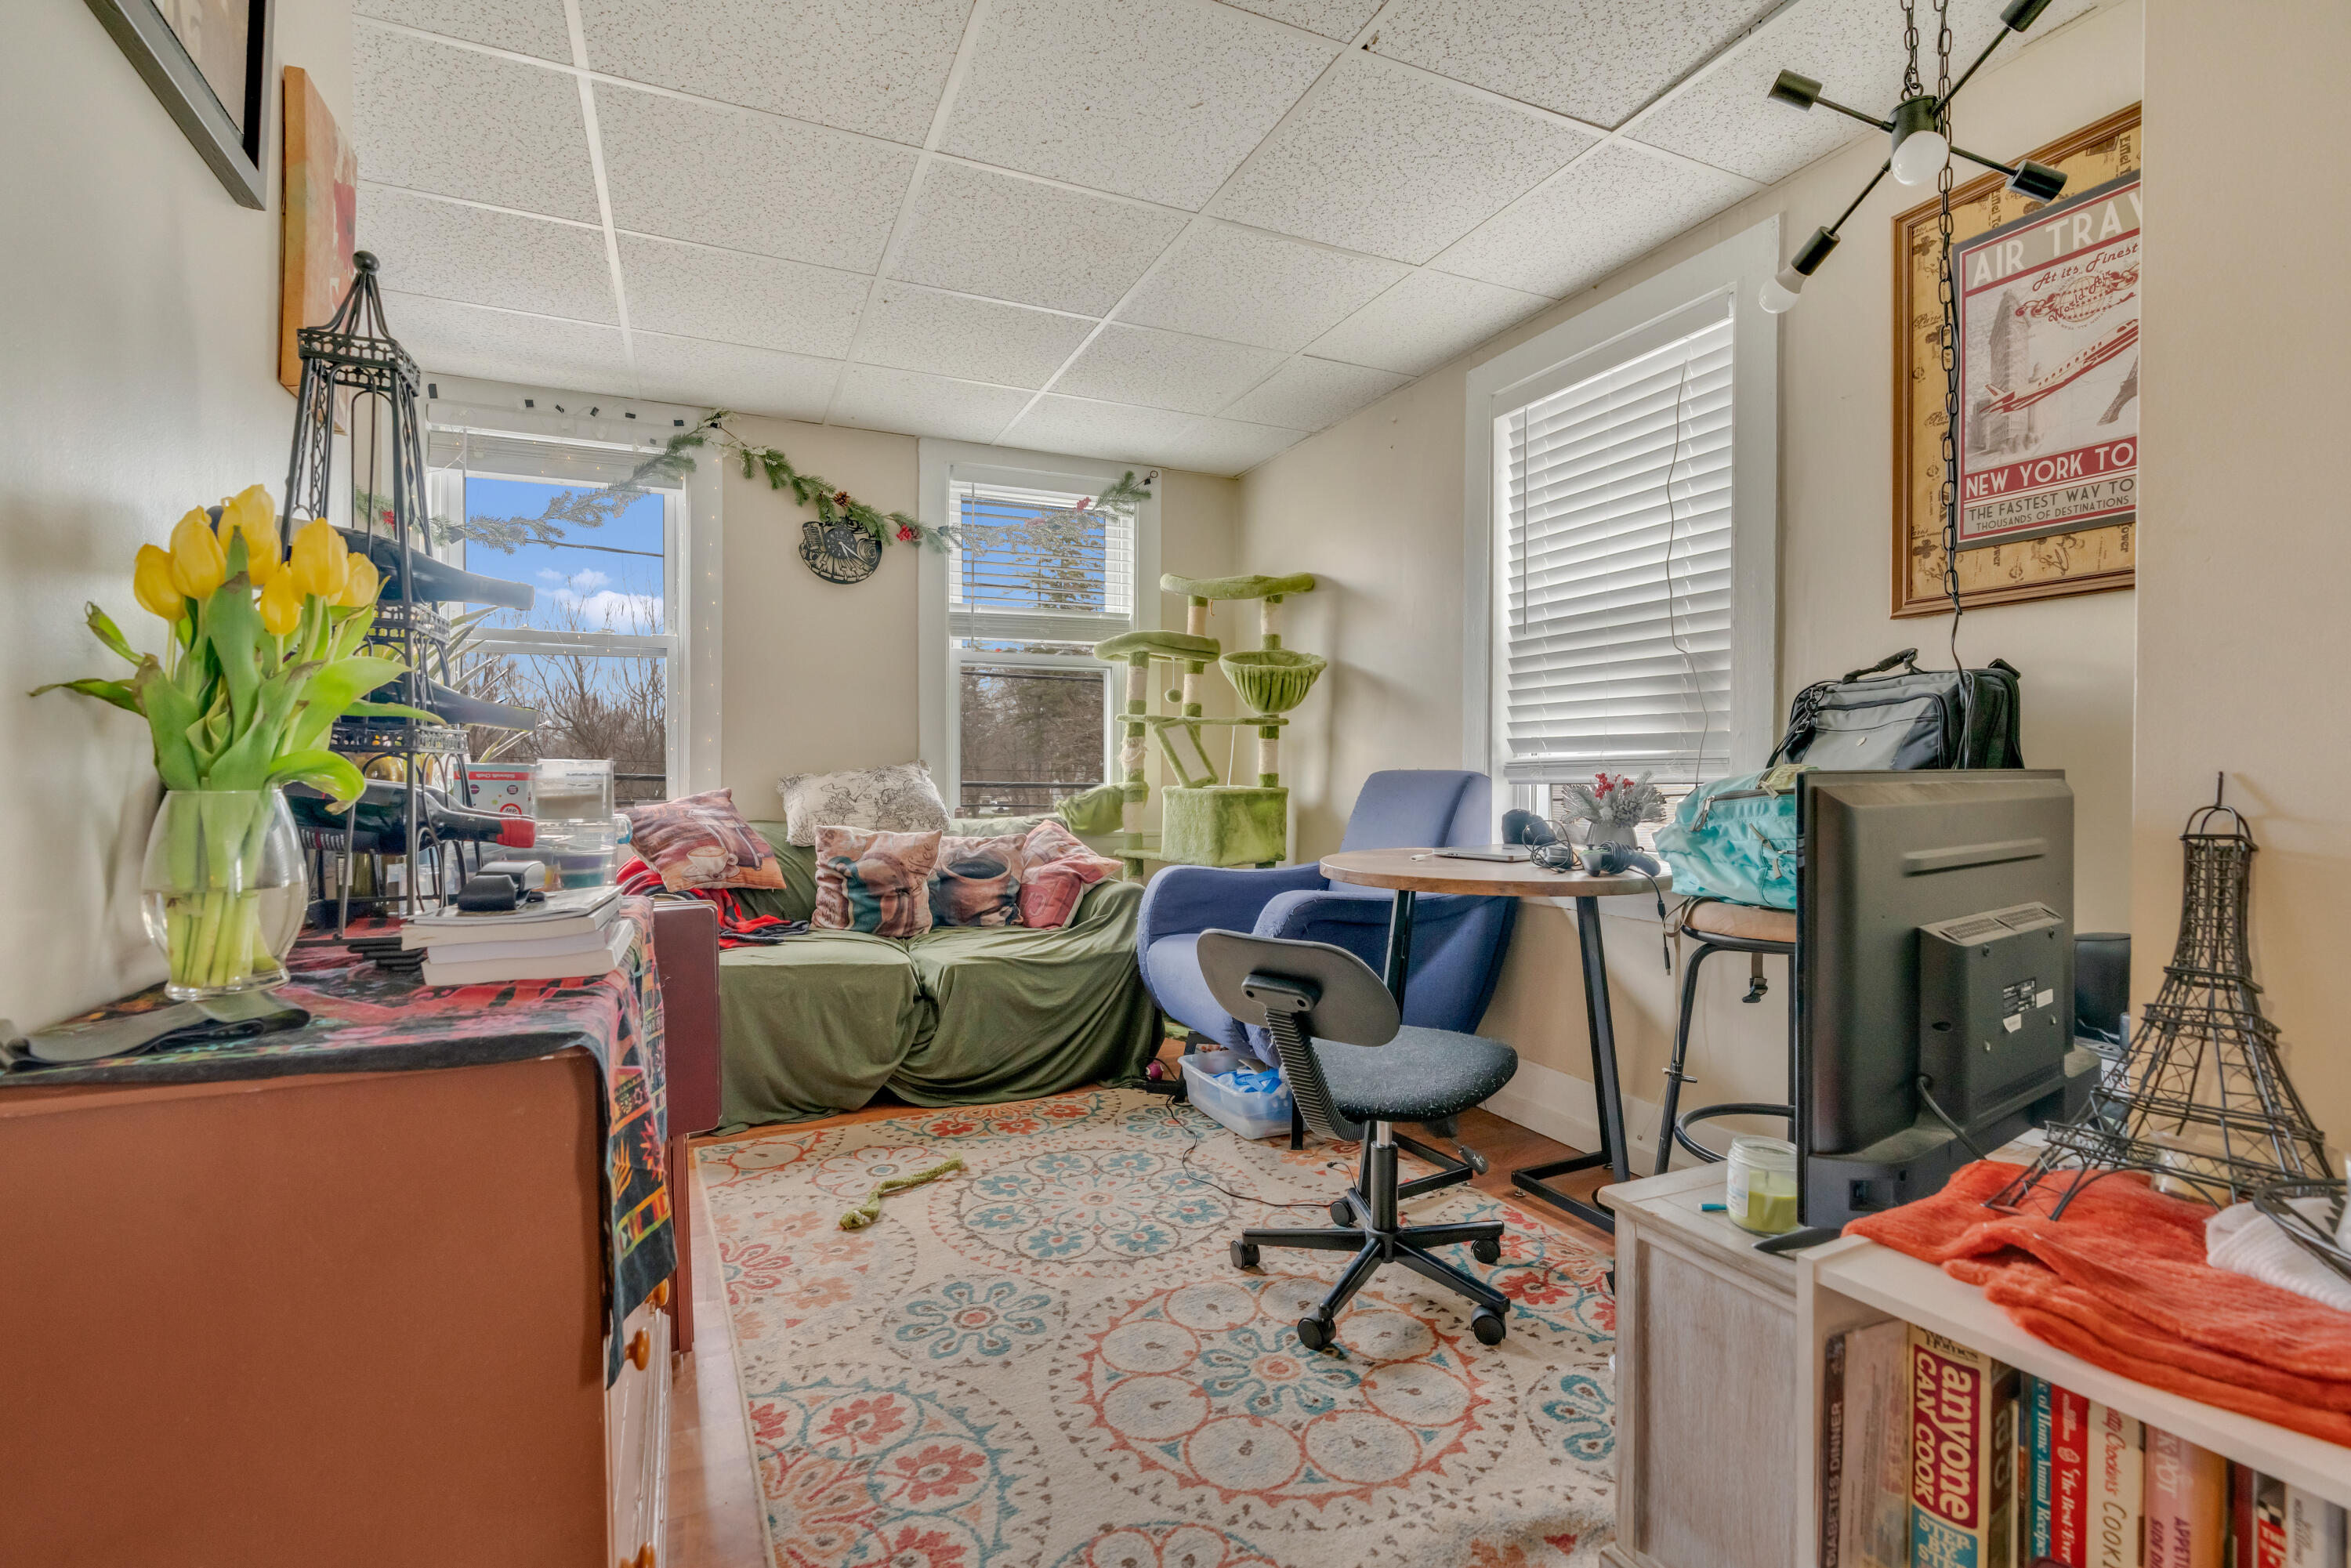
Living room with a green-covered sofa, cat tree, desk, and patterned rug.
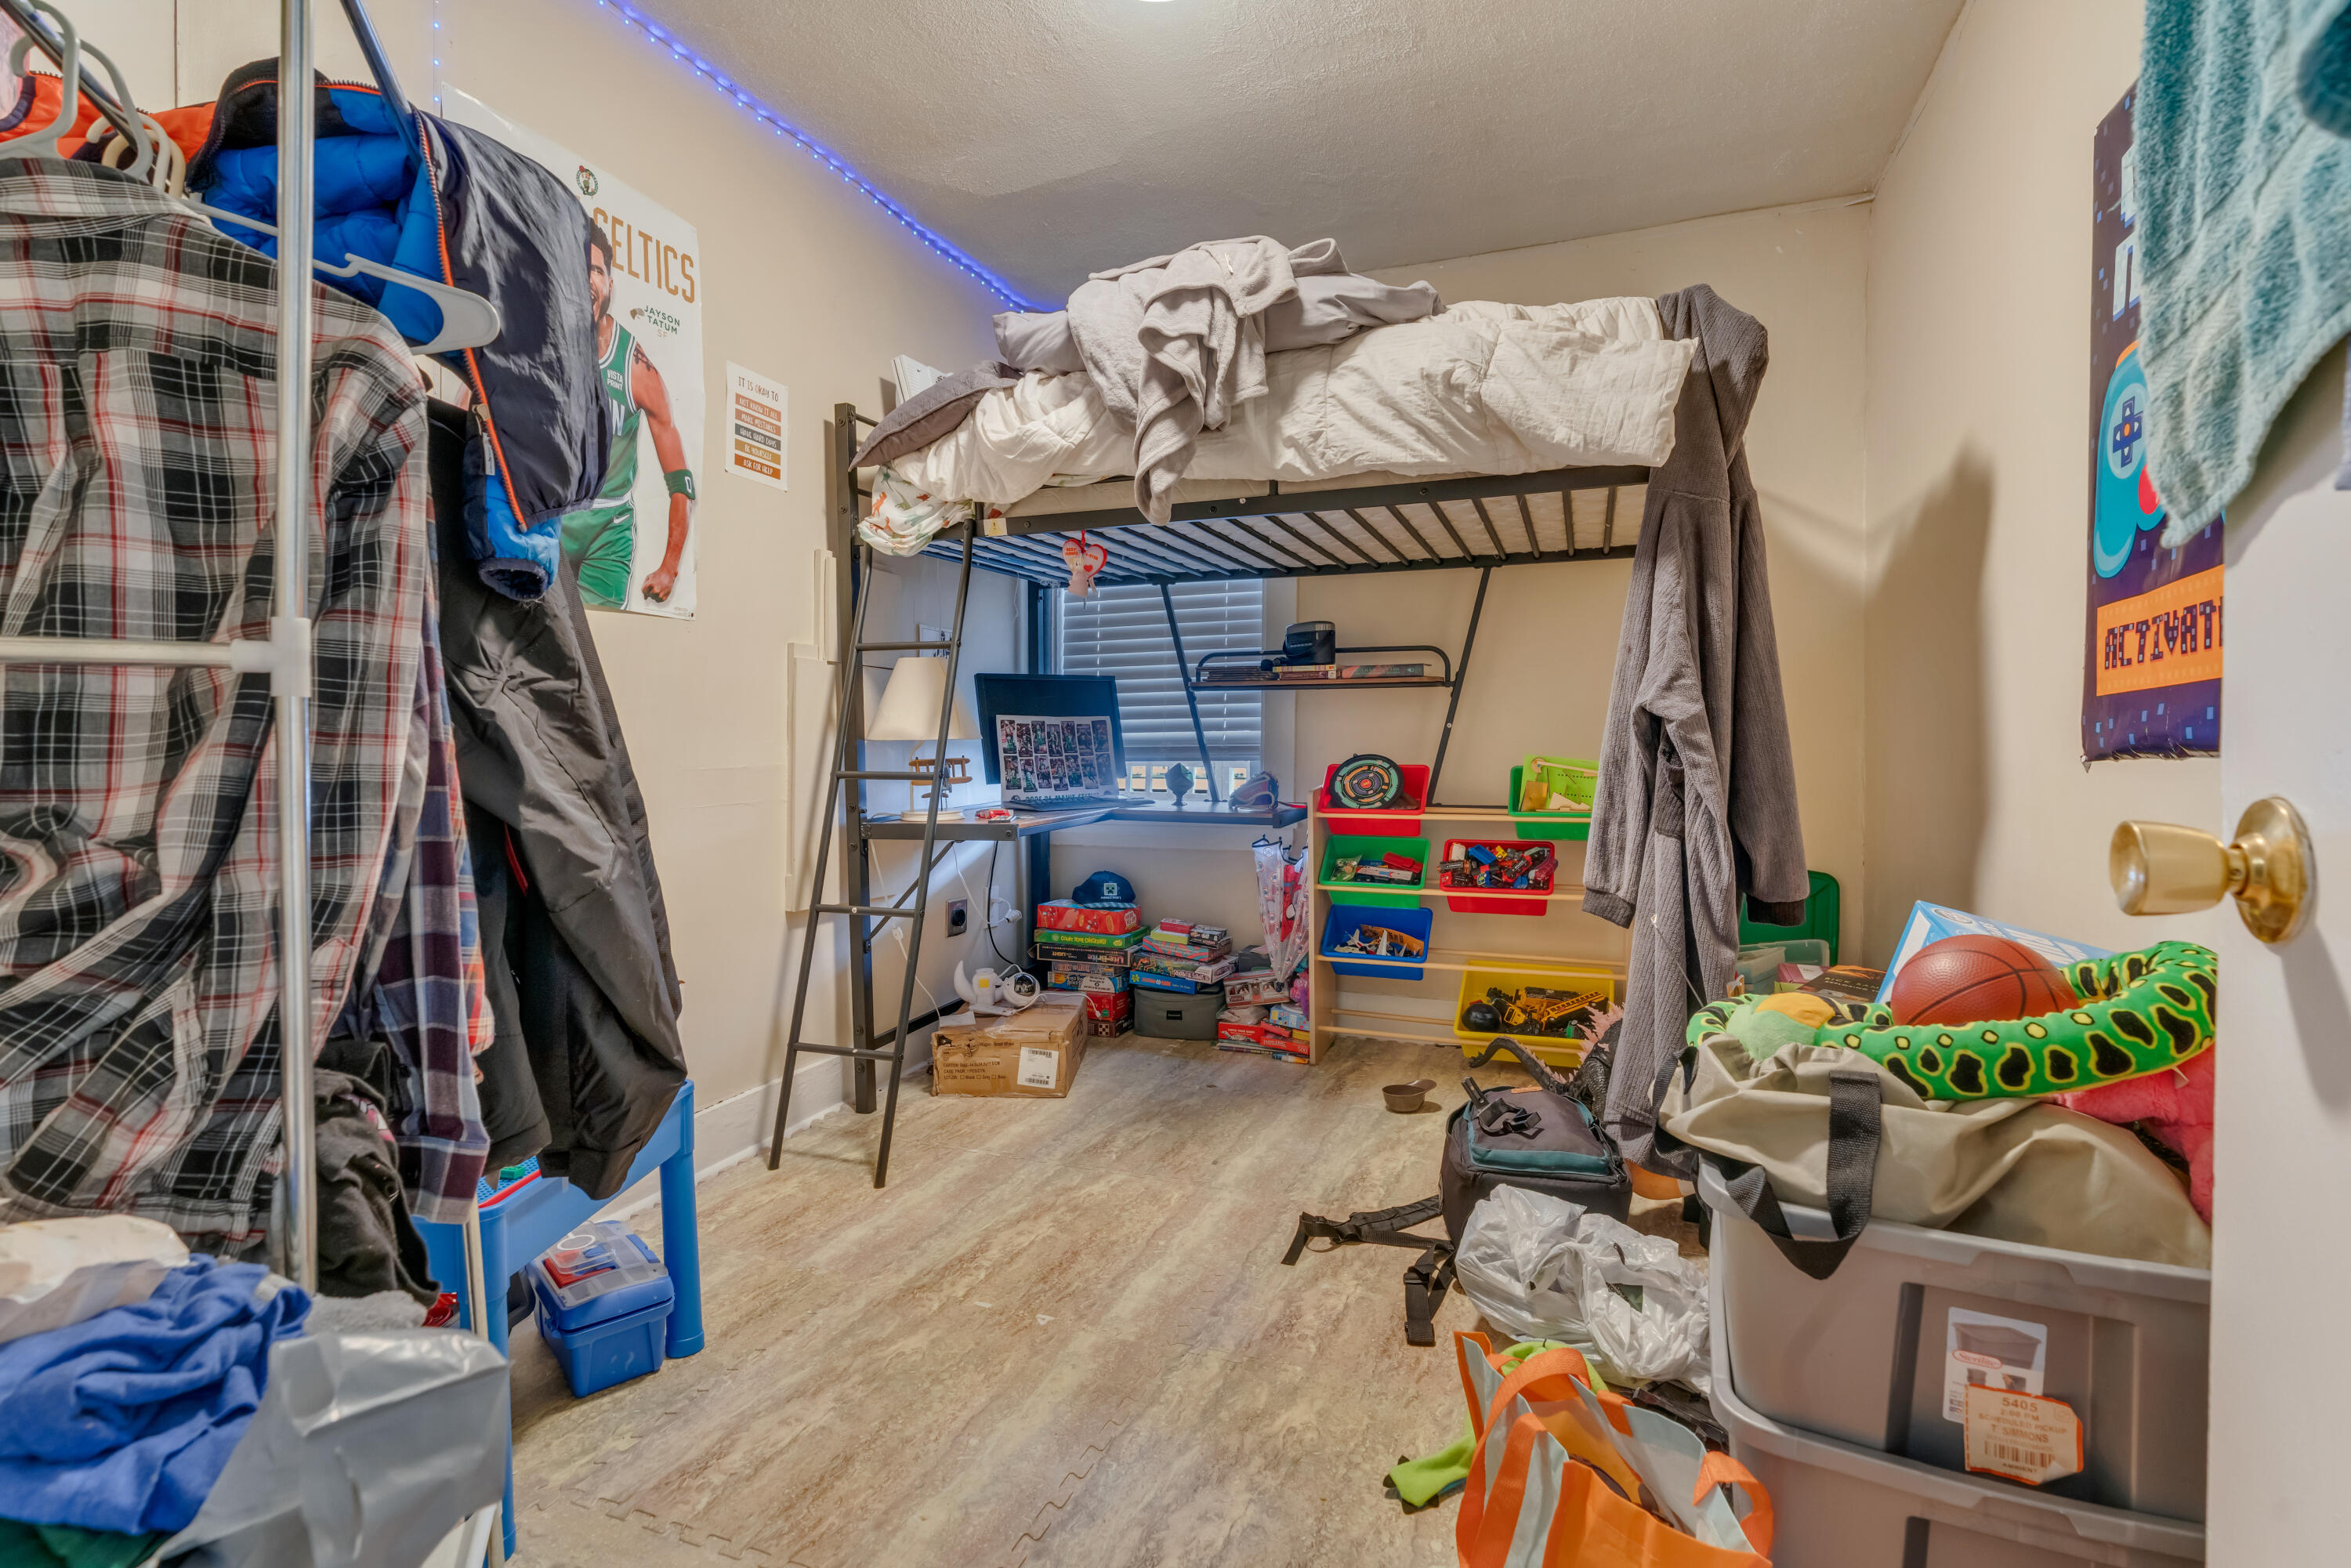
Cluttered bedroom with a loft bunk bed, desk beneath the bed, and colorful toy bins.
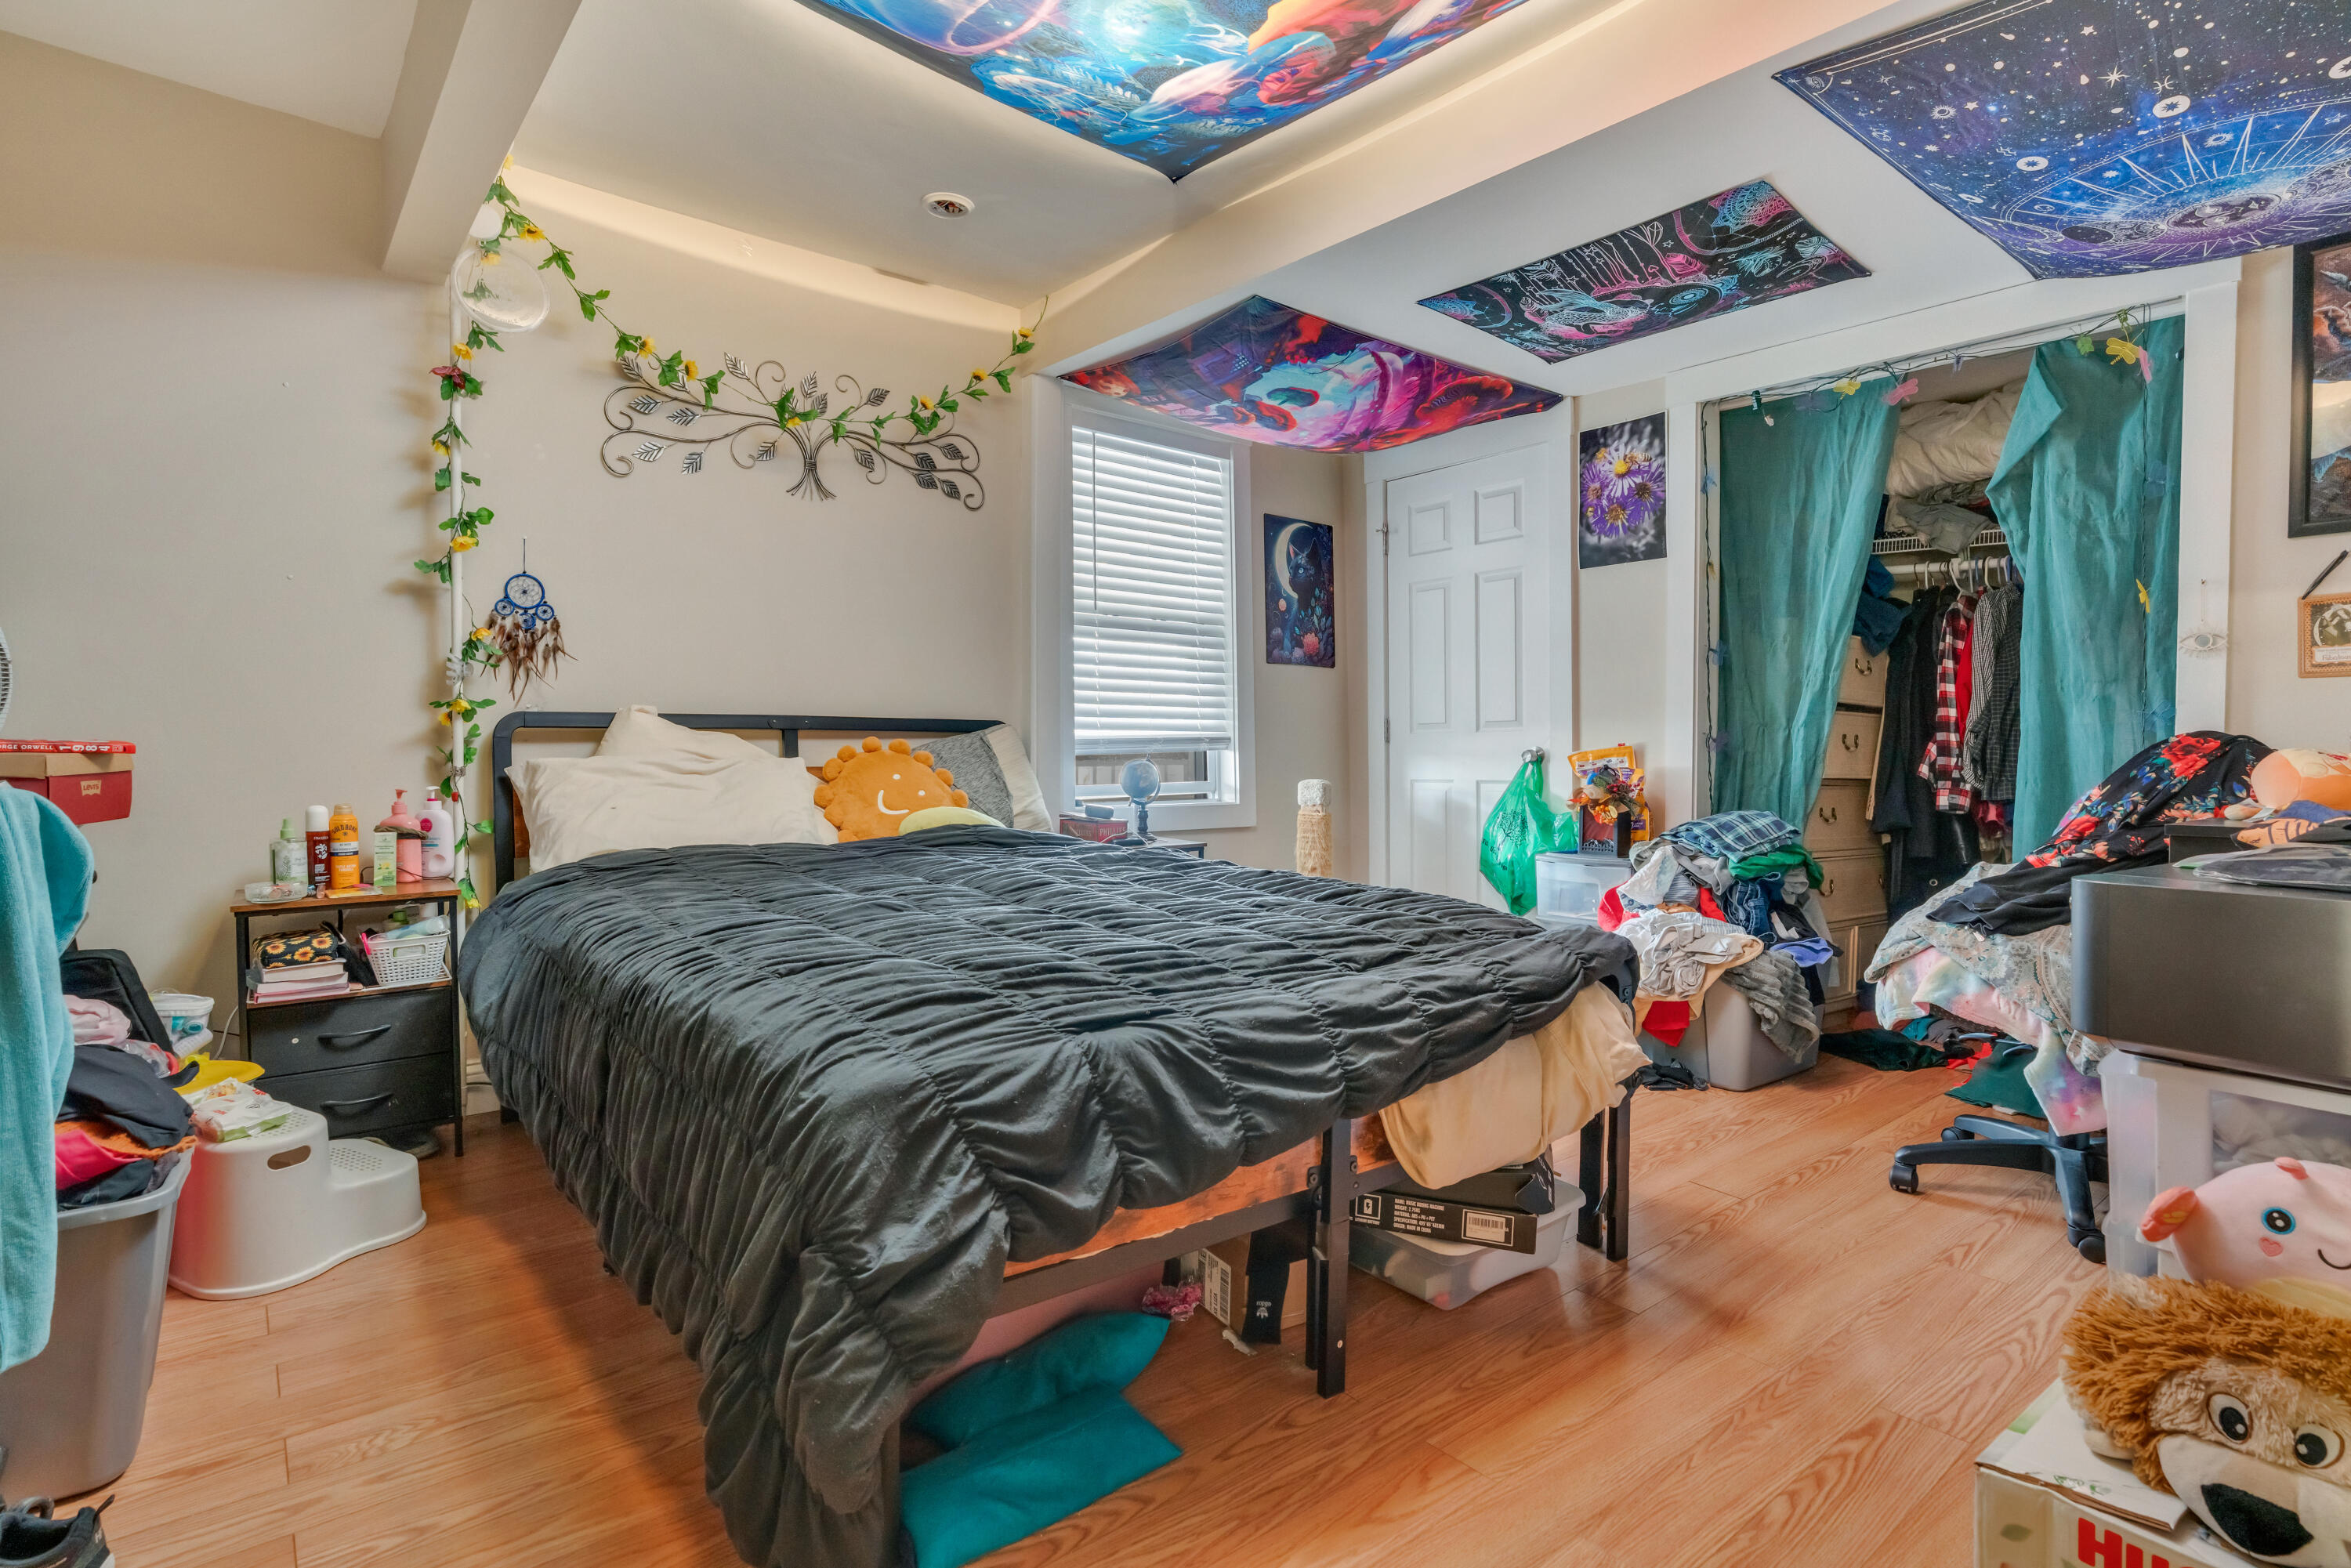
Bedroom with a large dark-bedded bed, colorful ceiling art, and a teal-curtained open closet.
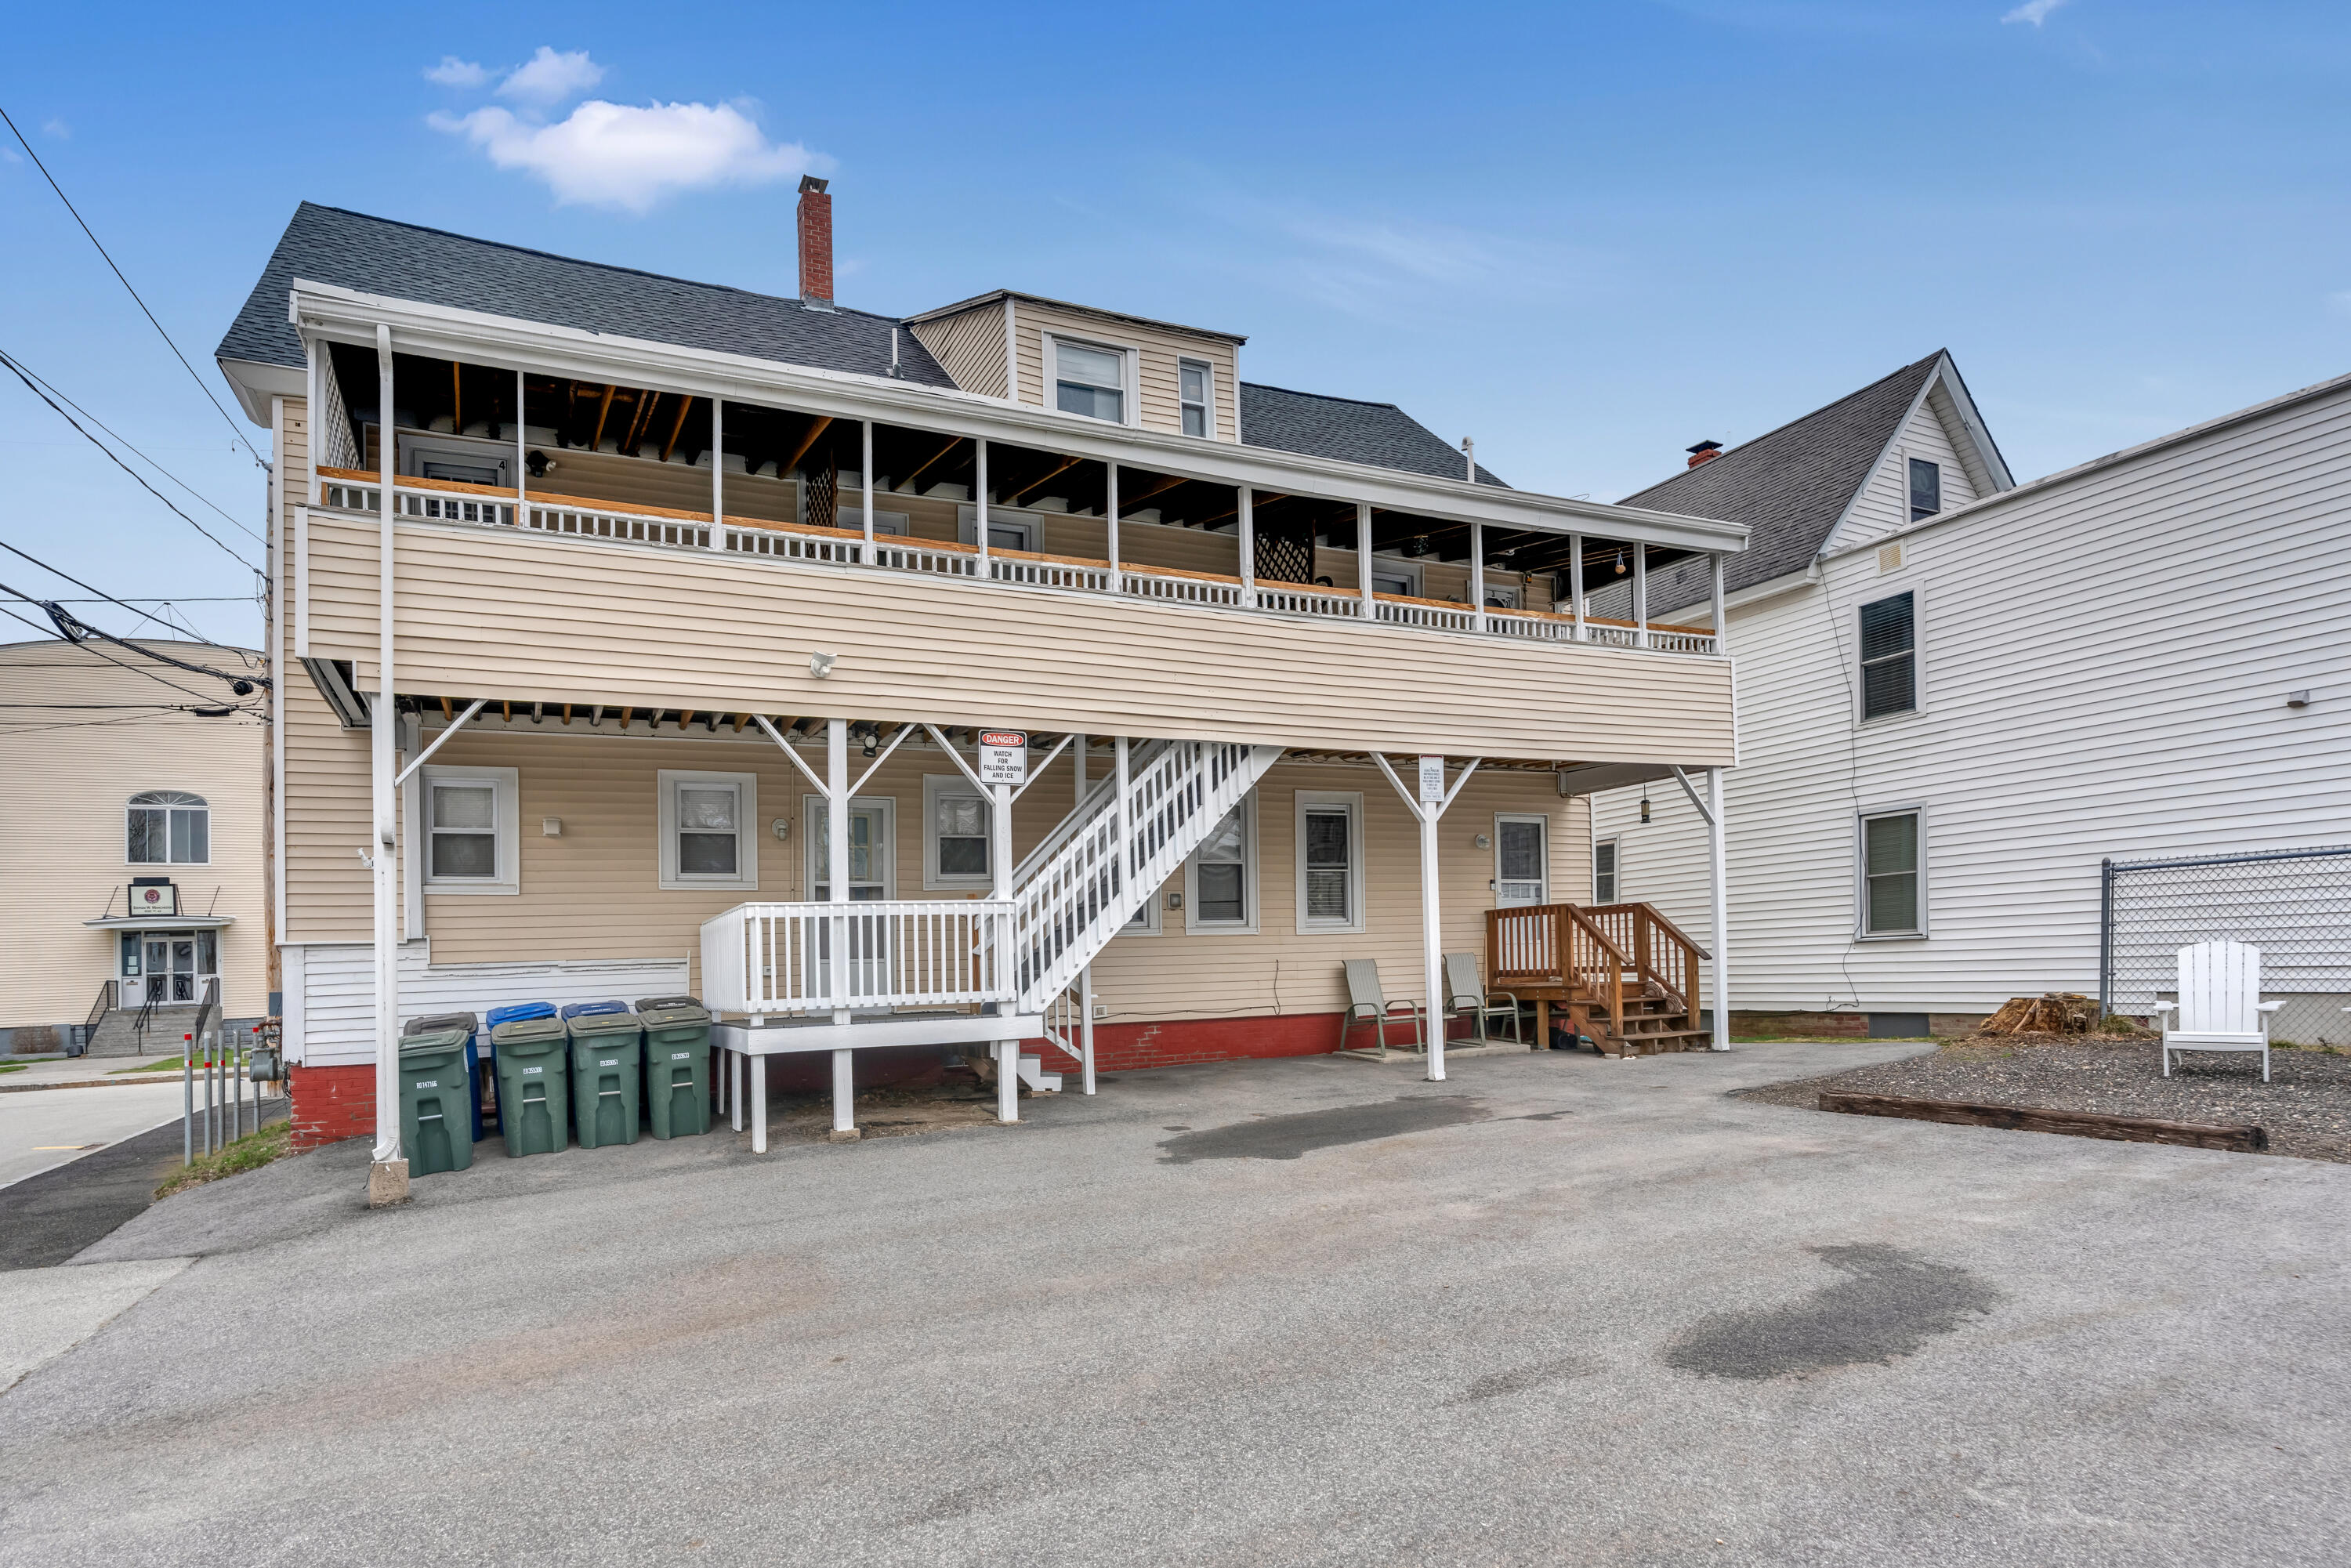
Beige multi-story building with a long covered porch and exterior staircase.
SEE ALL PHOTOS
Two-story beige multi-unit building with red doors and purple shutters on Dunn Street.
Beige two-story multi-unit home with red entry doors and parked cars along the curb.
Living room with a gray sectional and a plant-covered kitchen island with open shelving.
Living room with two gray sofas, a round knitted ottoman, and a three-shade floor lamp.
Open-plan living room and kitchen with gray sofas, a breakfast island, and a green hutch.
Kitchen with honey-colored wood cabinets, a stainless-steel range, and a window-side sink.
Galley kitchen with wood cabinets, a white stove, and a green hutch beside the back door.
Laundry room with white washer and dryer, rust-orange walls, and a doorway to a pantry.
Laundry room and home office with orange walls, washer and dryer, desk, and large plants.
Bedroom with a large bed, floral pillows, open closet, and hardwood floors.
Kitchen and dining area with honey-colored cabinets, a glass table, and an office desk in the corner.
Kitchen with honey-toned wood cabinets, wood flooring, and an adjoining dining and living area.
Kitchen and dining area with honey-colored cabinets, white appliances, and a glass table with cream chairs.
Kitchen and dining area with wood cabinets, a glass table, upholstered chairs, and a desk.
Living room with beige sofas, a large television, curtained windows, and light wood flooring.
Living room with cream sofas and a large television opening onto a wood-cabinet kitchen.
Bedroom with a white bed, clothing rack, and shoe rack beside light wood flooring.
Cluttered nursery with a white toddler bed, blue curtains, and baby activity seat.
Kitchen with honey-colored cabinets, wood-look flooring, white appliances, and a sink beneath the window.
Open-plan living and dining area with a wood coffee table, patterned sofa, and kitchen with honey-colored cabinets.
Kitchen with honey-colored cabinets, a yellow door curtain, and a crowded countertop.
Living room with a green-covered sofa, cat tree, desk, and patterned rug.
Cluttered bedroom with a loft bunk bed, desk beneath the bed, and colorful toy bins.
Bedroom with a large dark-bedded bed, colorful ceiling art, and a teal-curtained open closet.
Beige multi-story building with a long covered porch and exterior staircase.
Courtesy of Portside Real Estate Group
Sold

12 Dunn Street

12 Dunn Street, Westbrook, ME 04092

$970,000
Attention Investors! Discover an exceptional opportunity with this meticulously maintained 4-unit property, showcasing impressive income potential and a proven rental history, boasting a gross annual income of $92,070.00. The building features a highly desirable mix of three 2-bedroom units and one spacious 3-bedroom unit, appealing to a diverse range of tenants.
Each unit has been thoughtfully updated, equipped with modern appliances and quality flooring throughout, complete with in-unit washers and dryers--an attractive feature that encourages long-term tenancy. Significant upgrades include a newer, efficient natural gas furnace and a cutting-edge HiTech fire alarm system, ensuring both operational efficiency and peace of mind. Additional features such as double-pane vinyl windows enhance energy performance, making this property even more appealing. Situated in a prime area with easy accessibility and a park just across the street, this property combines an excellent location with top-notch condition and reliable cash flow. Whether you're aiming to expand your investment portfolio or secure a solid multi-family asset, this is an opportunity you won't want to miss! Group Showings on 4/16 & 4/17 from 11AM-1PM.

Studio

4
baths

3,637 Sq.Ft. LIVING AREA

5,662.8 Sq.Ft. lot

Veronica Schneider

Veronica Schneider

Features & Amenities

Interior

  • total bedrooms0
  • Total bathrooms4
  • full bathrooms4
  • Laundry room Washer Hookup
  • Flooring Carpet, Laminate, Tile, Vinyl
  • other interior Features 1st Floor Bedroom

Area & Lot

  • Status Sold
  • Date Sold May 29, 2026
  • Living Area3,637 Sq.Ft.
  • Total Area3,637 Sq.Ft.
  • Lot Area5,662.8 Sq.Ft.
  • MLS® ID1657745
  • TypeMulti-Family
  • YEAR BUILT1900
  • NeighborhoodCumberland
  • Architecture StylesColonial

Exterior

  • STORIES3
  • water SourcePublic
  • utilitiesUtilities On
  • roofShingle
  • lot featuresIntown, Neighborhood, Corner Lot, Level, Open Lot
  • parkingGravel, Paved, 1 - 4 Spaces, 5 - 10 Spaces, On Site
  • HEAT TYPEGas Natural, Hot Water, Zoned
  • AIR CONDITIONINGNone
  • sewerPublic Sewer
  • SubstructureStone, Granite, Brick/Mortar
  • security FeaturesFire System

Financial

  • Sales Price$970,000
  • Real Estate Tax $8,784/yr
  • Zoning Residential
View Virtual Tour

Cumberland

Explore

Work With Us

By combining market knowledge, collaboration, and dedicated support, our team delivers a seamless and informed real estate experience tailored to your goals.

Follow Me on Instagram