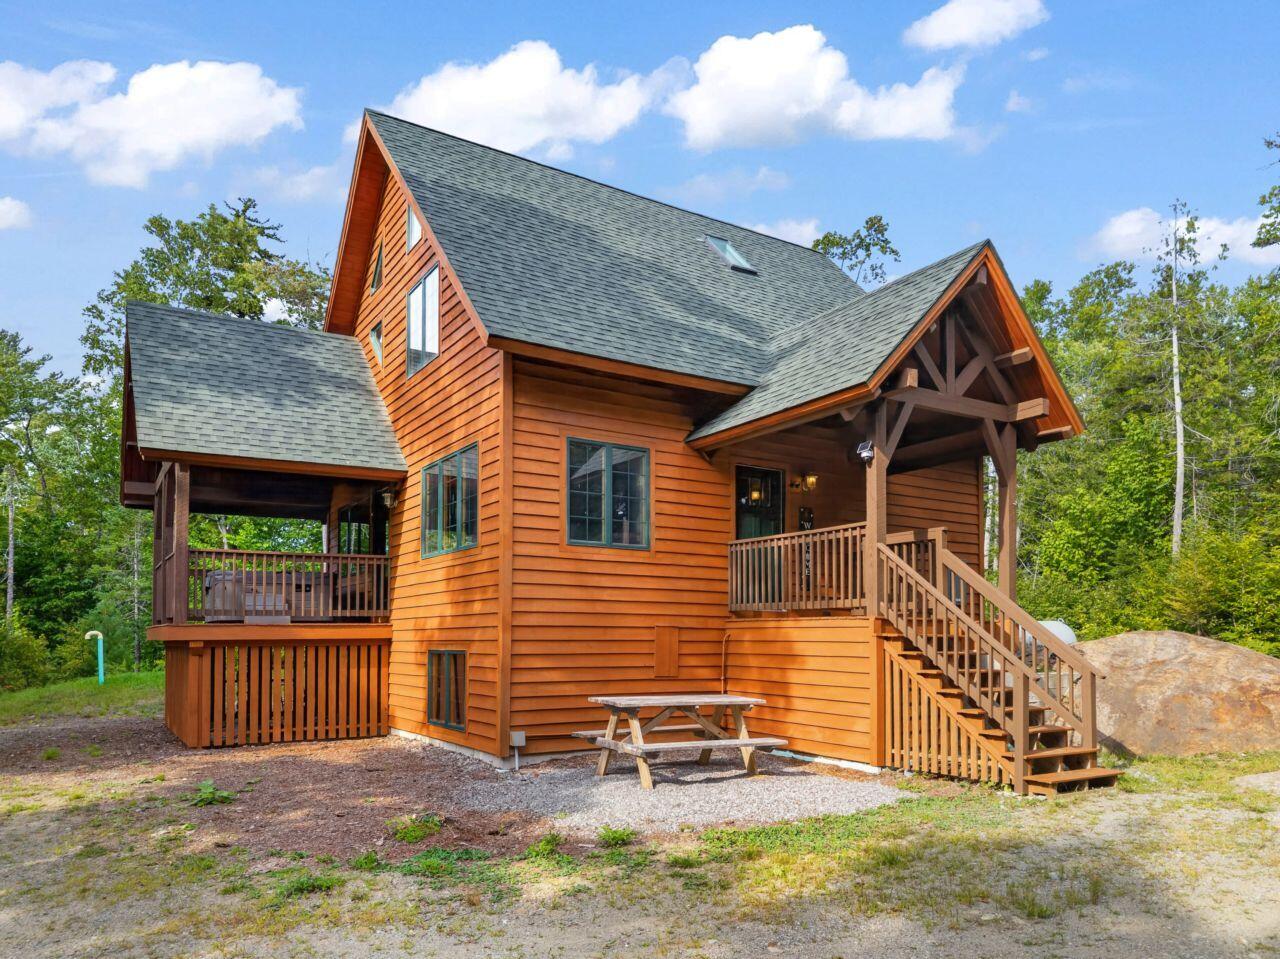
Wood-sided home with a covered entry porch, exterior staircase, and picnic table.
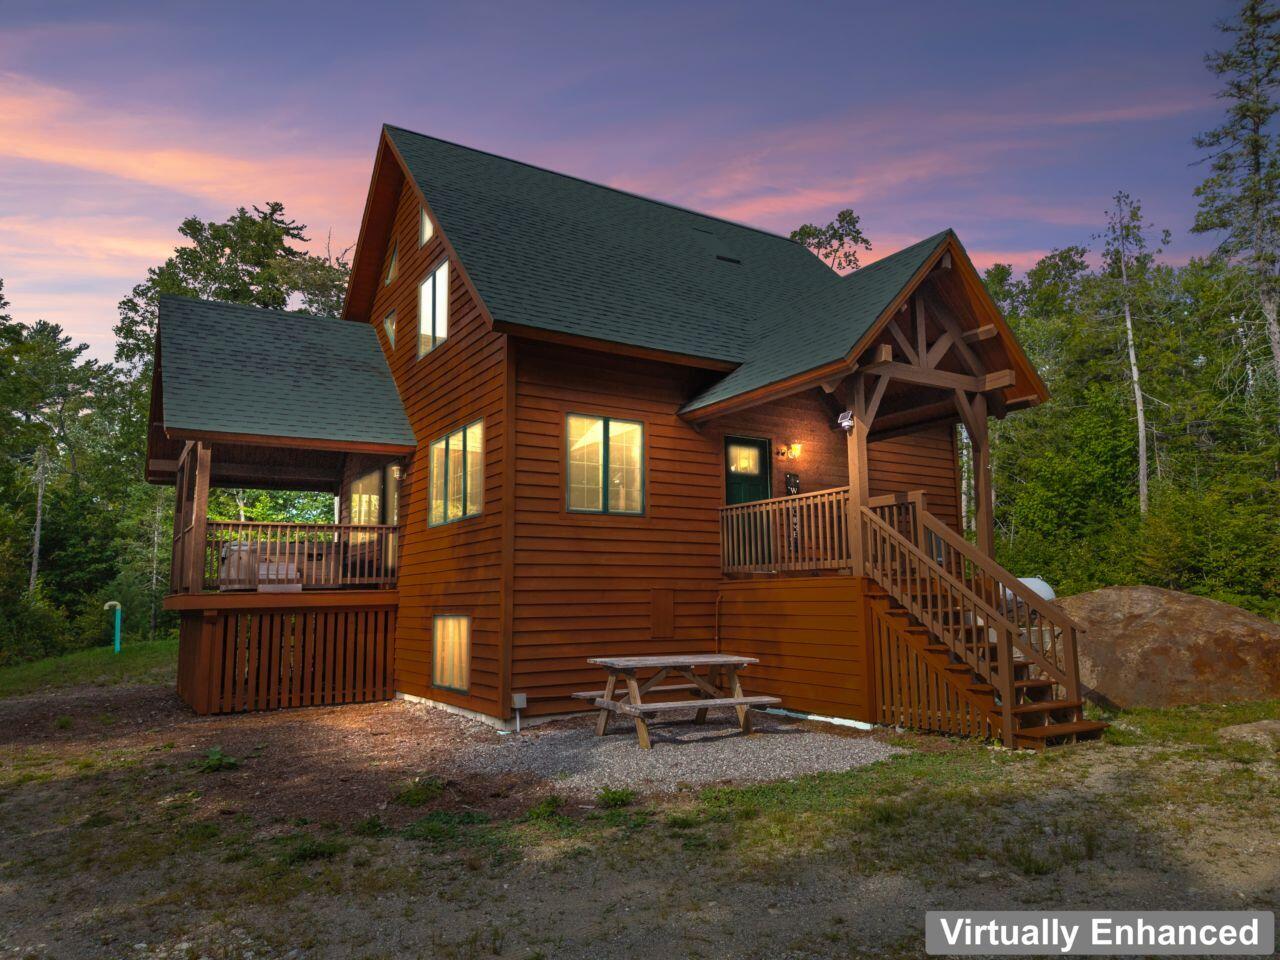
Wood-sided cabin with steep gables, decks, and an outdoor staircase at dusk.
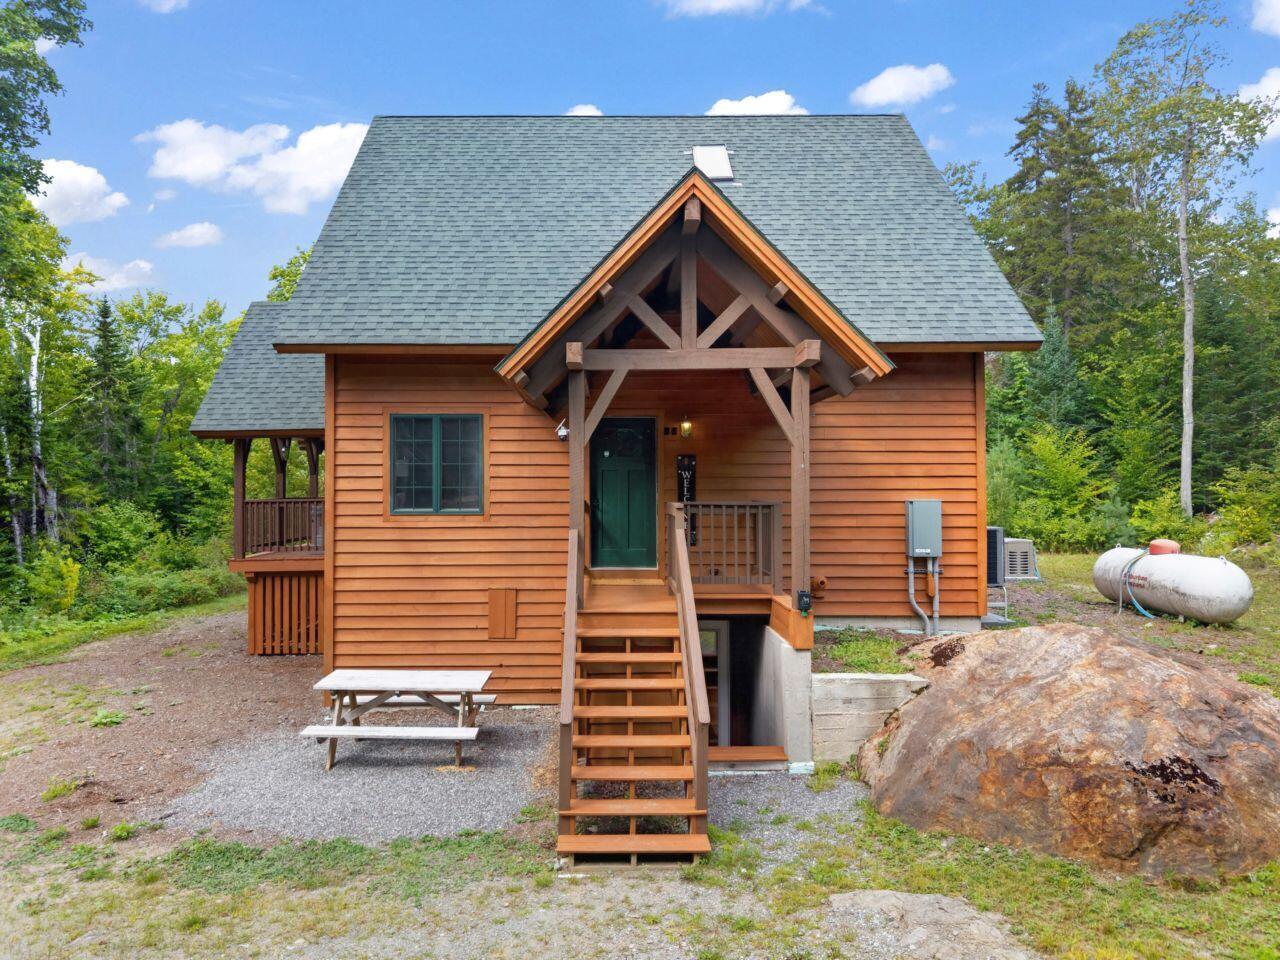
Wood-sided cabin with a timber-framed entrance, gravel driveway, and wooded surroundings.
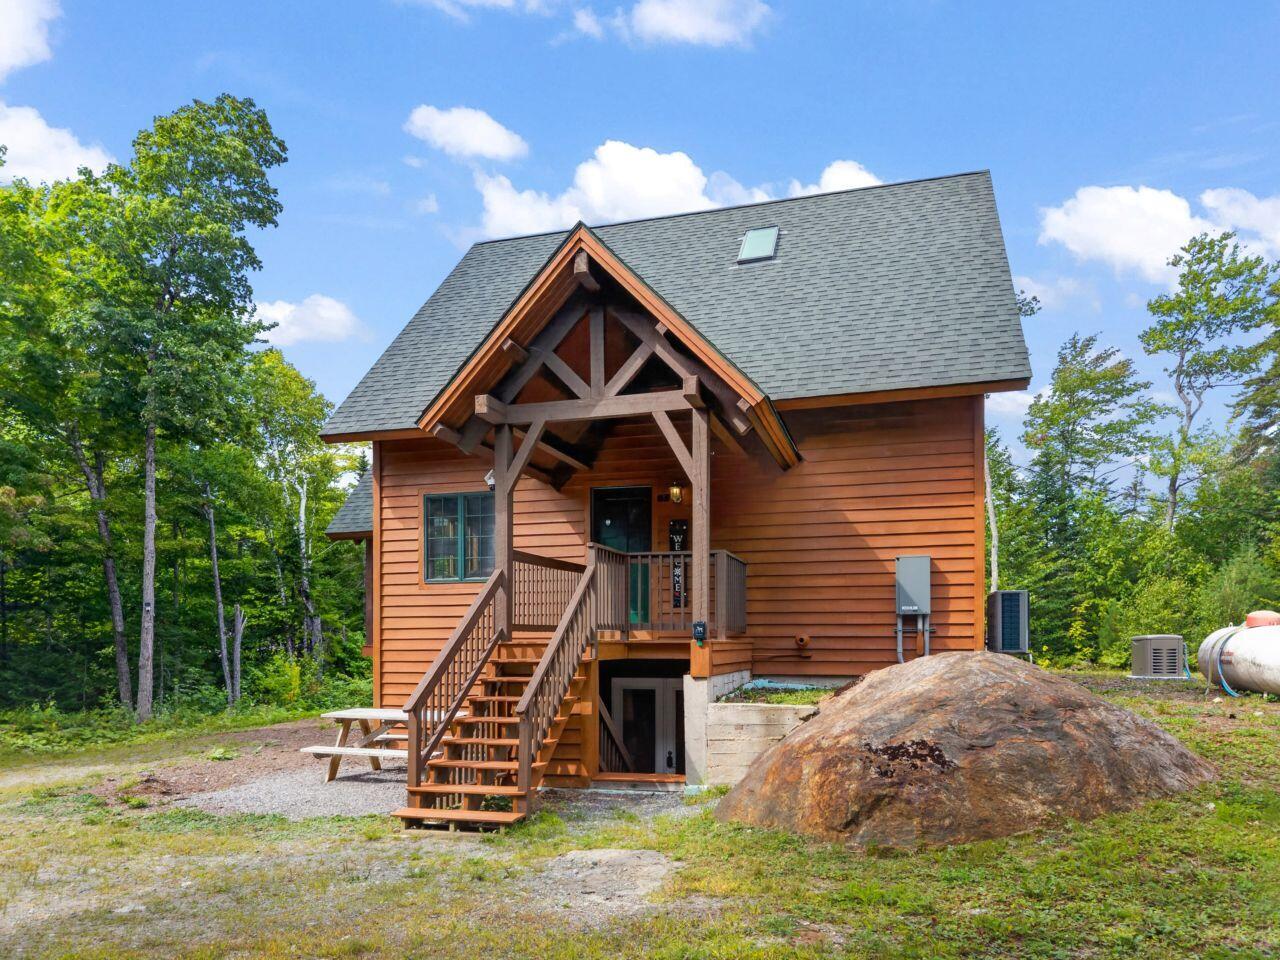
Wood-sided home with a timber-framed entry porch, exterior stairs, and a large boulder in front.
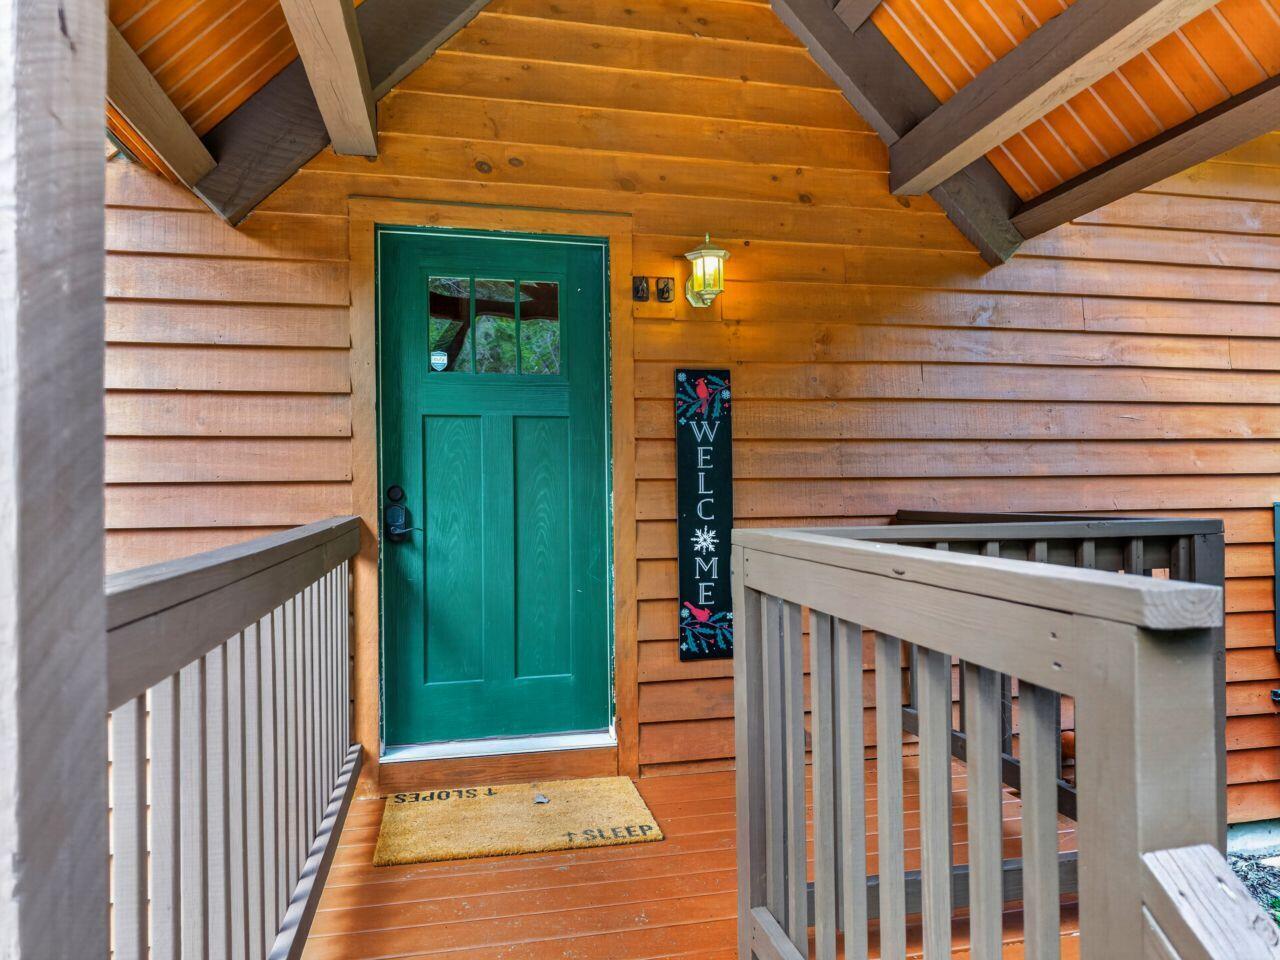
Covered wooden entry porch with a green front door and railings.
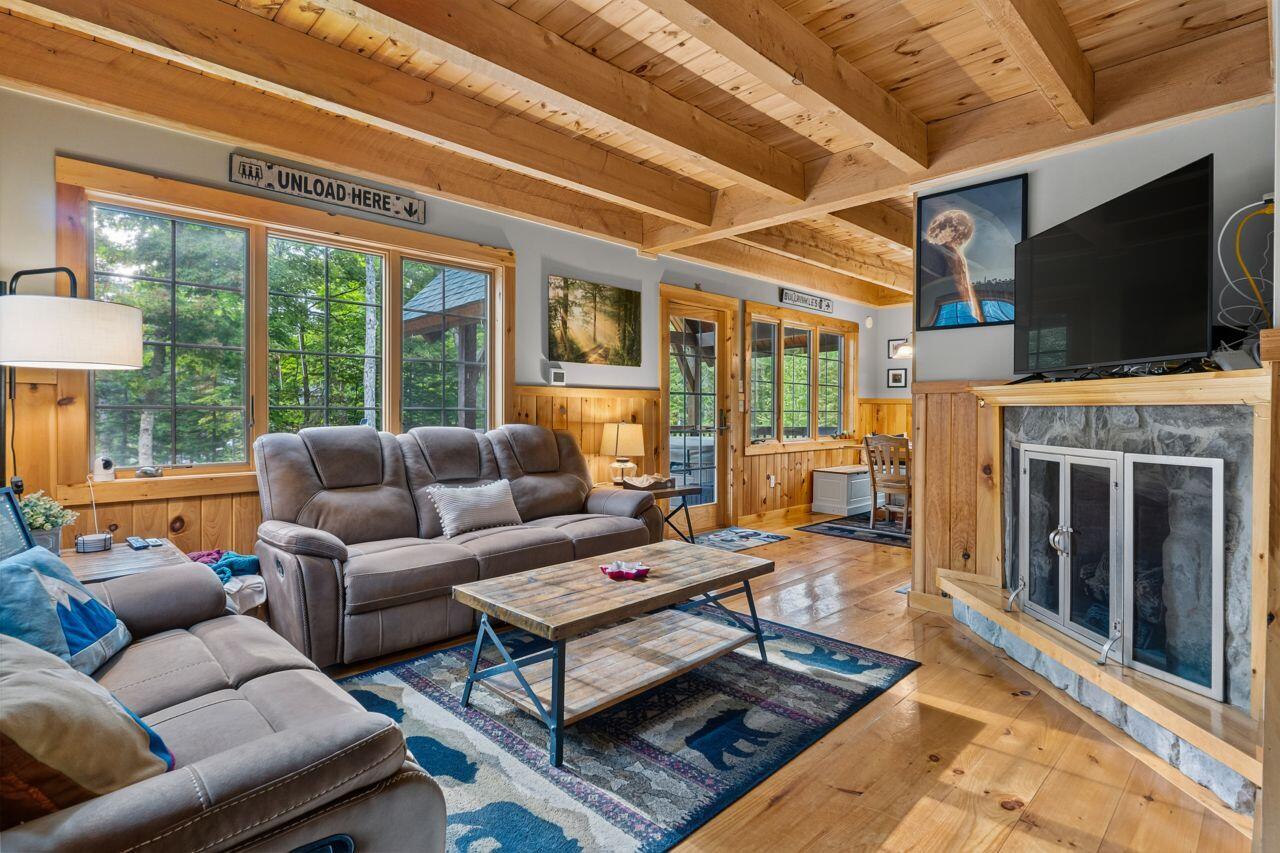
Living room with vaulted timber ceiling, large forest-facing windows, and stone fireplace.
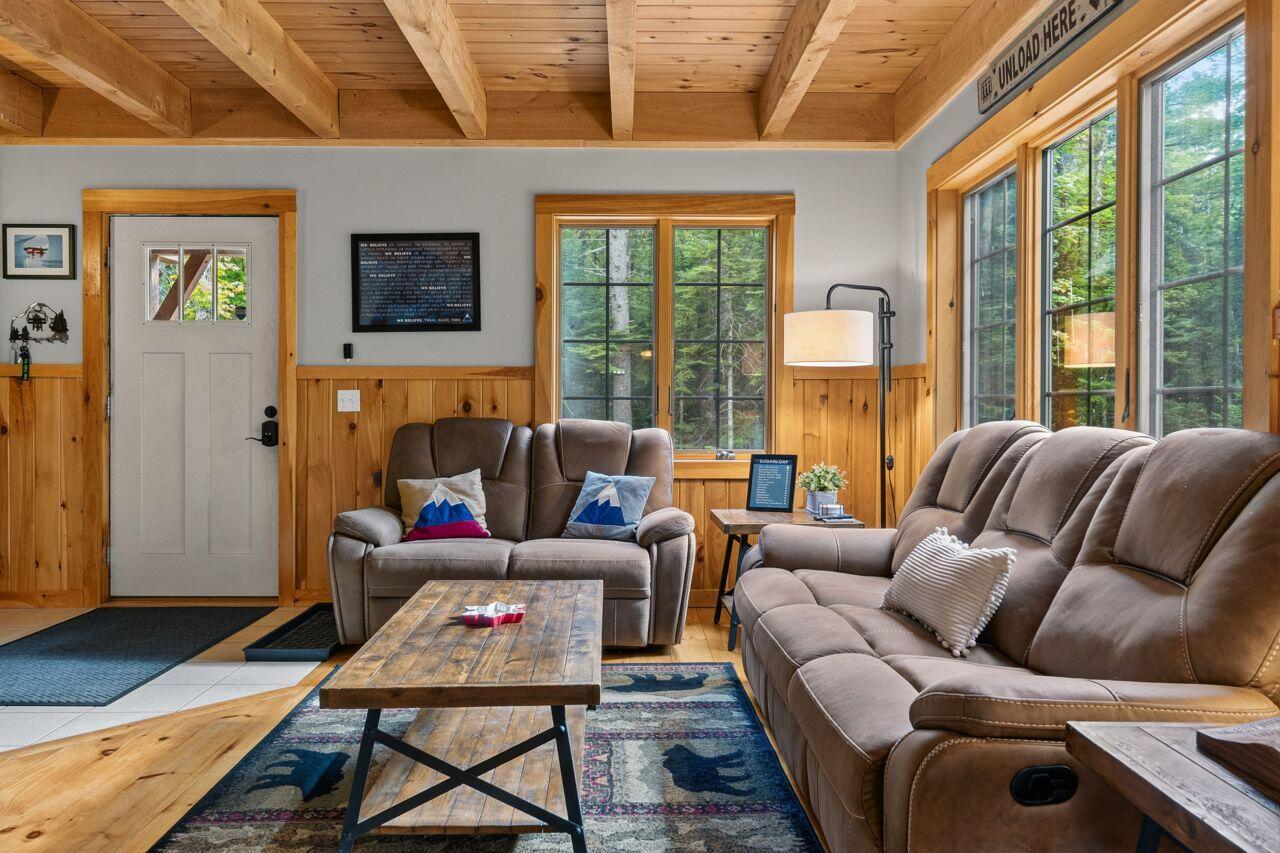
Living room with brown reclining sofas, a wood-beam ceiling, and large forest-facing windows.
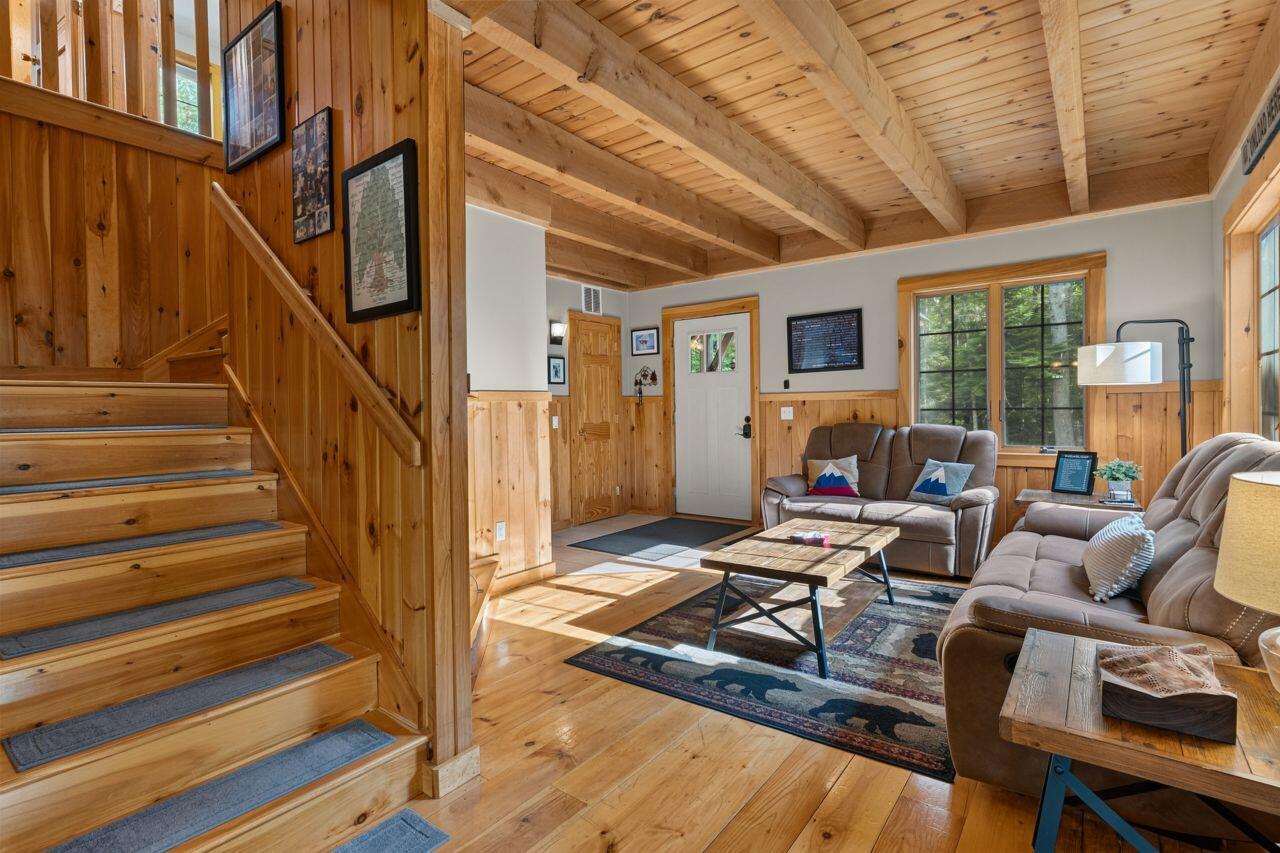
Wood-paneled living room with a staircase, exposed ceiling beams, and leather seating.
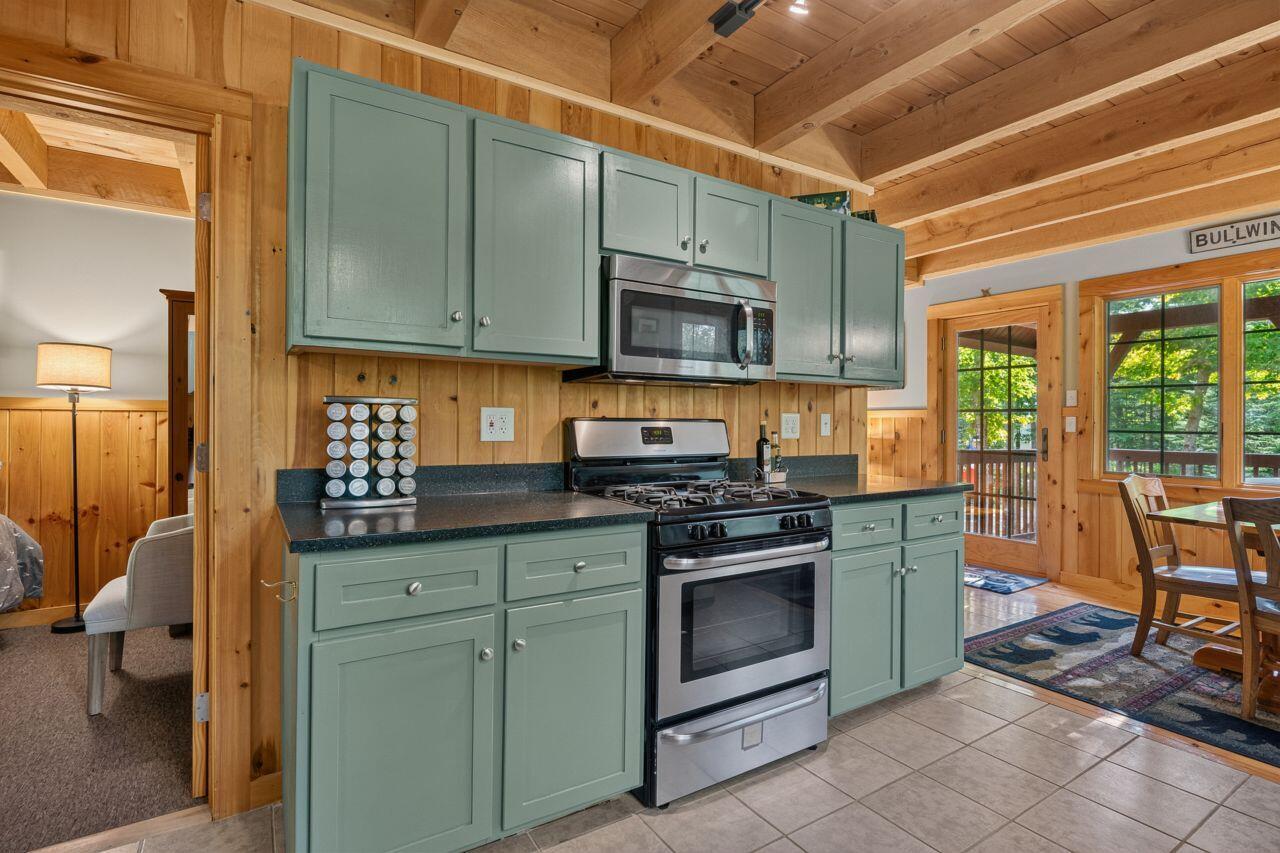
Kitchen with sage-green cabinets, stainless-steel range, and wood-paneled ceiling beside a dining area.
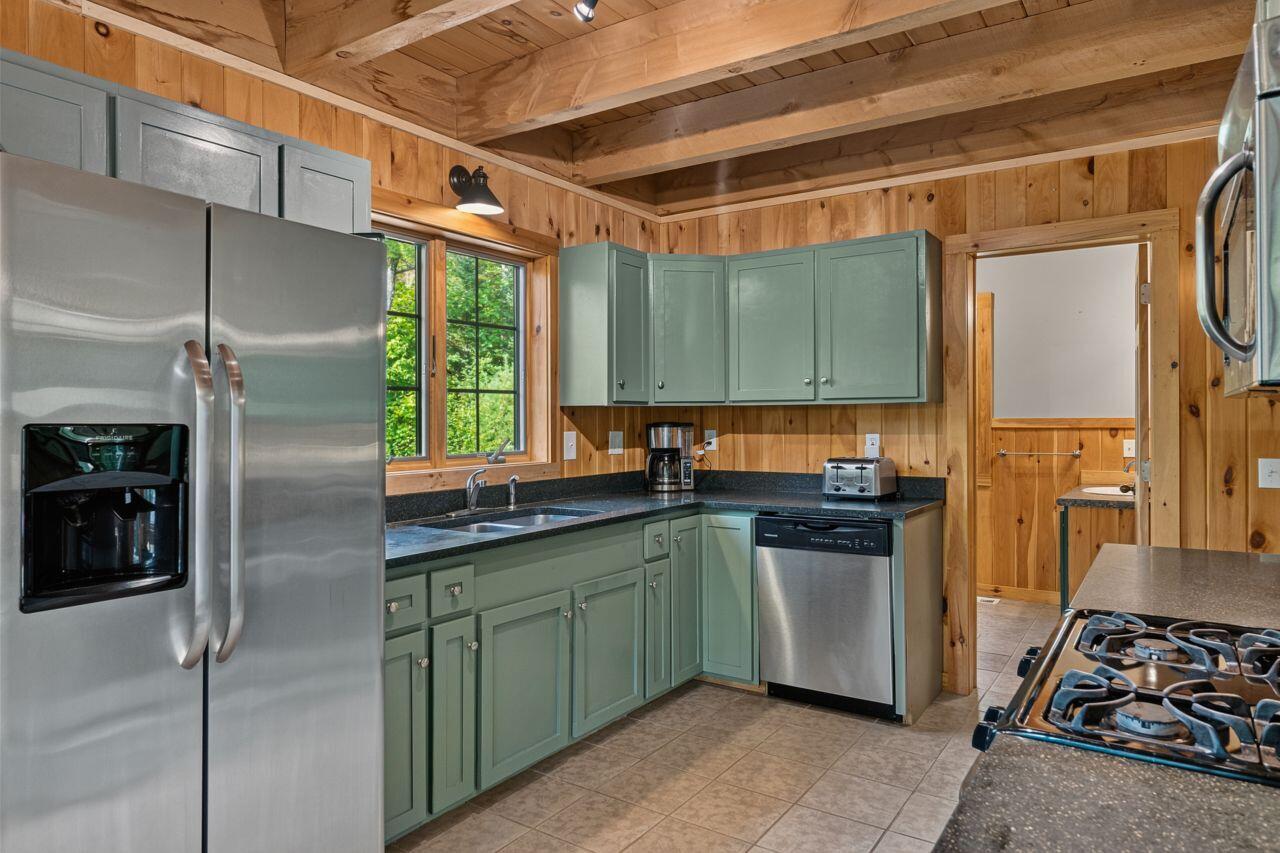
Kitchen with sage-green cabinets, stainless steel appliances, and warm wood walls and ceiling.
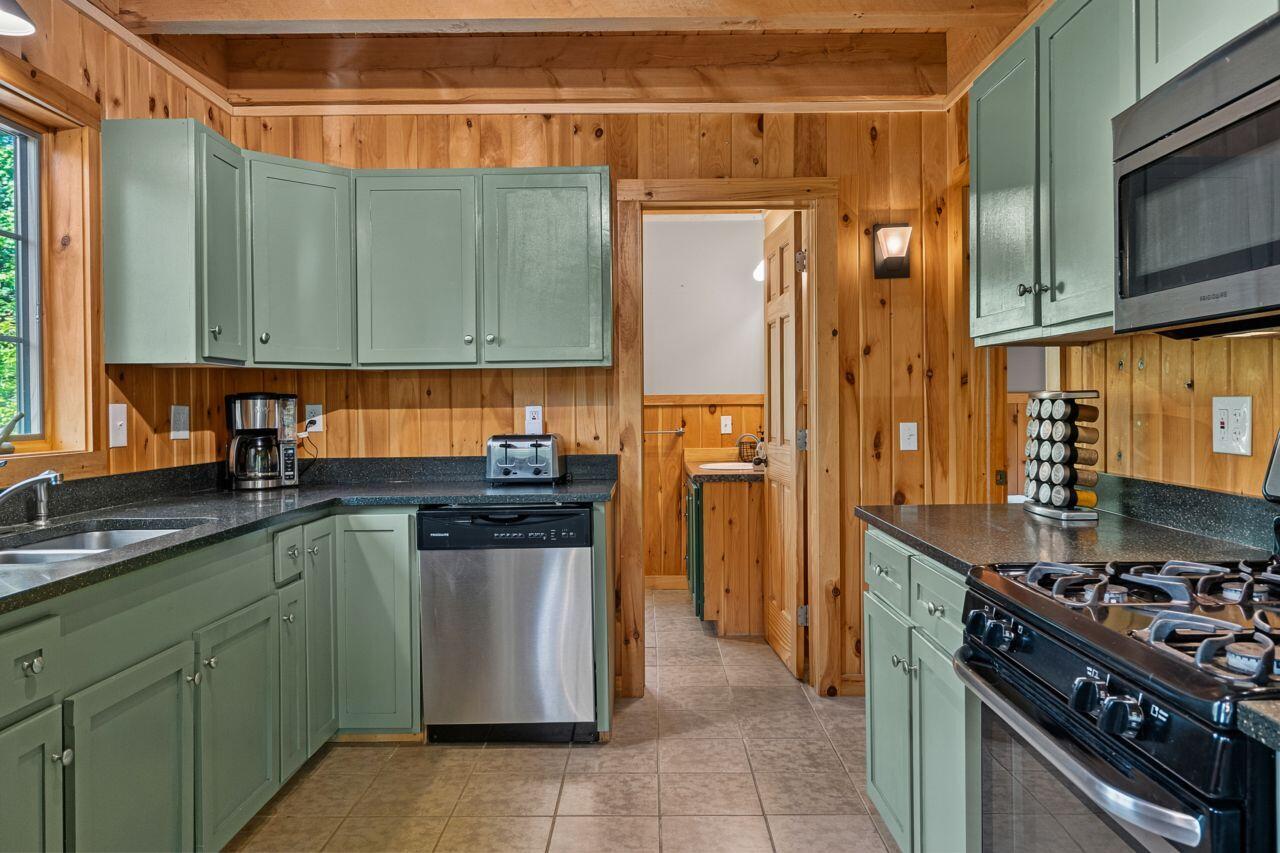
Kitchen with sage-green cabinets, stainless-steel appliances, and warm wood-paneled walls.
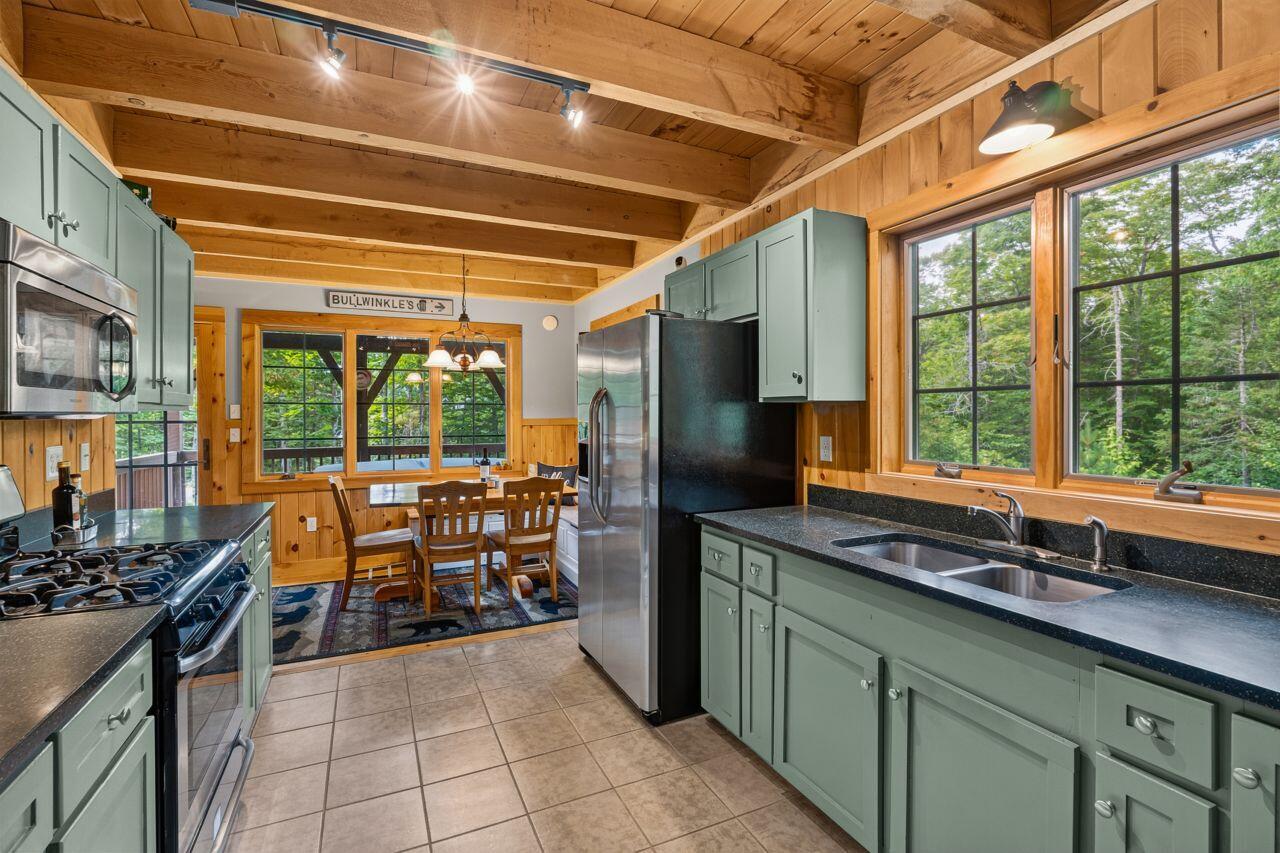
Kitchen with sage-green cabinets, granite counters, and exposed timber ceiling beside a dining area.
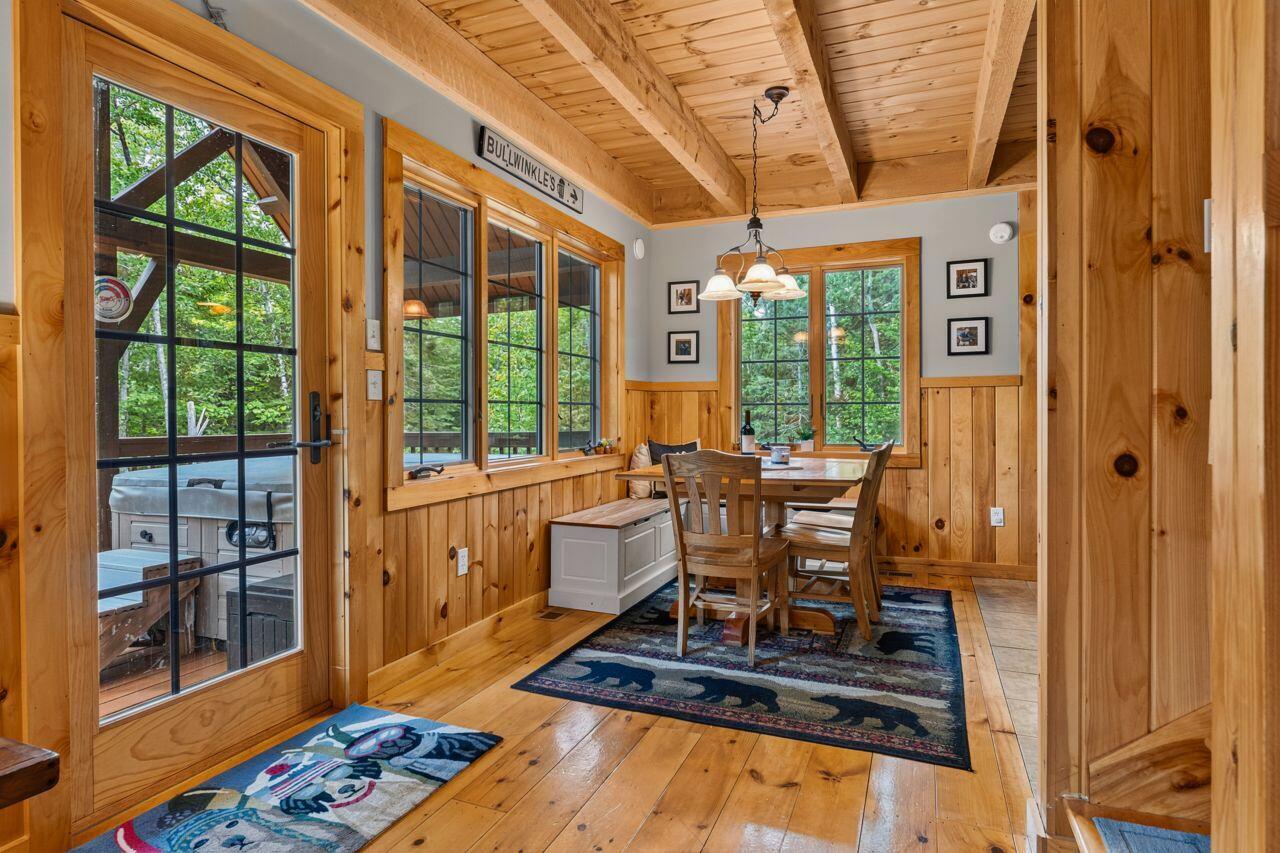
Dining area with a wood-plank ceiling, large windows, and a wooden table.
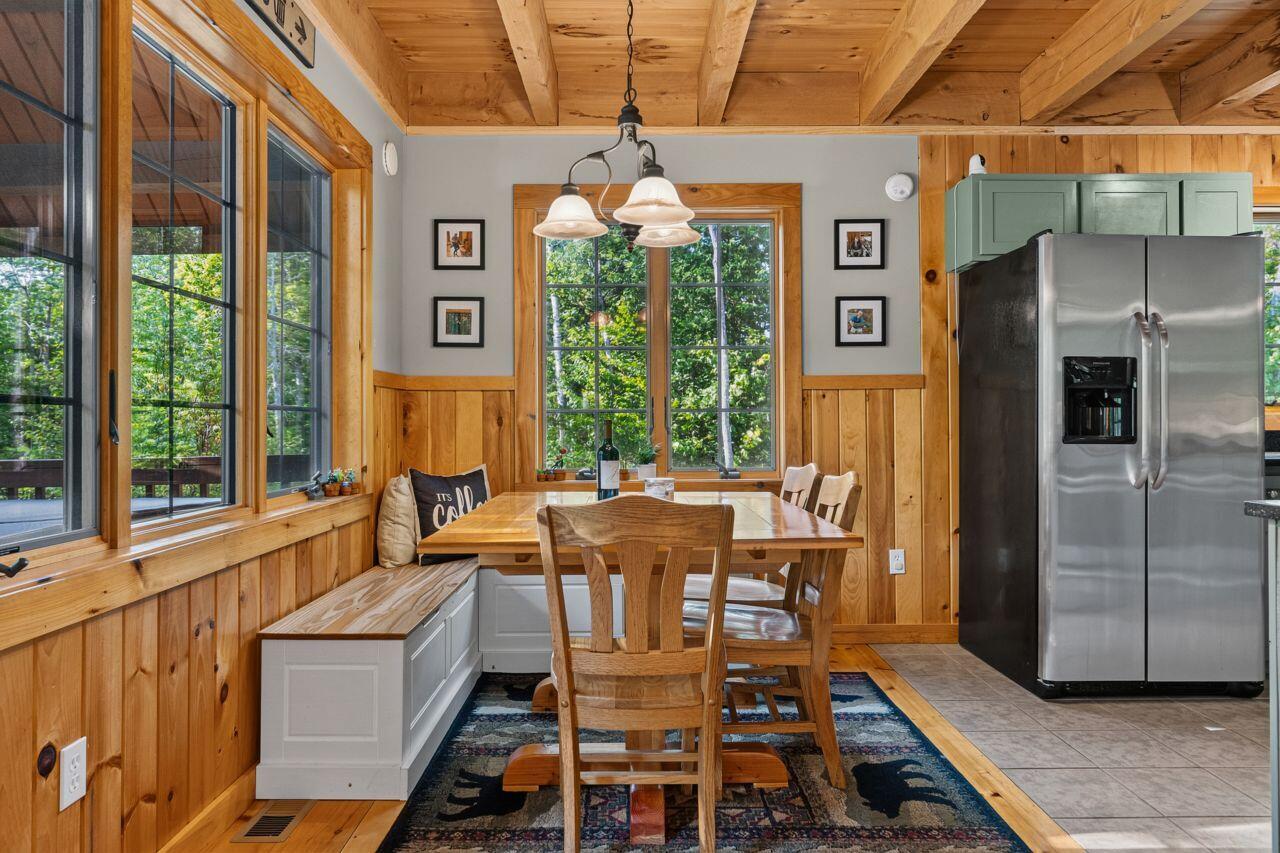
Kitchen dining area with a wood ceiling, built-in bench, large windows, and stainless steel refrigerator.
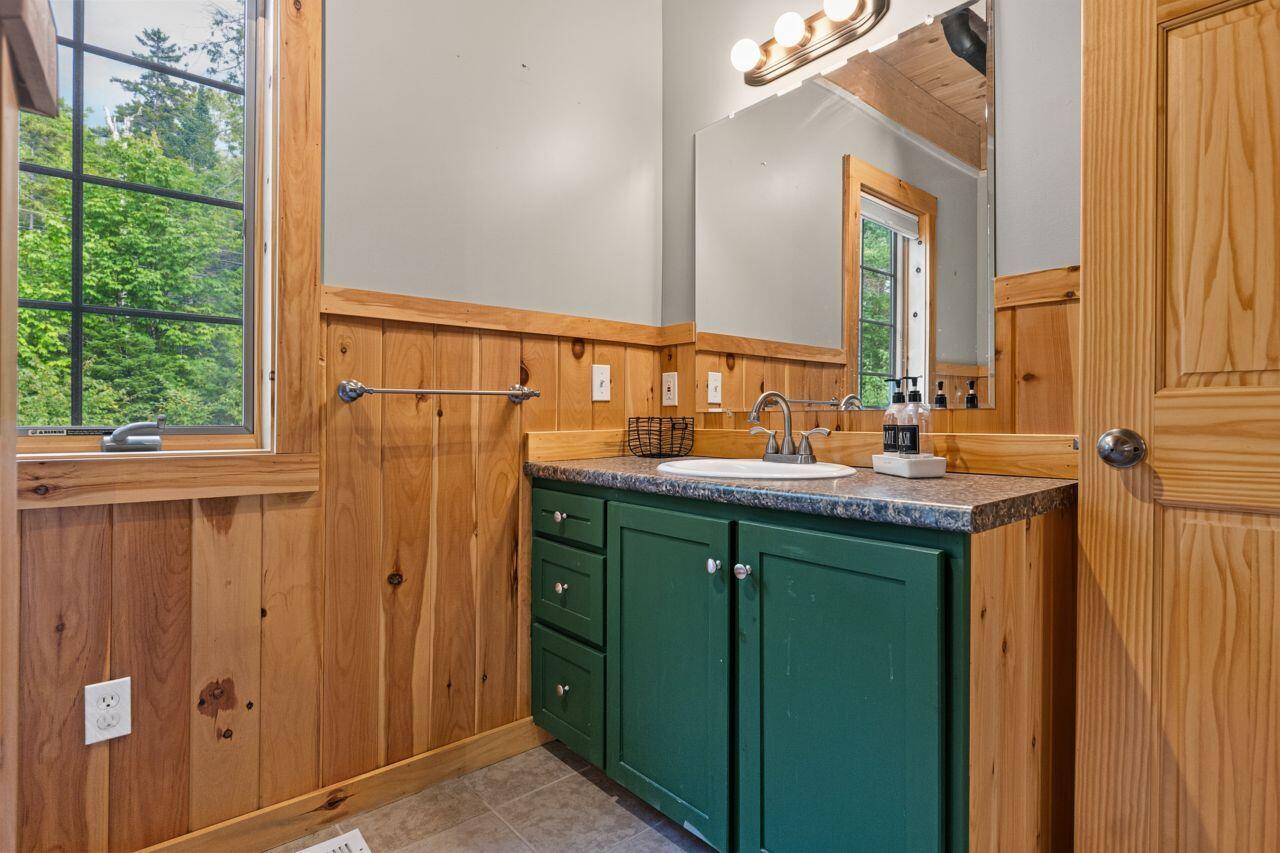
Bathroom vanity with a green cabinet, wood paneling, and a large window overlooking trees.
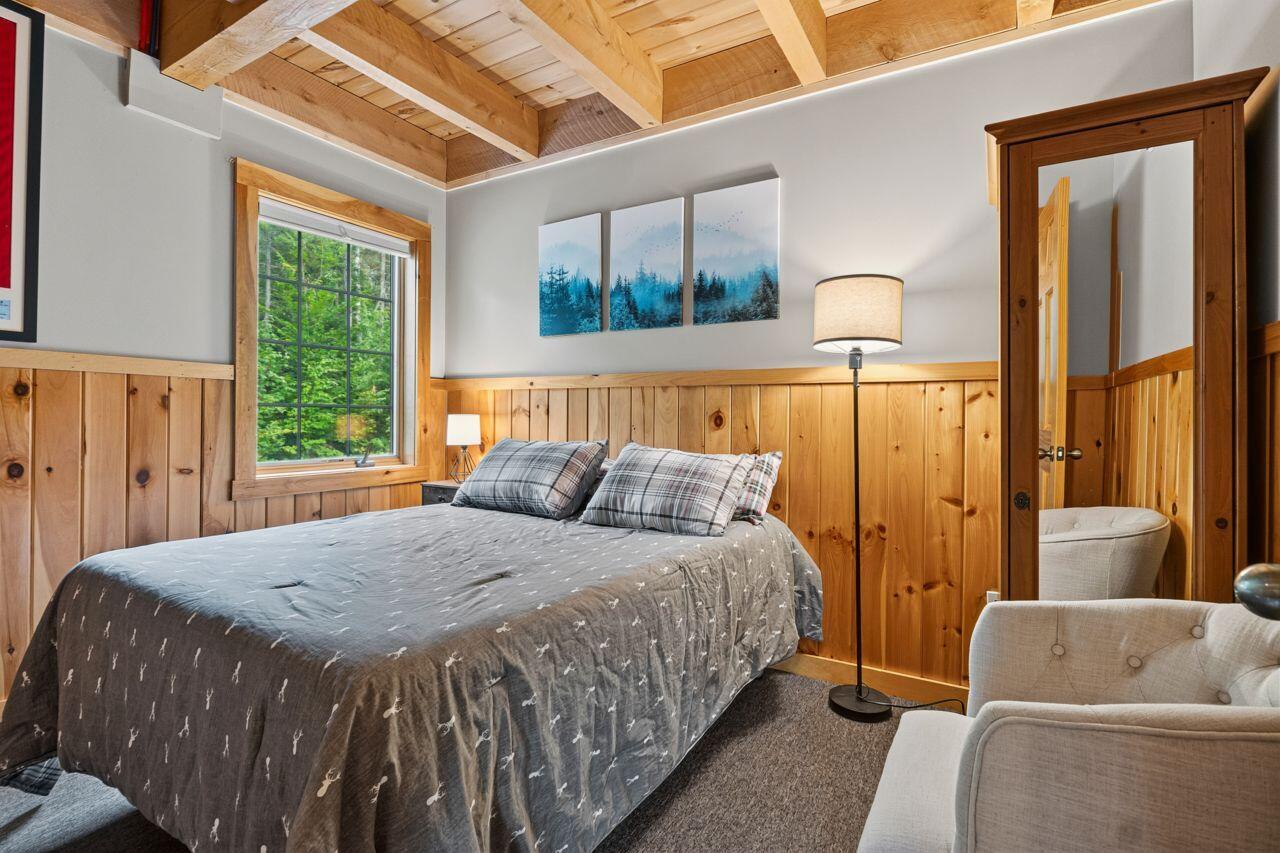
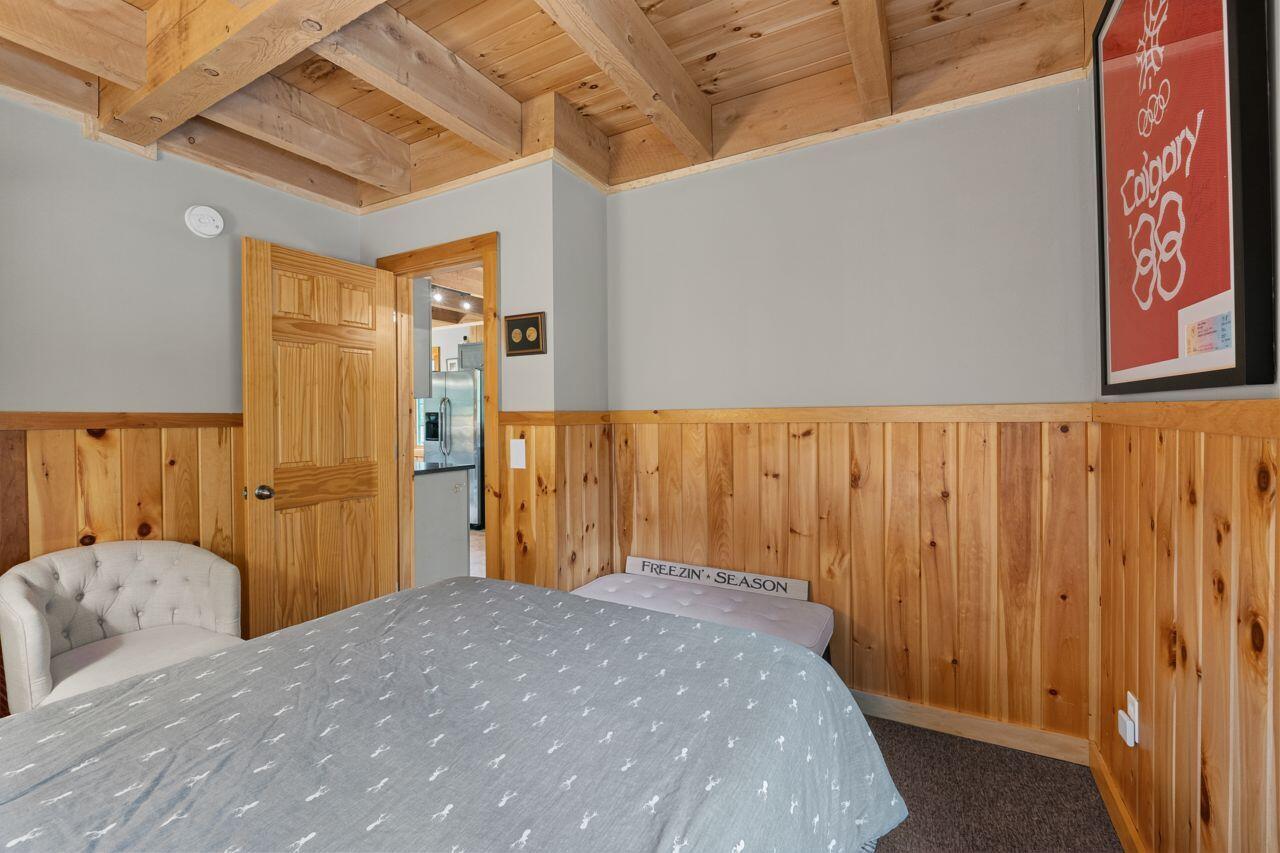
Bedroom with a gray-covered bed, wood-paneled walls, exposed beams, and a forest-facing window.
Bedroom with exposed timber ceiling, pine paneling, and a gray-covered bed.
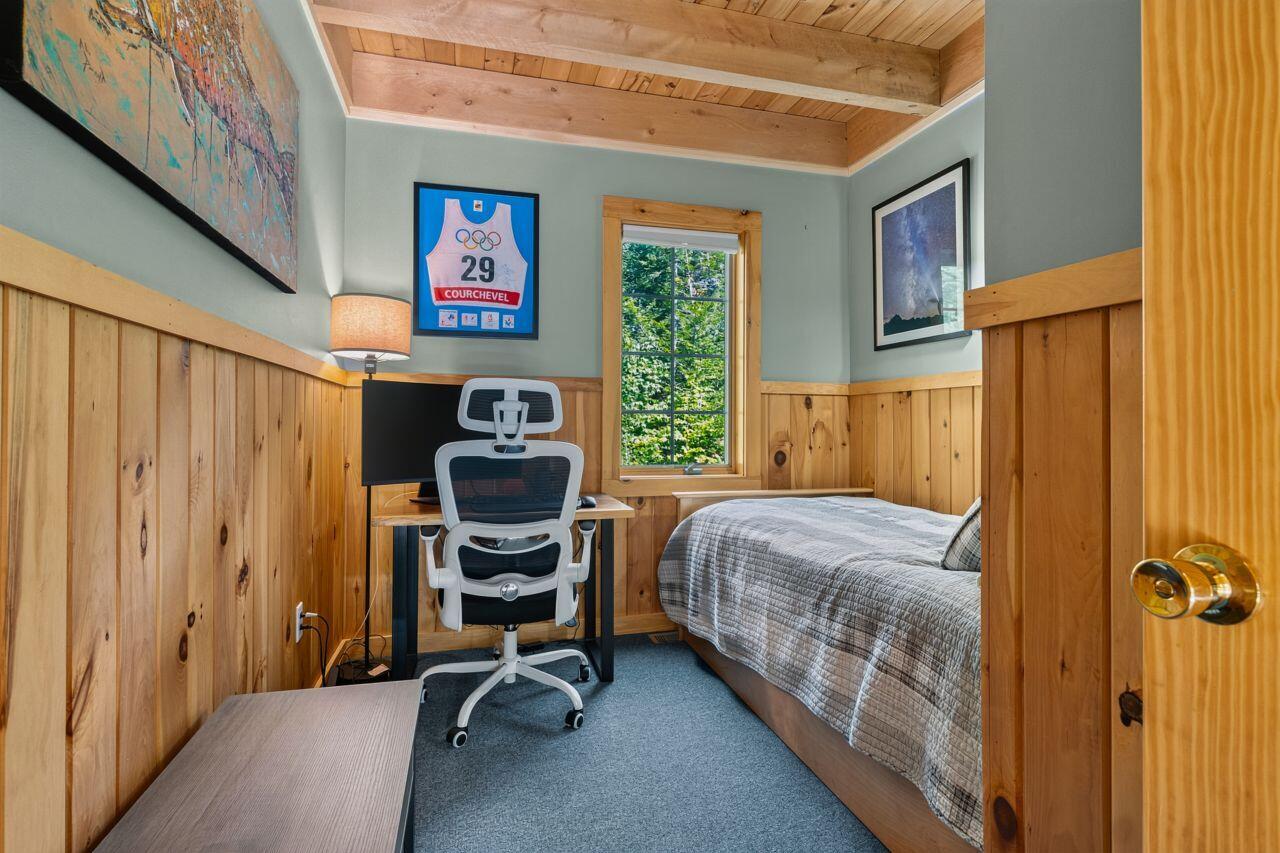
Bedroom with a single bed, desk, and framed ski-racing bib beneath a wood-plank ceiling.
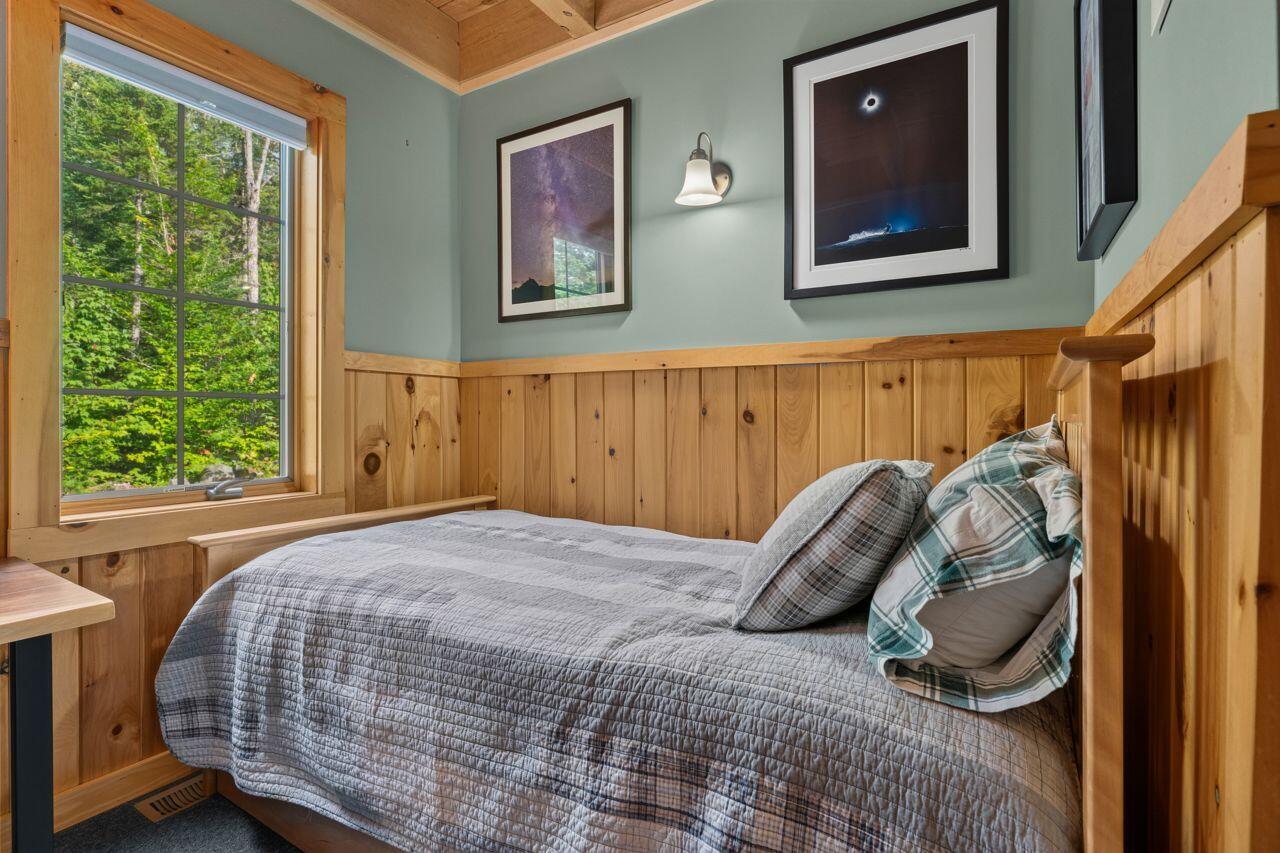
Bedroom with a quilted bed, pine paneling, and a large window overlooking trees.
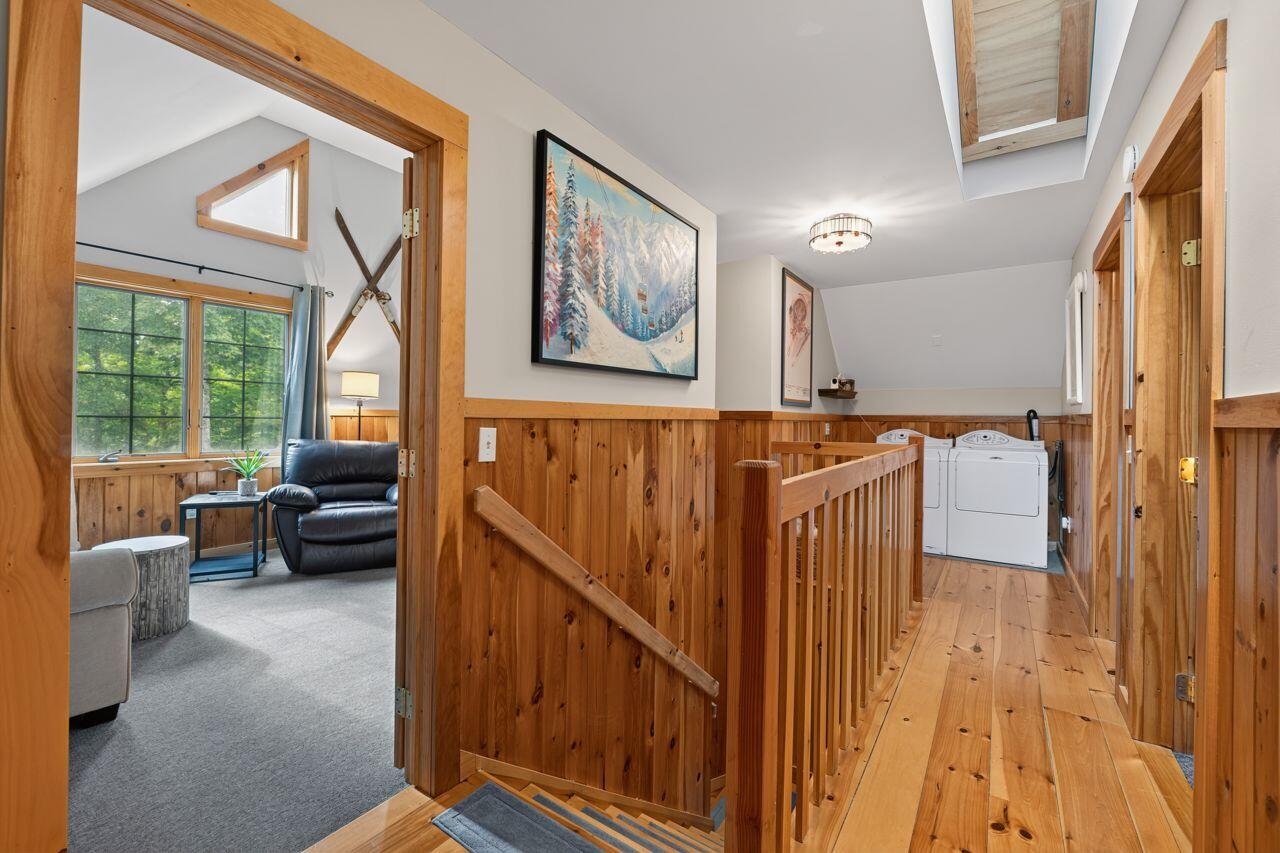
Wood-paneled upstairs landing with stair railing, laundry area, and sitting room beyond.
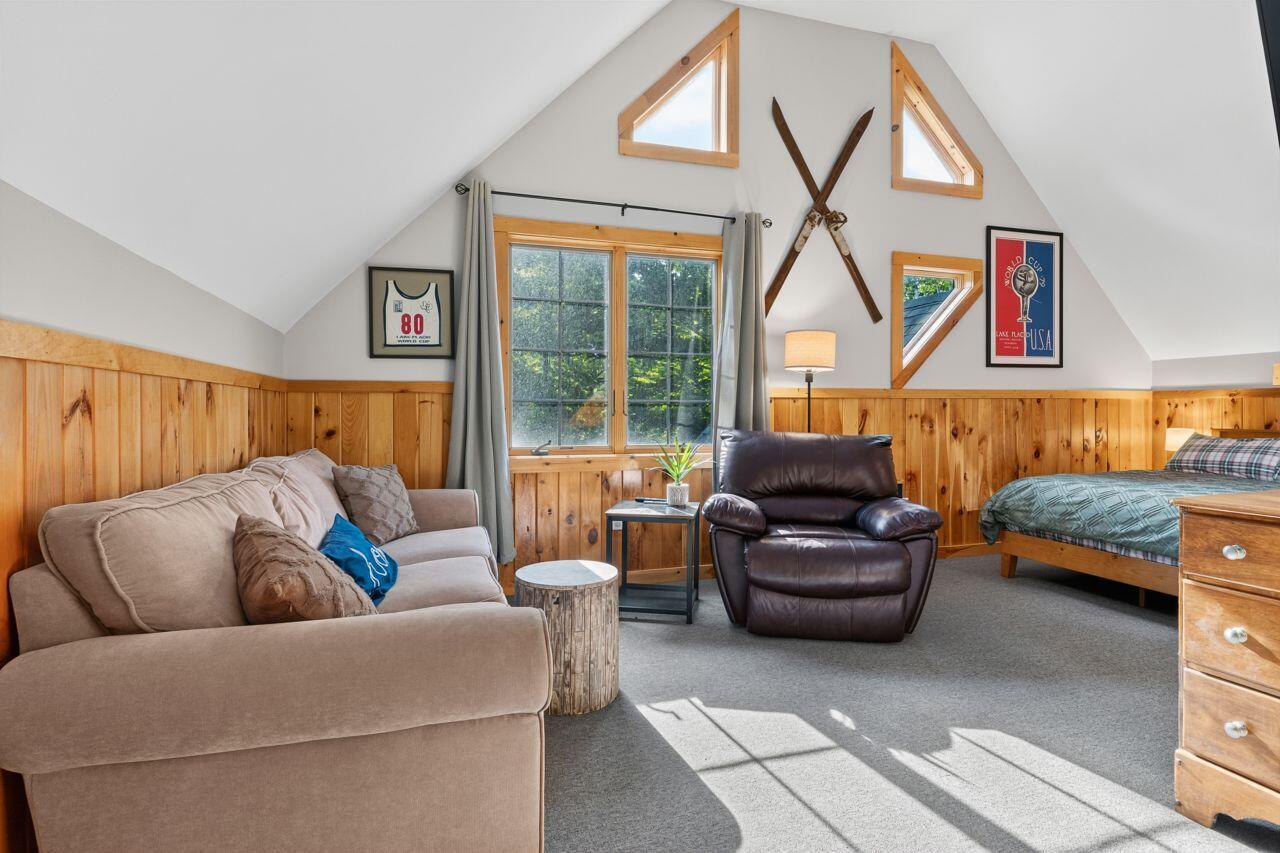
Loft bedroom with a bed, sofa seating, wood paneling, and crossed skis on the vaulted wall.
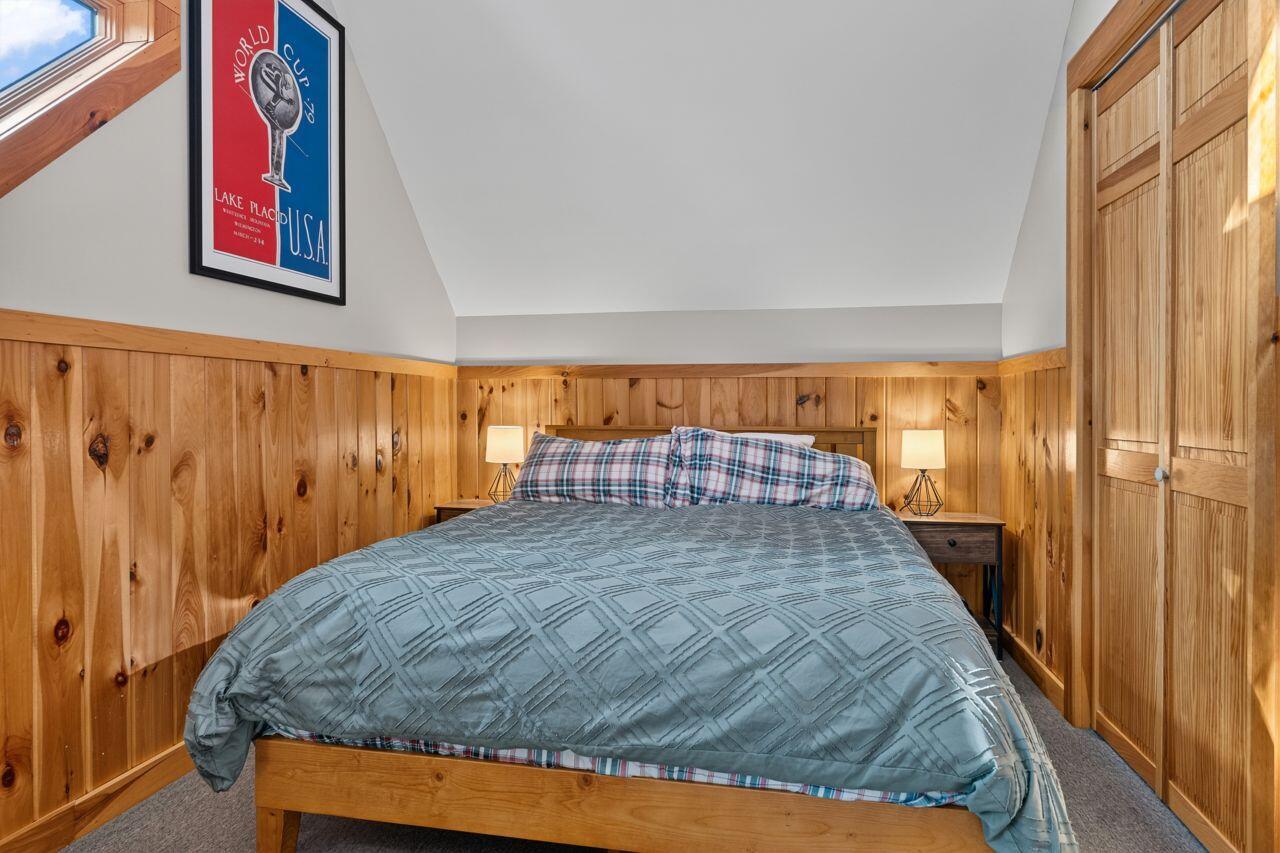
Bedroom with a wood-framed bed, knotty-pine paneling, and a sloped ceiling.
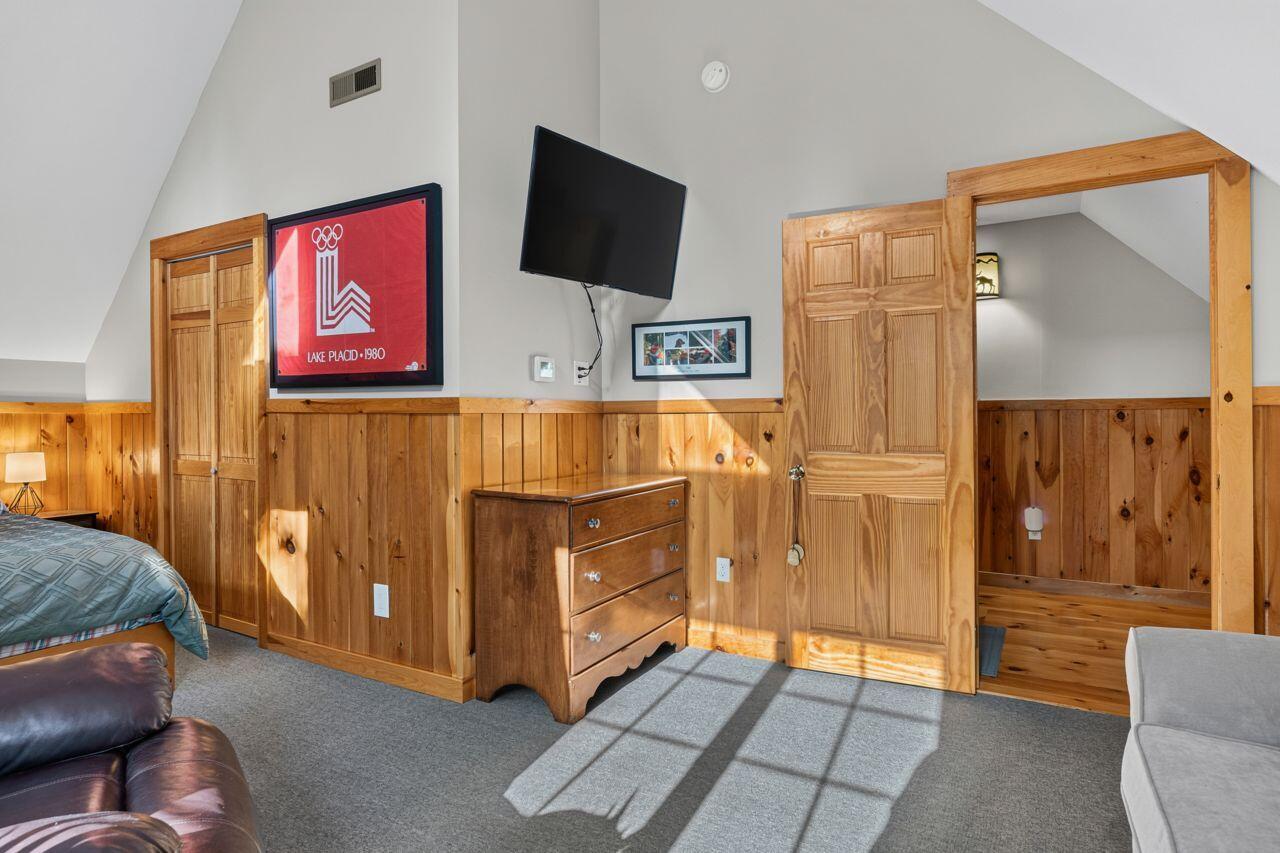
Bedroom with pine-paneled walls, a wooden dresser, and a wall-mounted television.
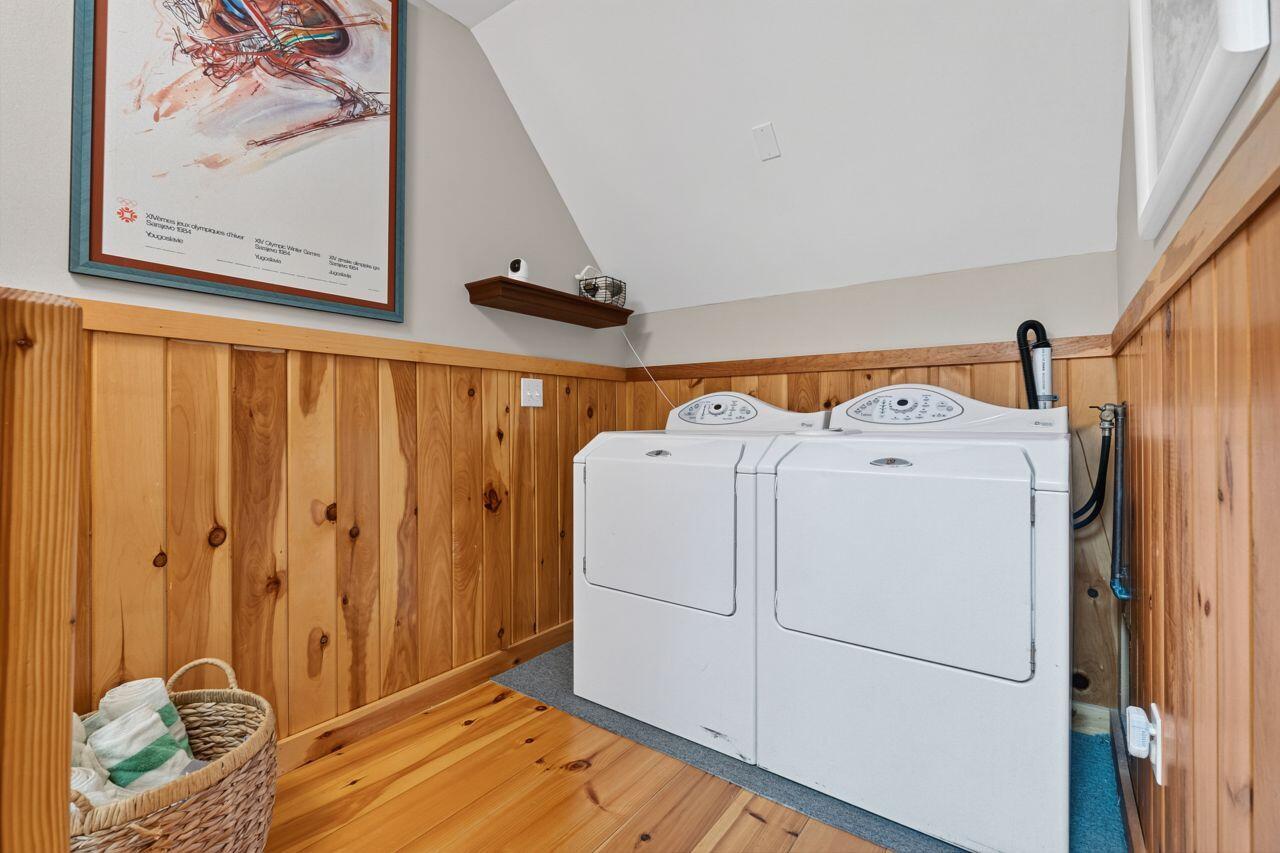
Laundry room with white washer and dryer, pine-paneled walls, and a sloped ceiling.
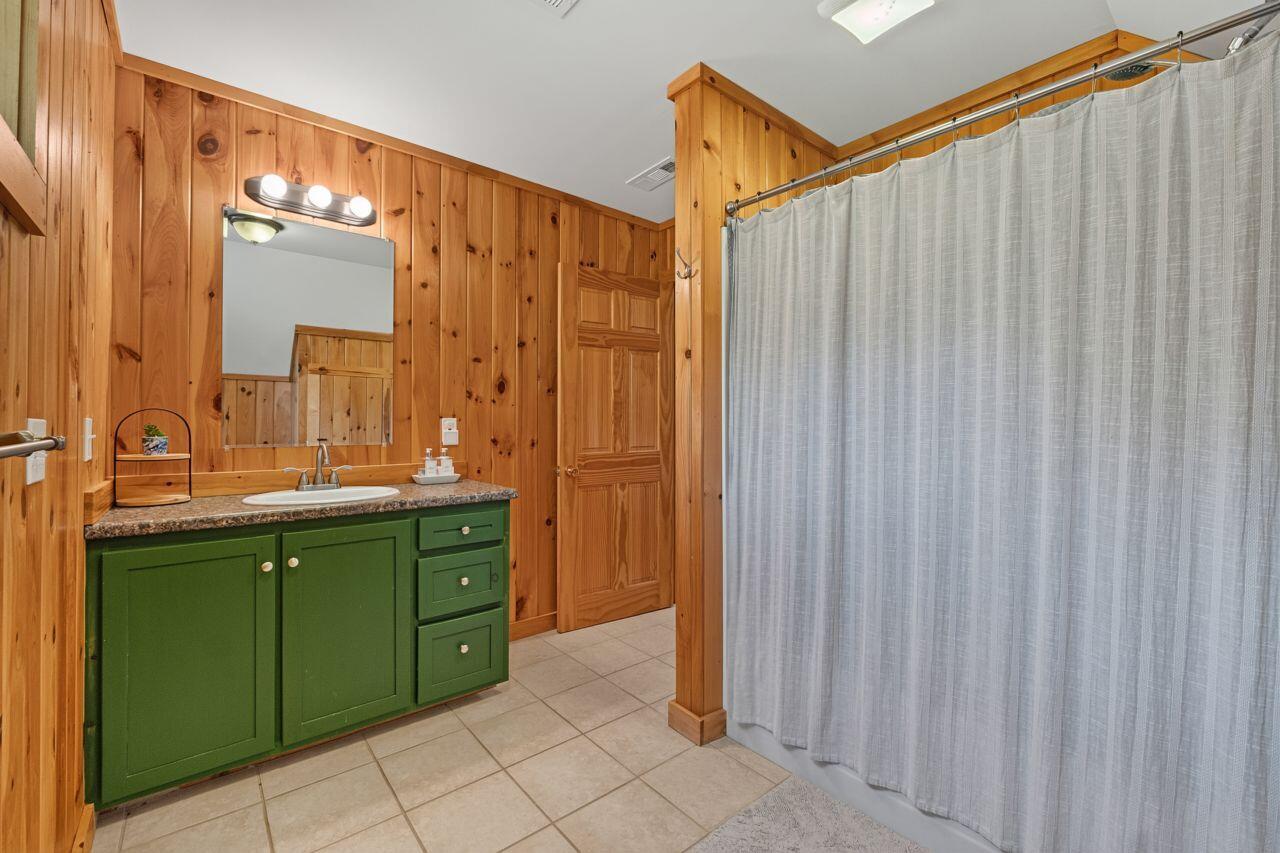
Bathroom with a green vanity, wood-paneled walls, and a gray shower curtain.
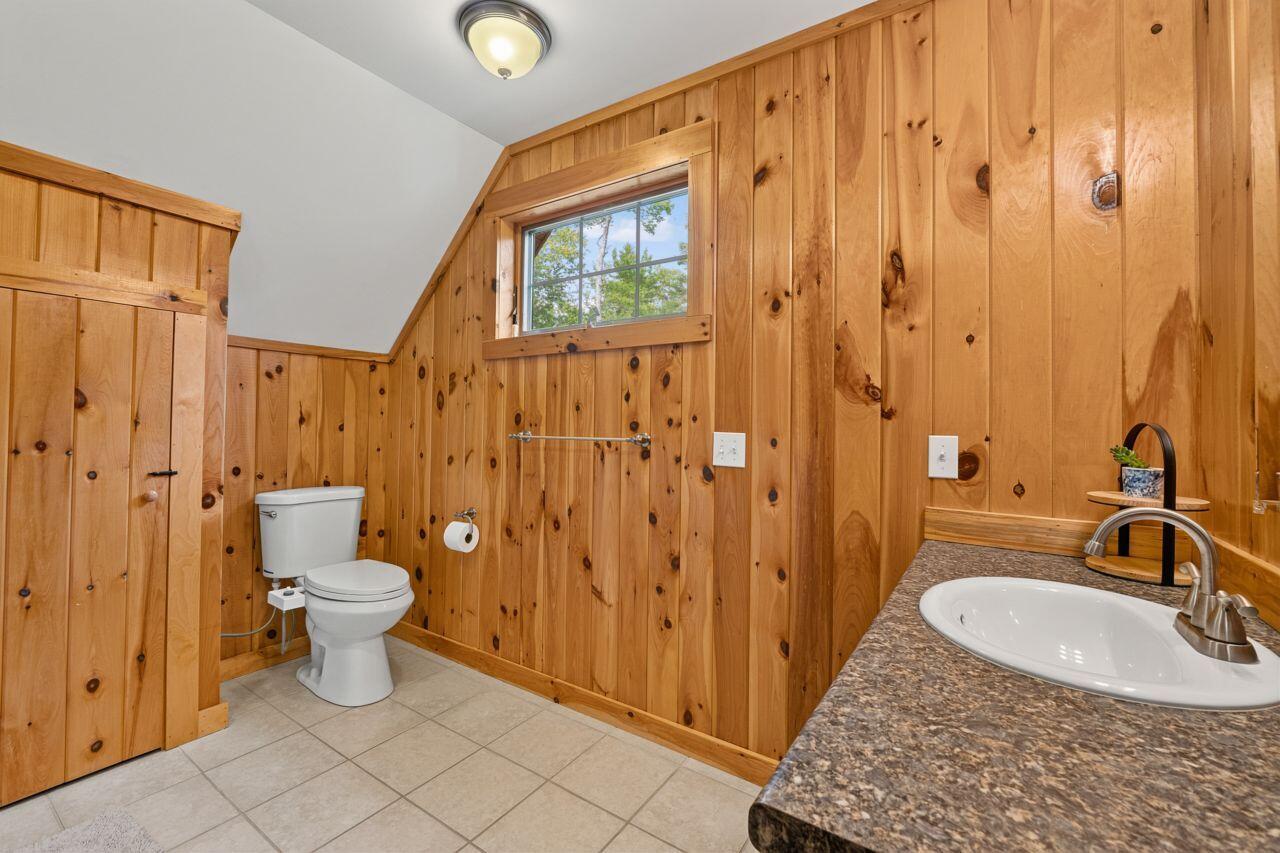
Bathroom with knotty pine walls, a small window, toilet, and granite-look vanity.
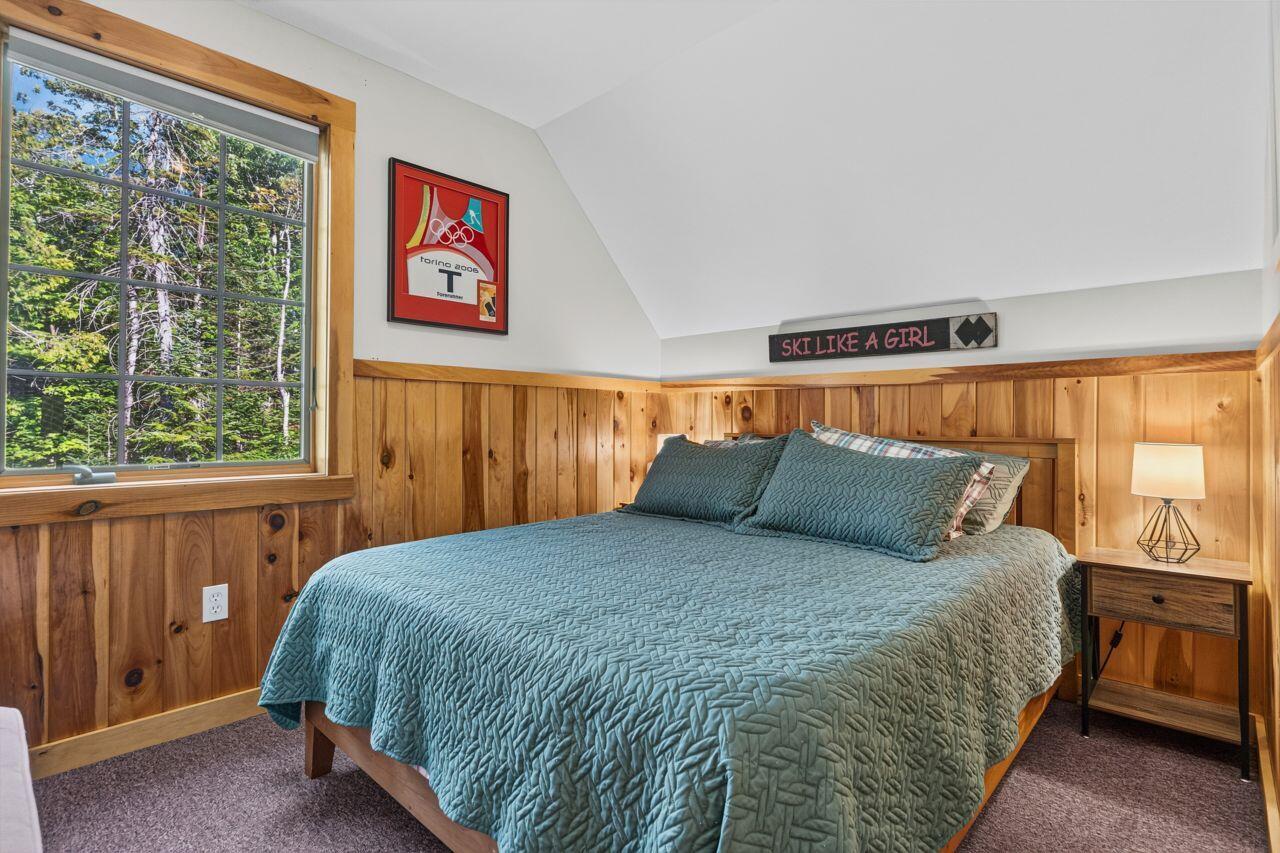
Bedroom with a teal quilted bed, knotty-pine walls, and a forest view through the window.
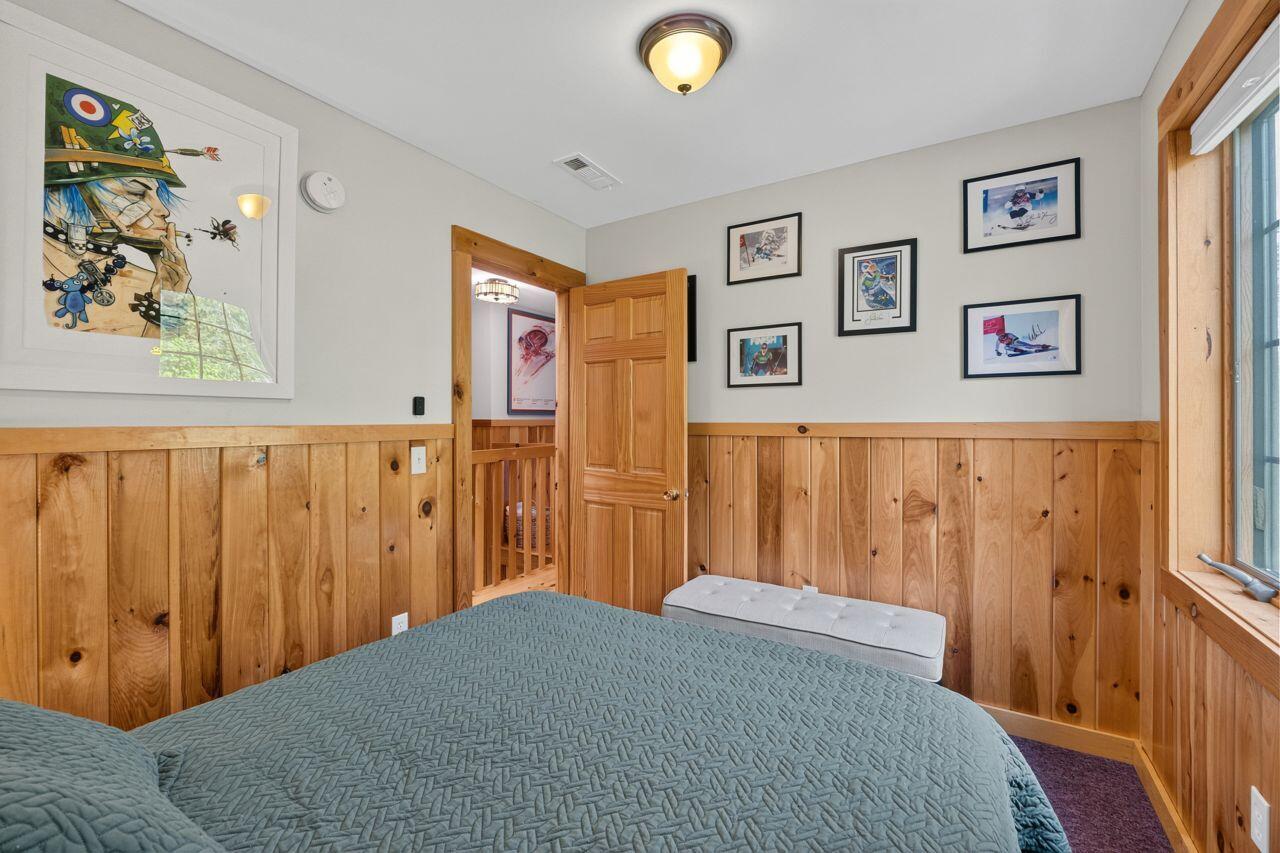
Bedroom with a blue quilted bed, pine paneling, and framed artwork.
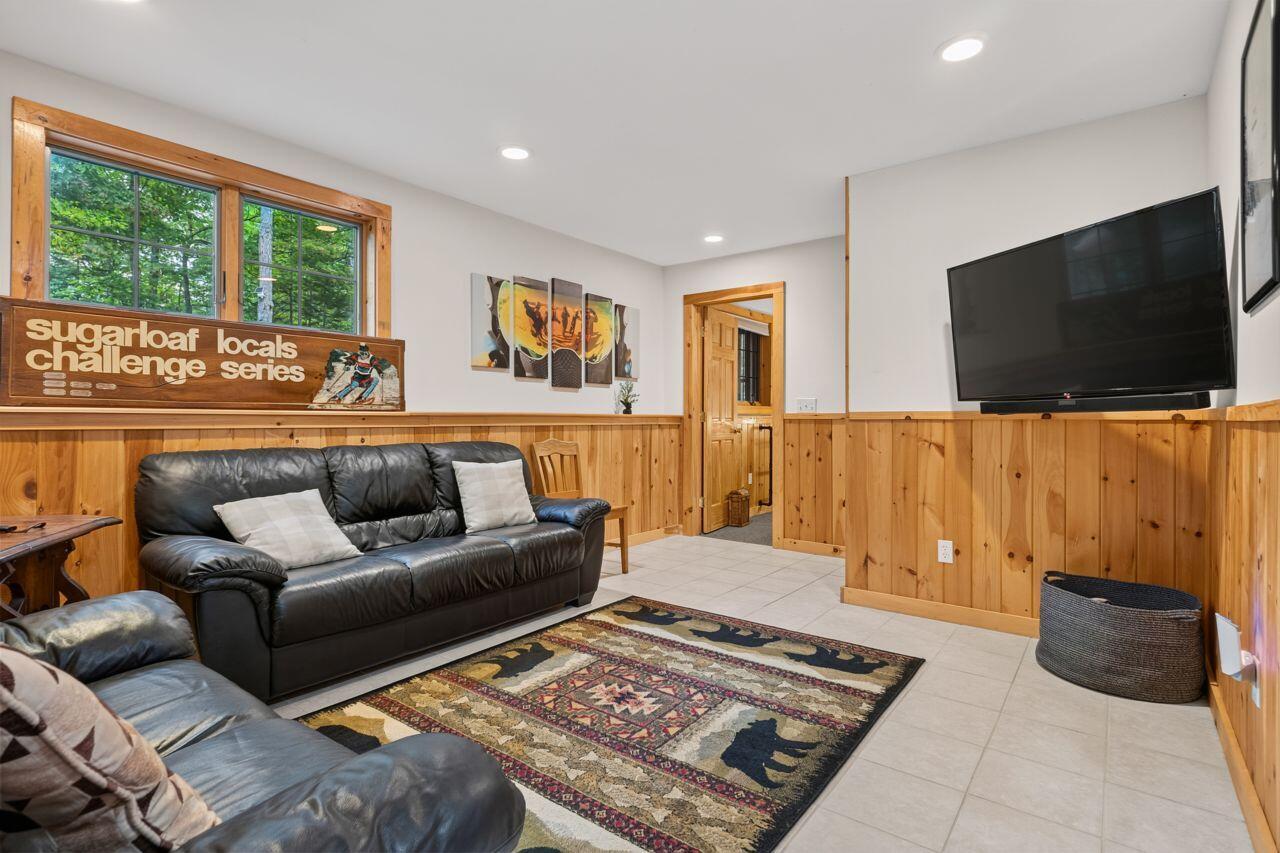
Furnished living room with leather sofas, wood paneling, large windows, and a wall-mounted television.
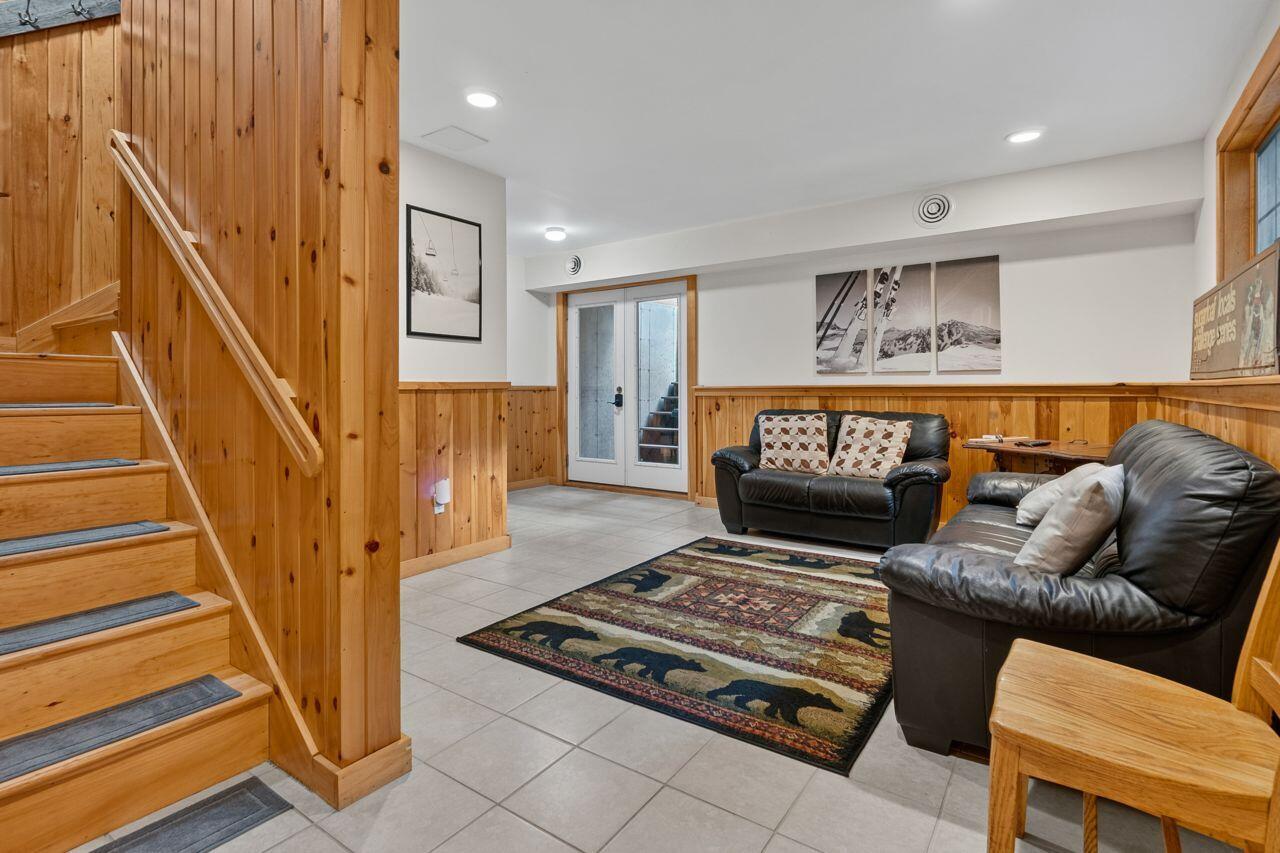
Furnished living room with leather sofas, a patterned rug, and a wood-paneled staircase.
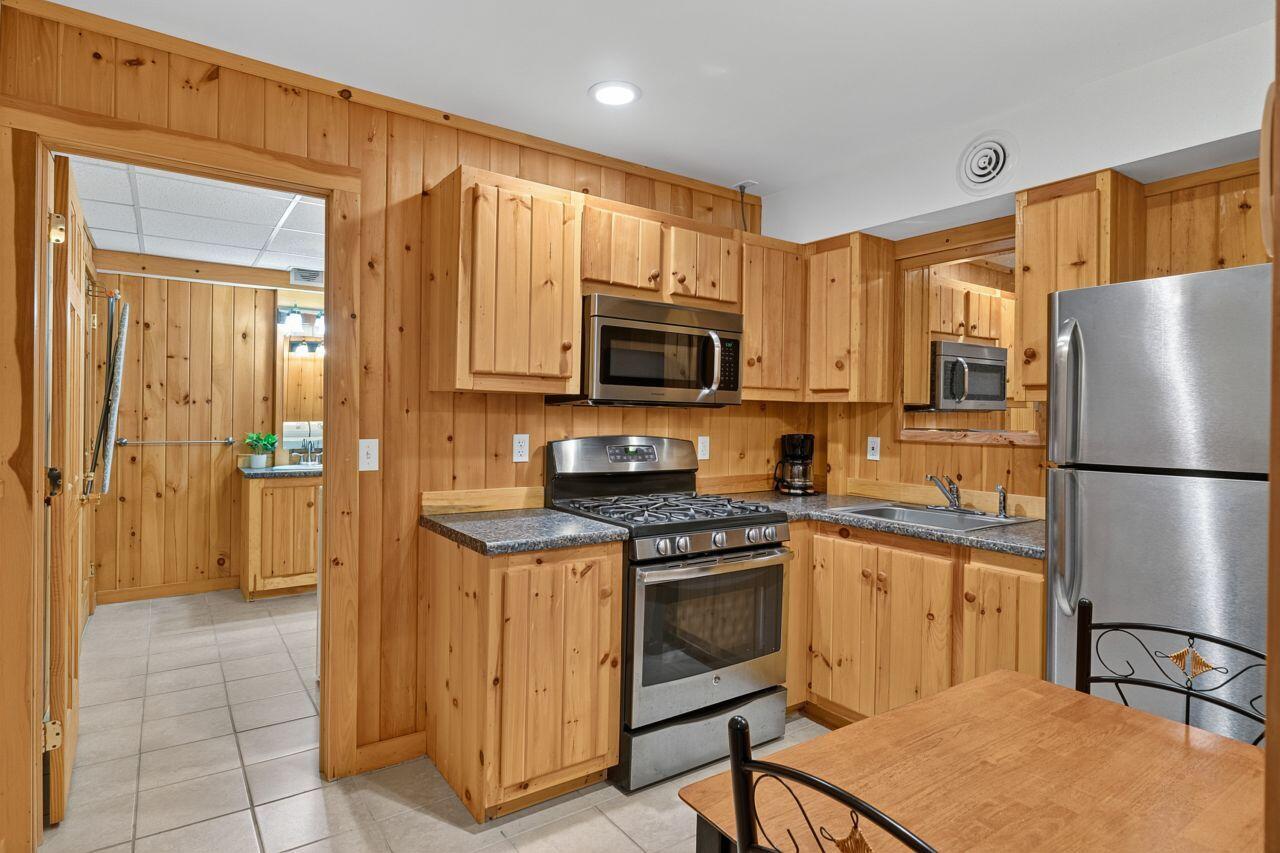
Kitchen with knotty pine cabinets, stainless steel appliances, and an adjoining dining table.
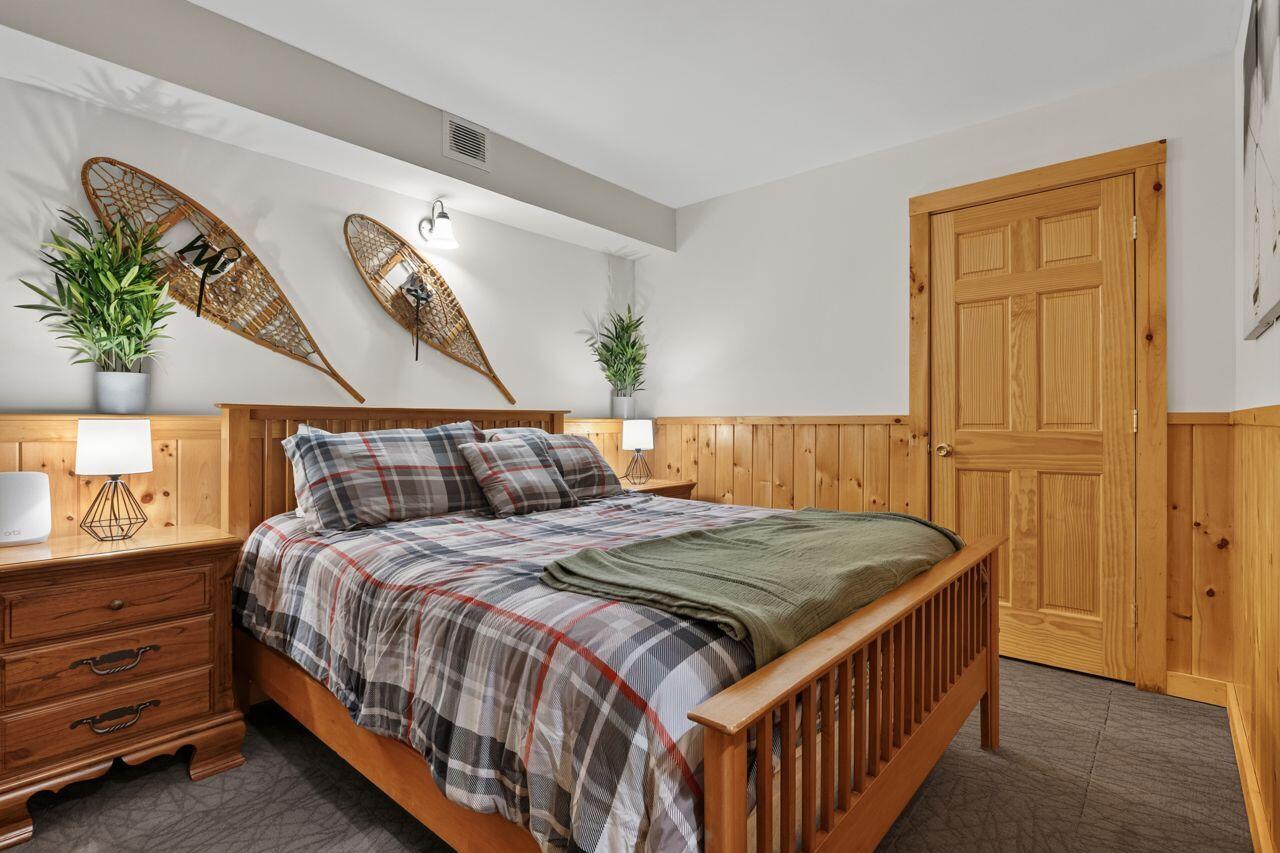
Bedroom with a plaid bed, wood-paneled walls, and snowshoes displayed above the headboard.
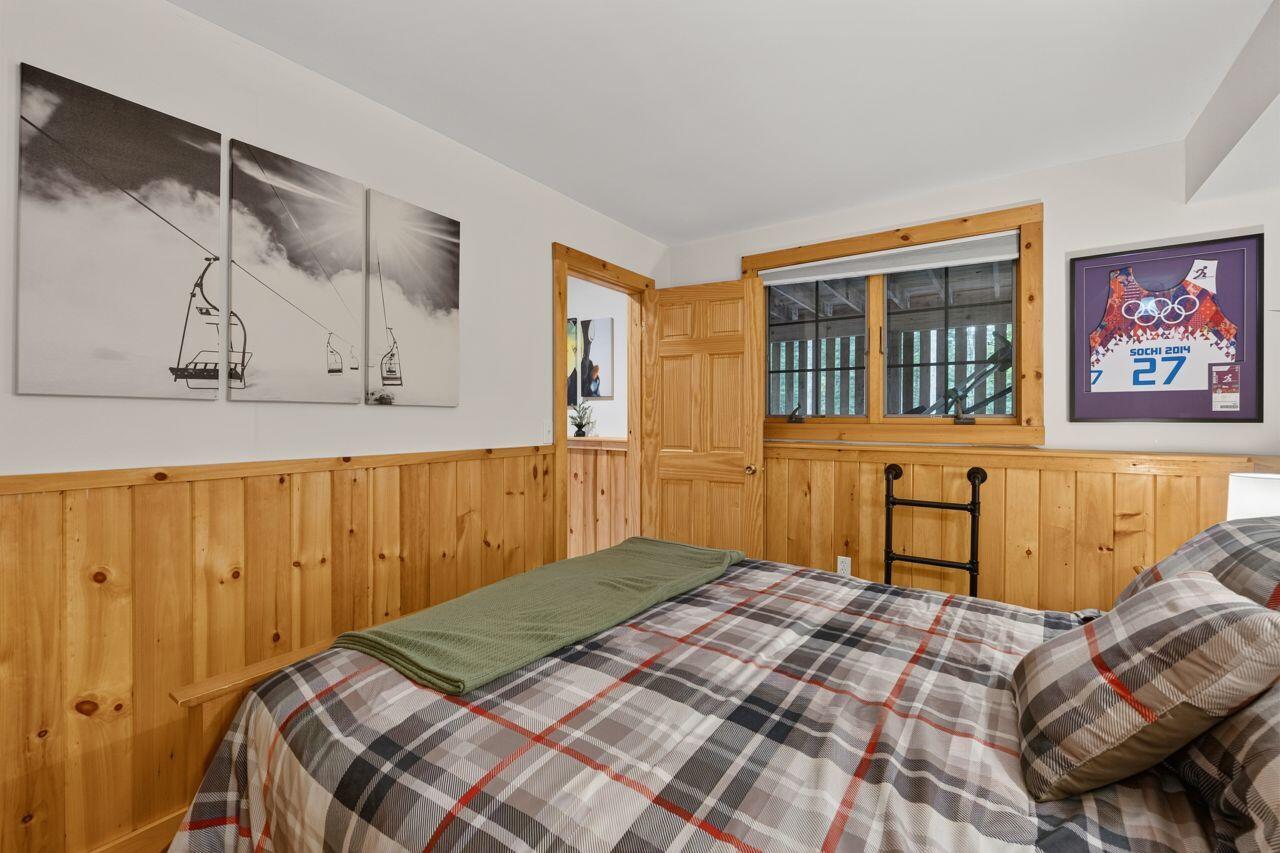
Bedroom with plaid bedding, wood-paneled walls, and framed ski and Olympic artwork.
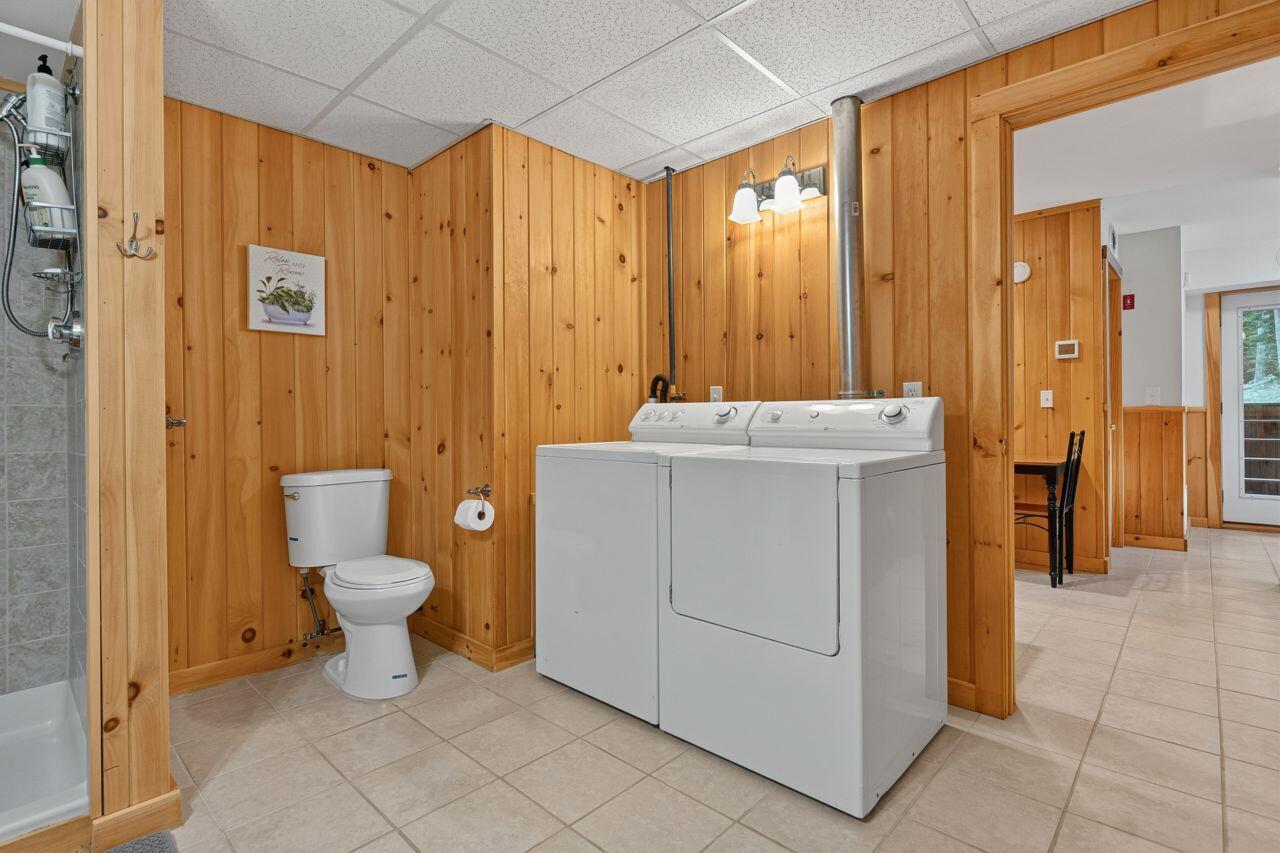
Laundry room with washer and dryer, wood-paneled walls, and an adjoining shower and toilet.
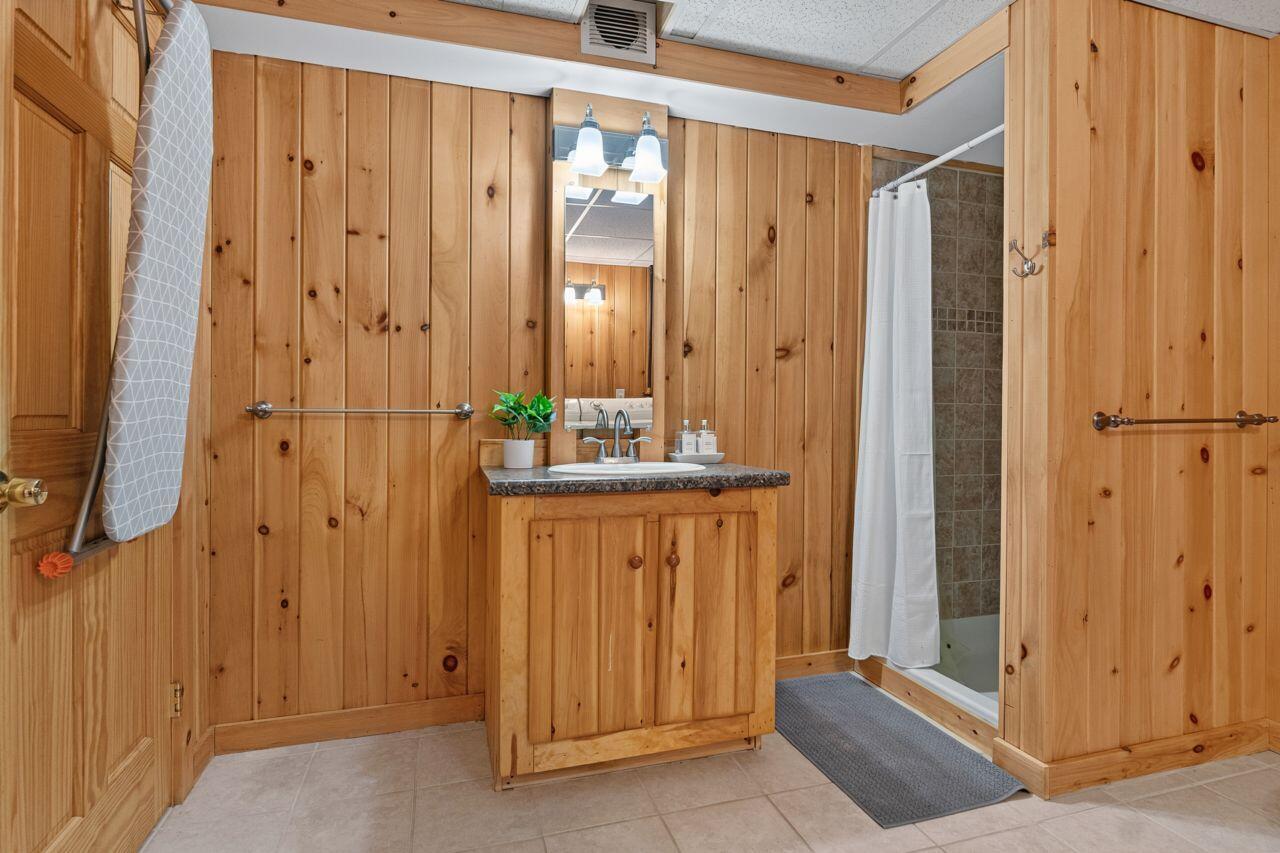
Bathroom with a wood-paneled interior, single-sink vanity, and curtained shower.
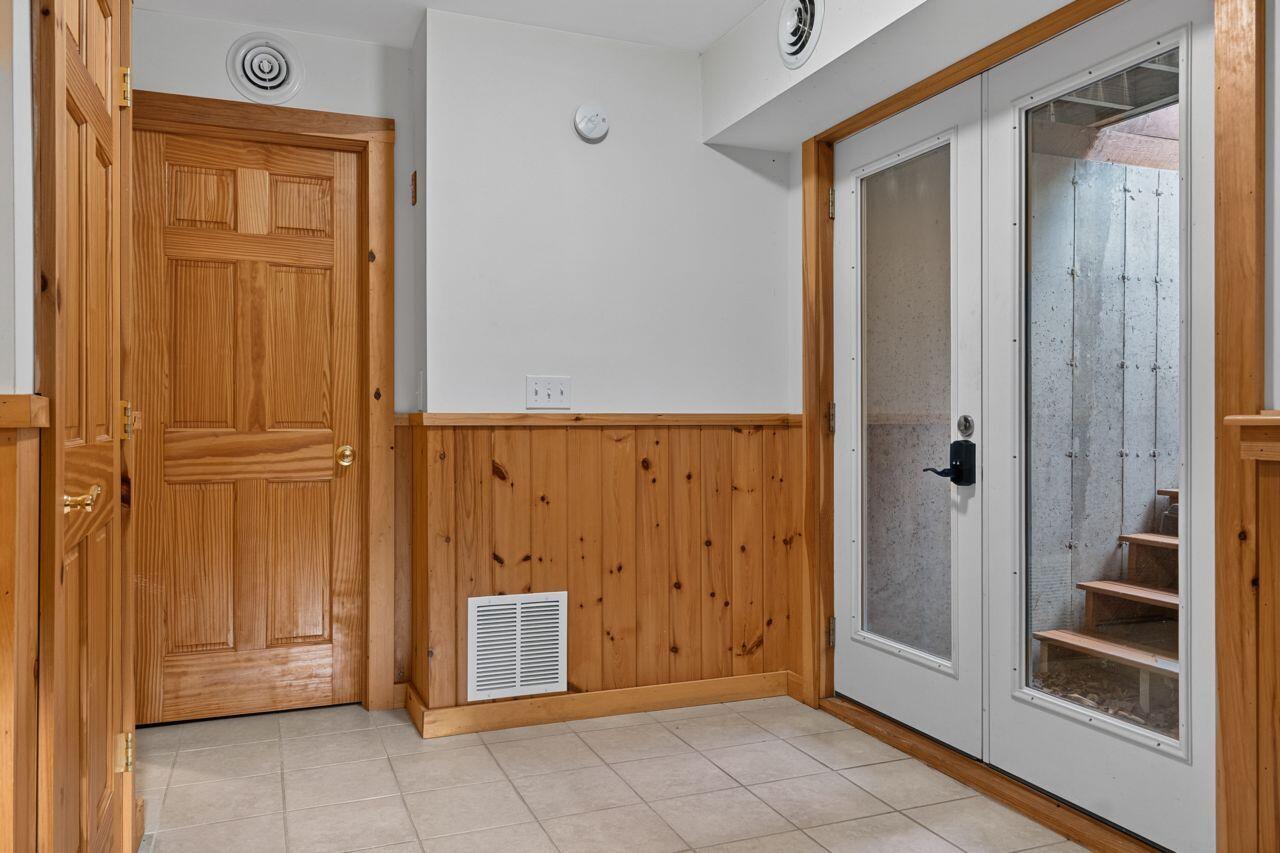
Entryway with pine wainscoting, tiled floor, and a glass-paneled exterior door.
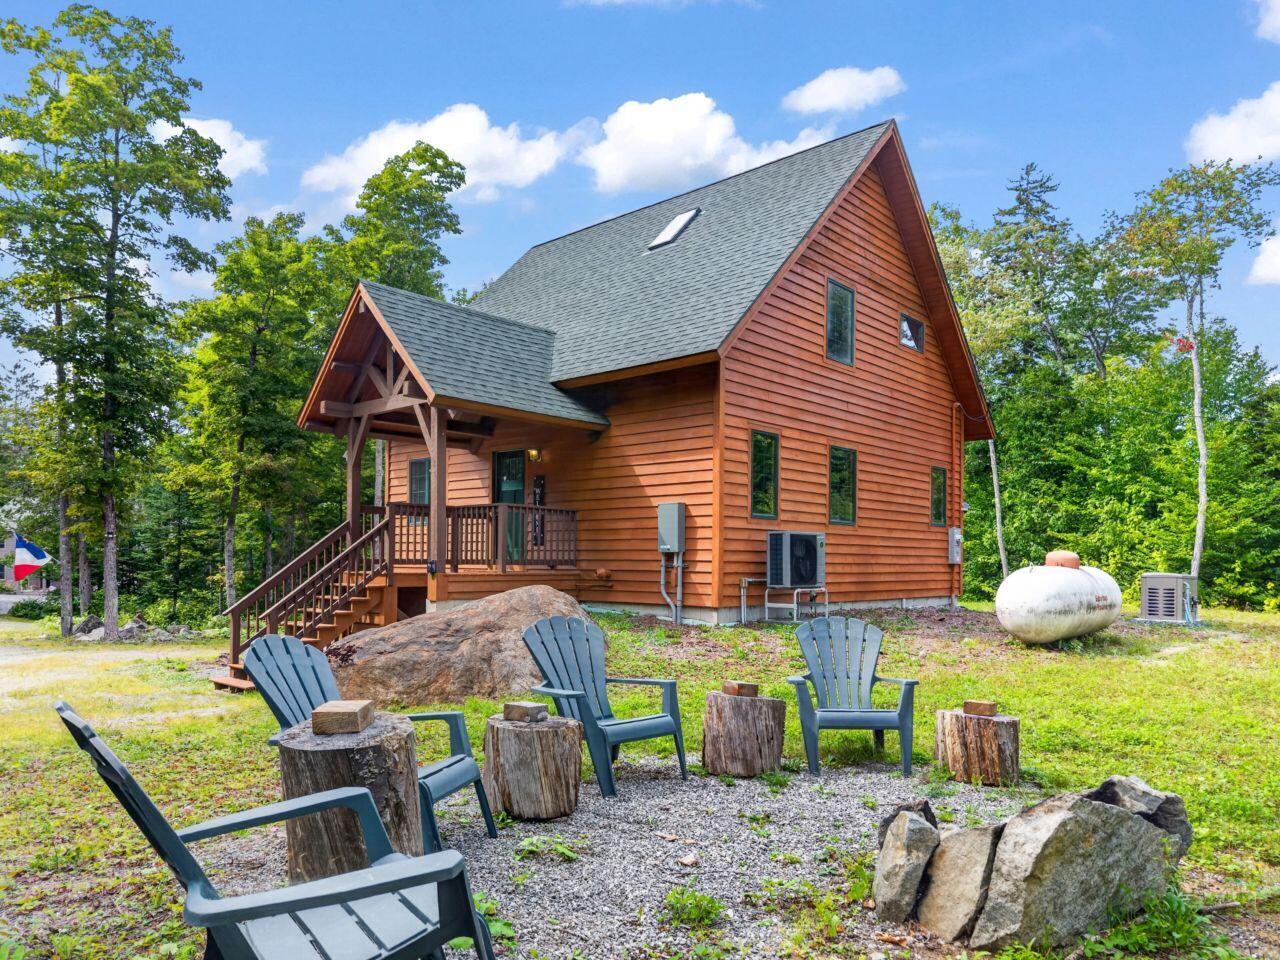
Wood-sided cabin with a covered porch and Adirondack chairs around a fire-pit seating area.
Wood-sided cabin with a steep gabled roof, surrounded by trees and forest.
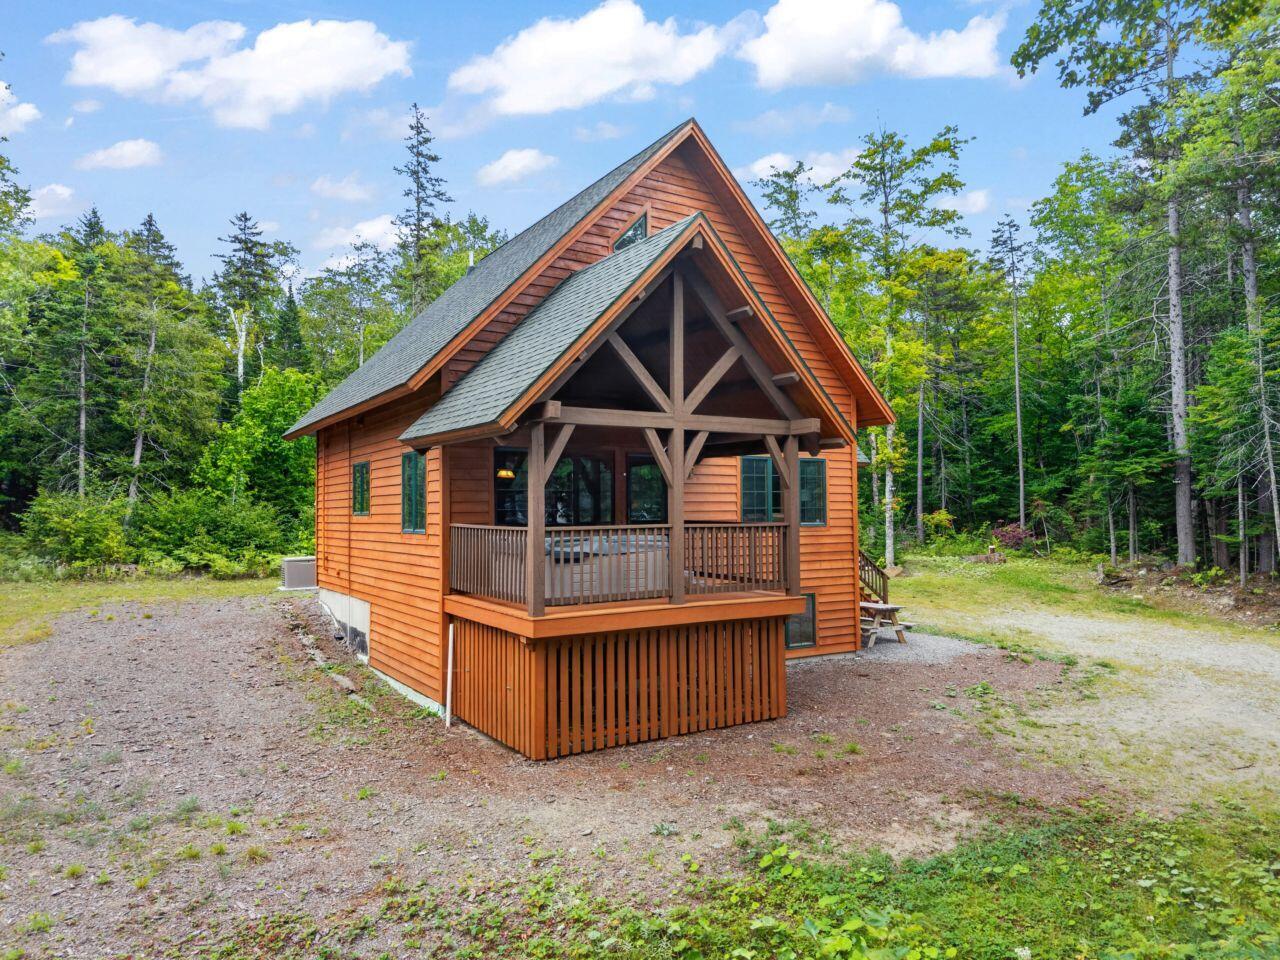
Wood-sided cabin with a covered timber porch, surrounded by forest.
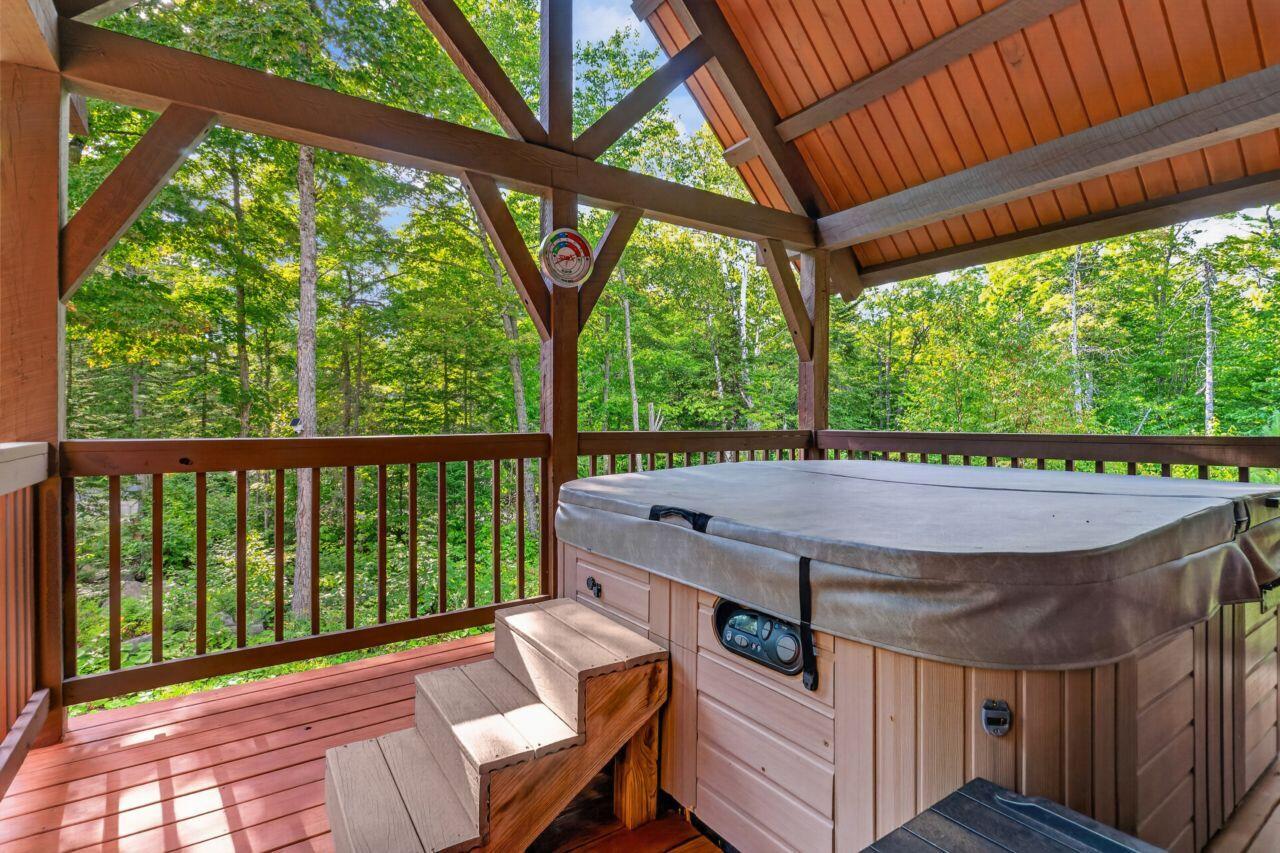
Covered deck with a hot tub overlooking leafy woods.
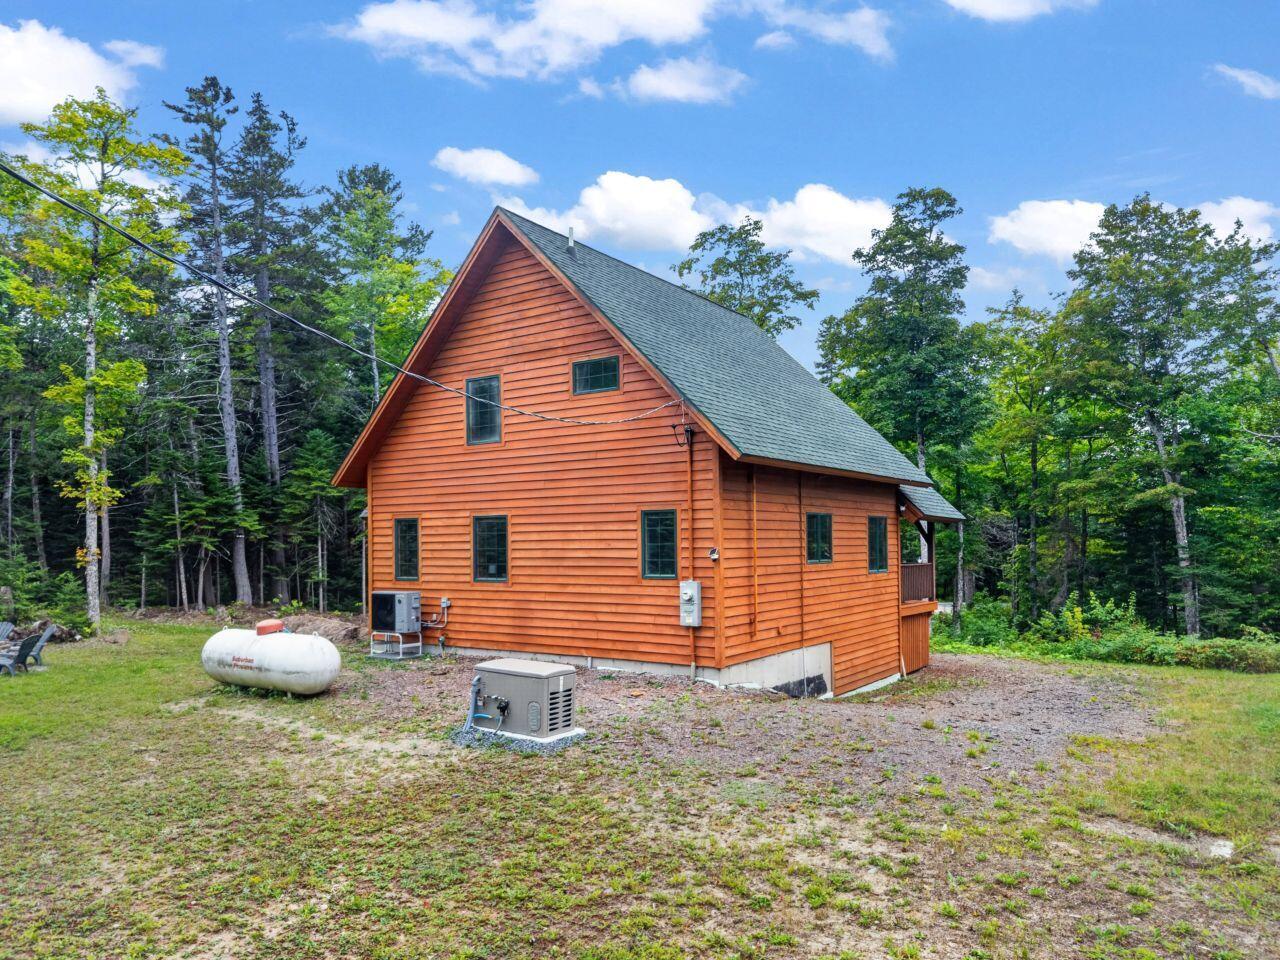
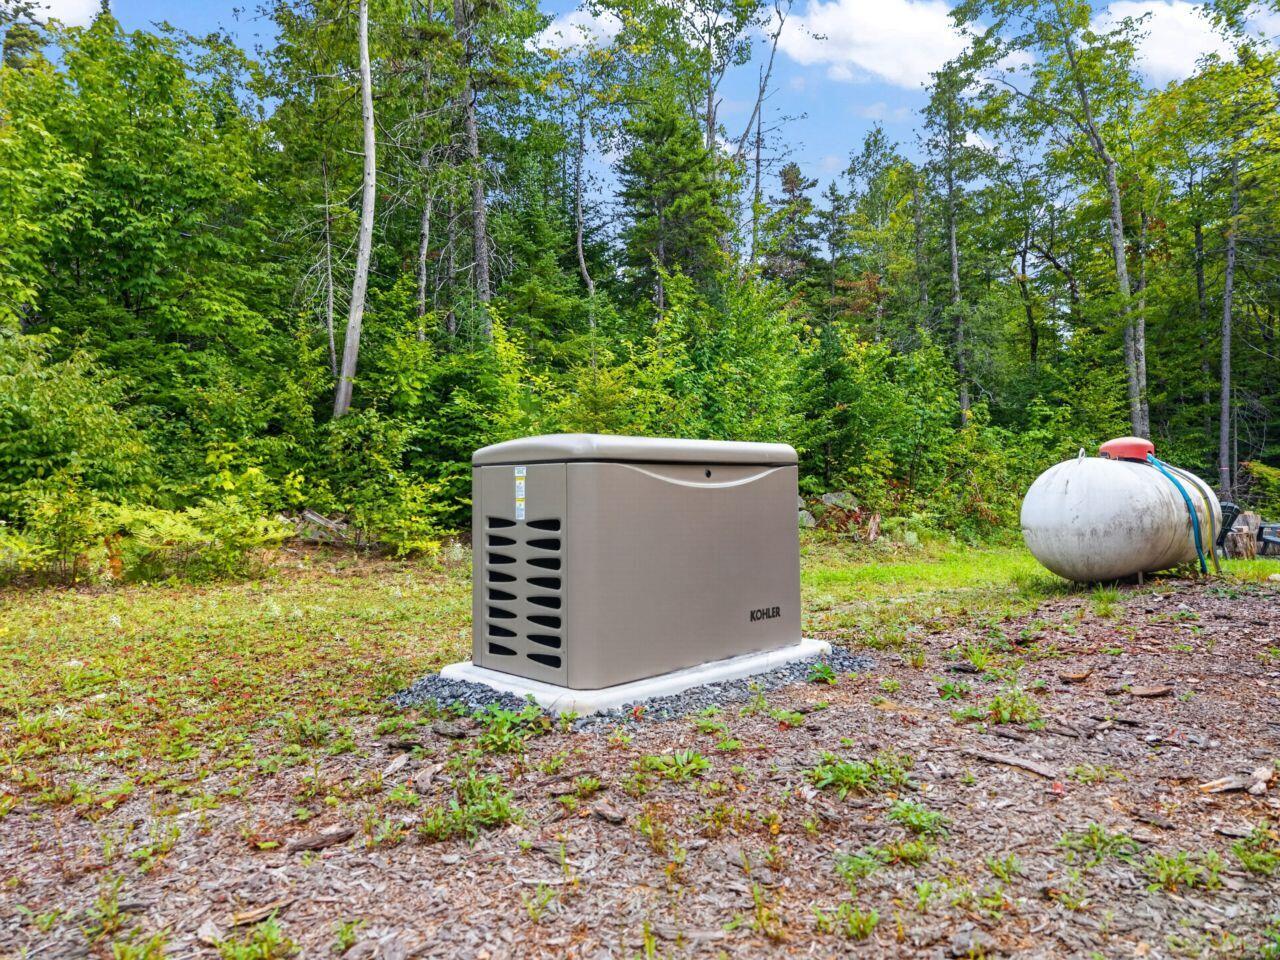
Outdoor Kohler generator and propane tank beside a wooded property.
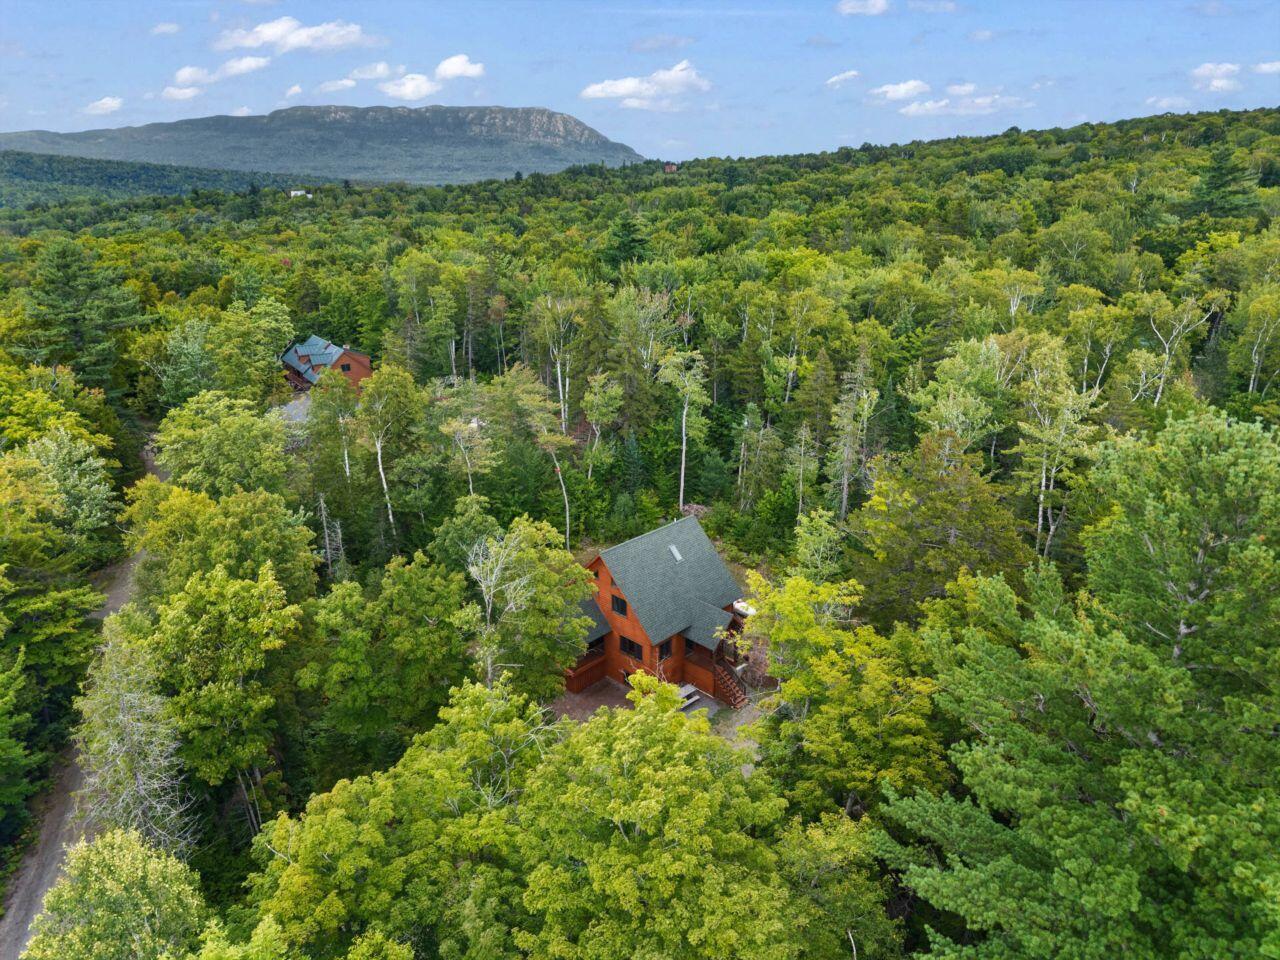
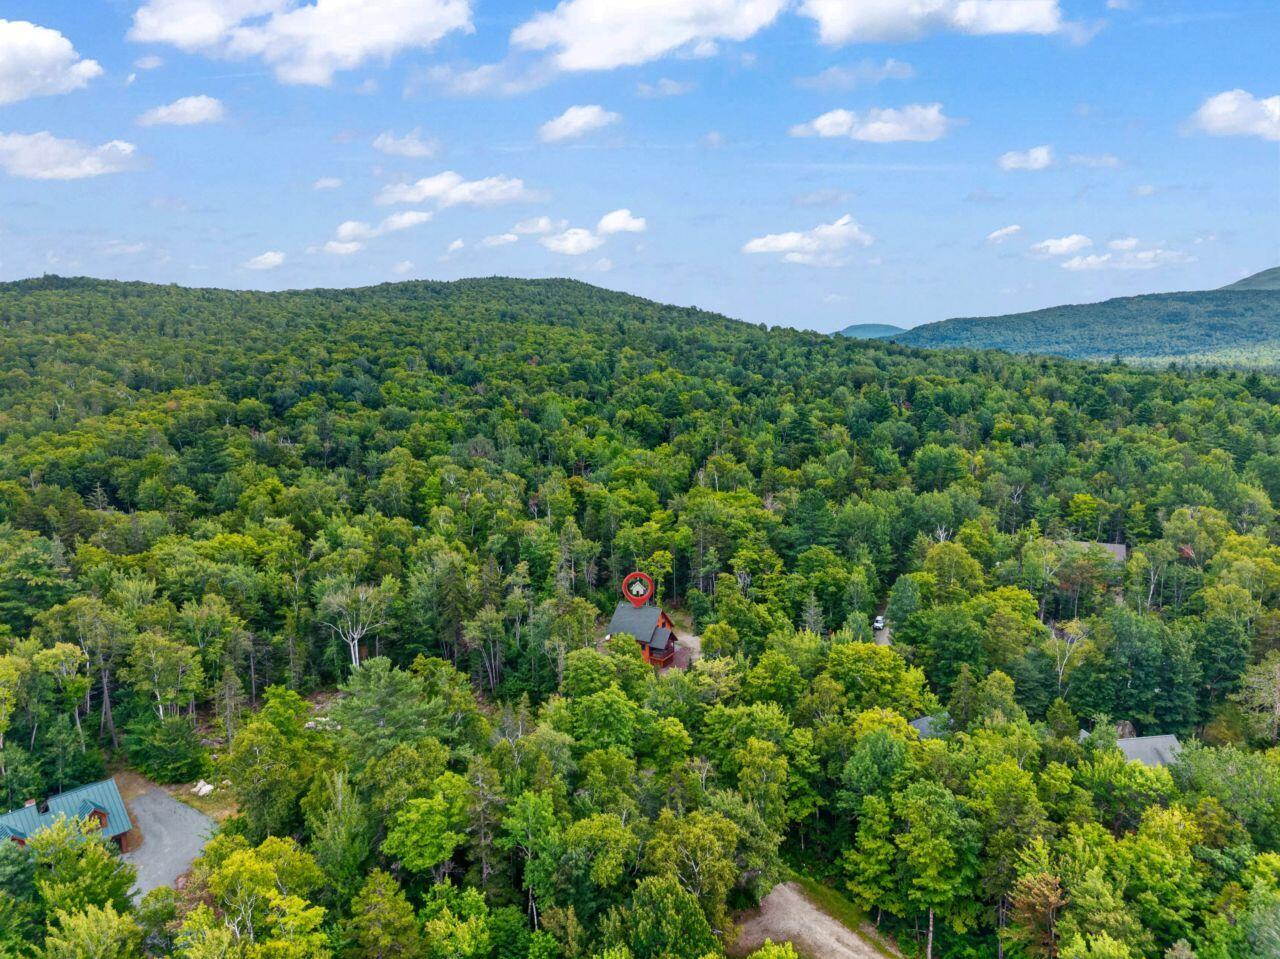
Aerial view of a cabin nestled in dense forest, with a mountain ridge beyond.
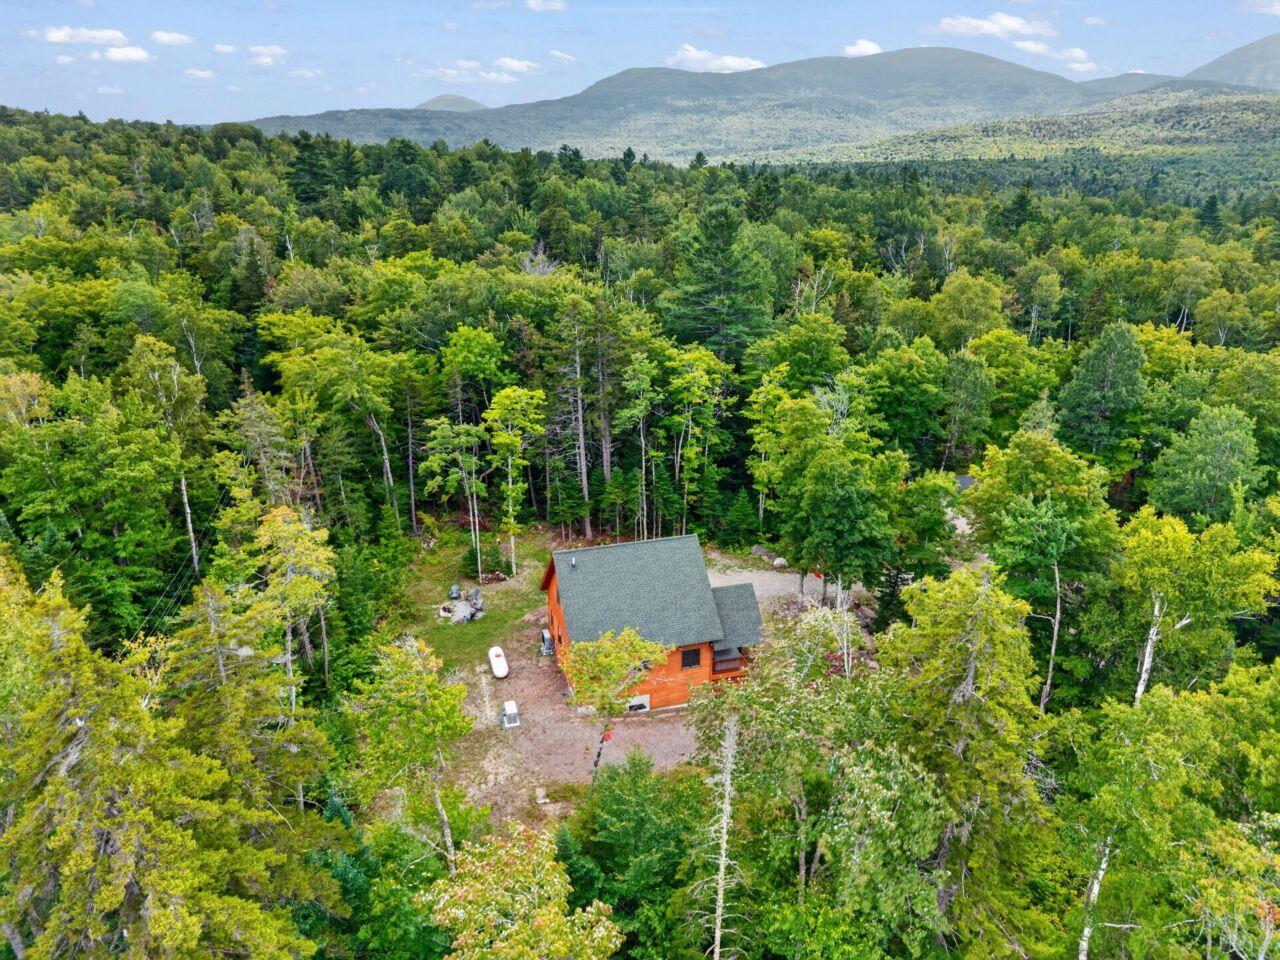
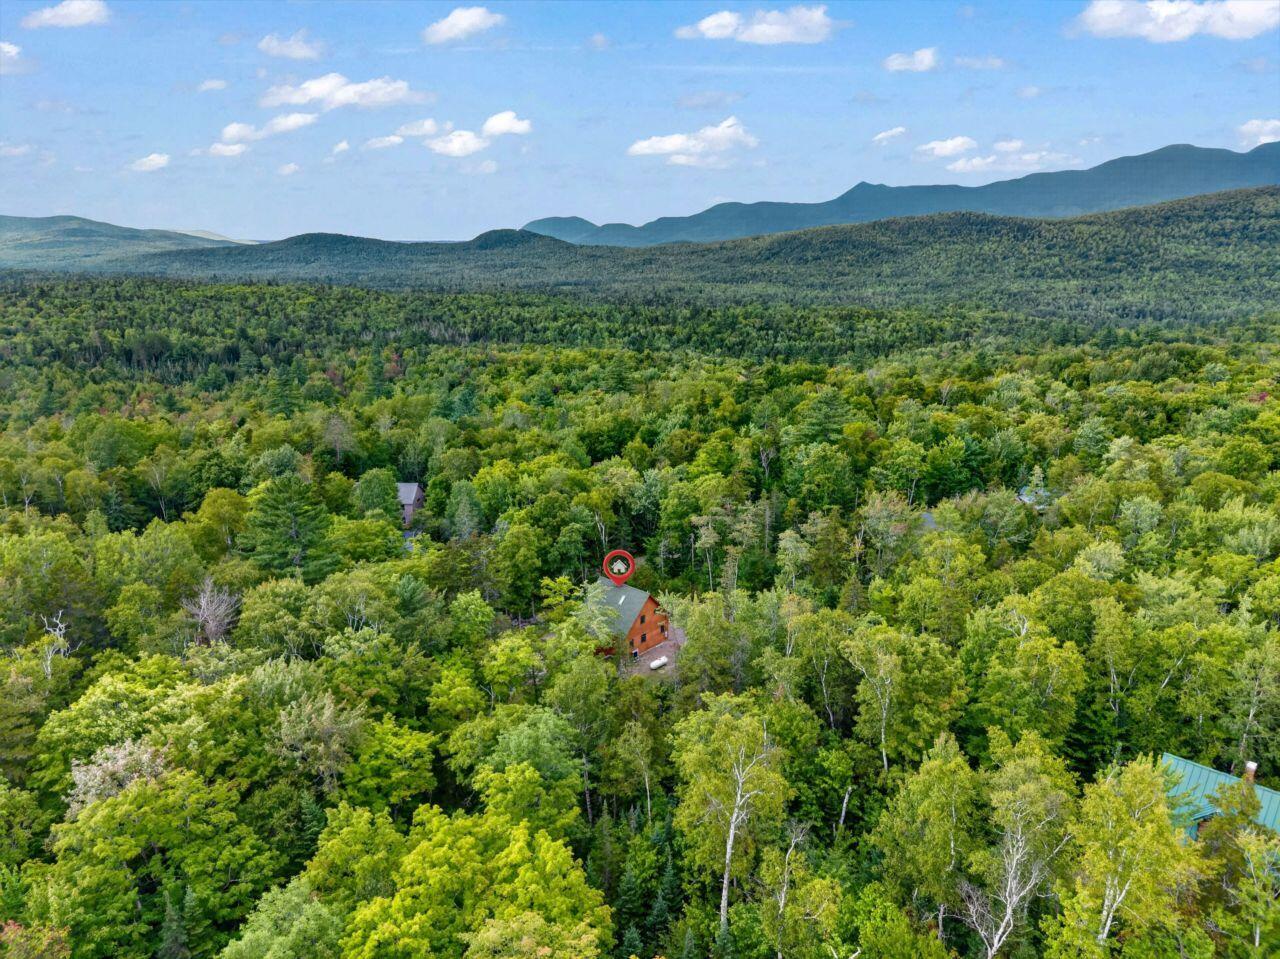
Aerial view of a cabin surrounded by forest, with mountains in the distance.
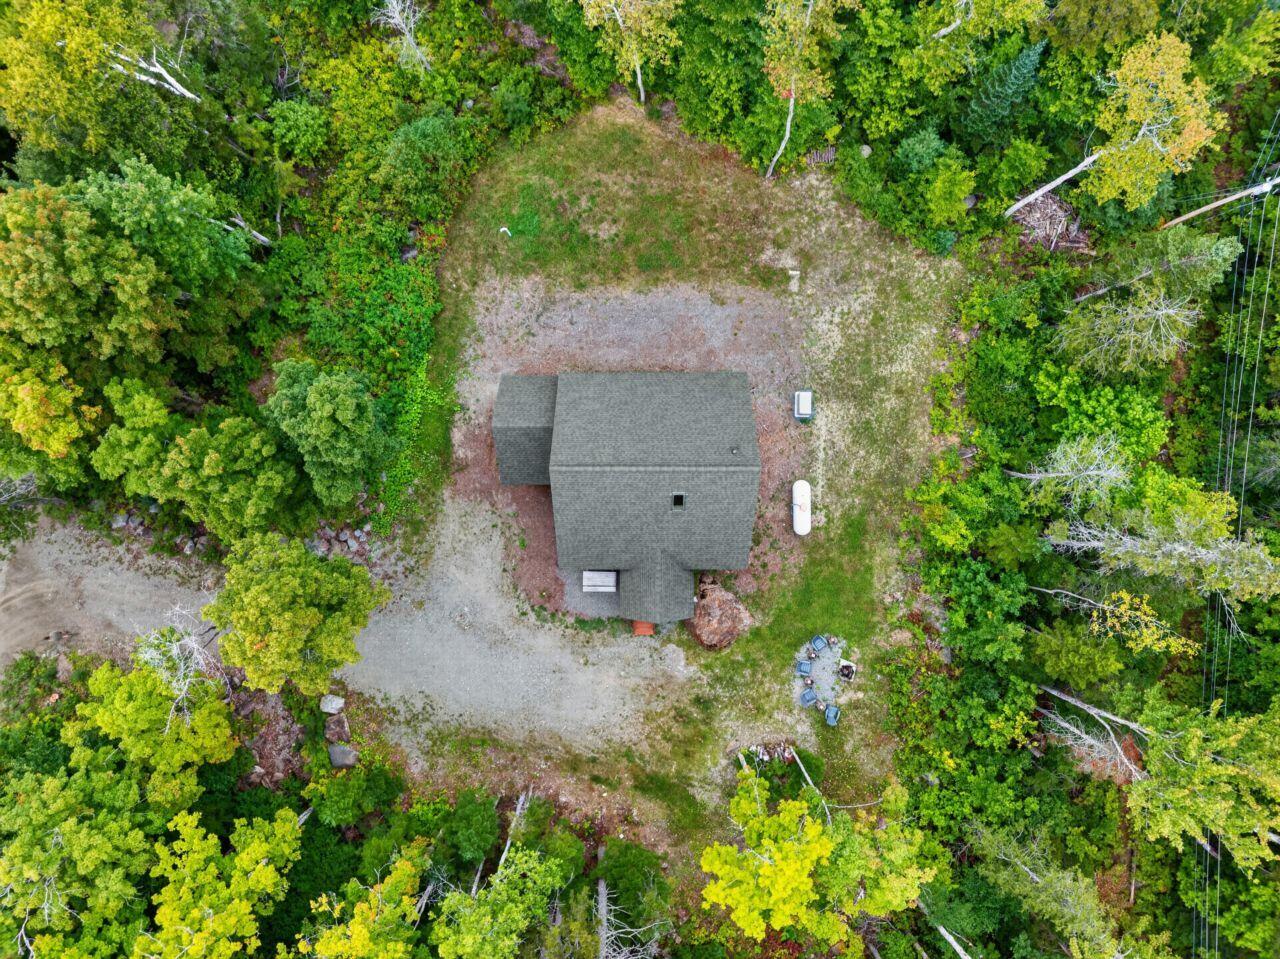
Aerial view of a house in a gravel clearing surrounded by dense trees.
Cabin surrounded by dense forest, with mountain ridges visible beyond.
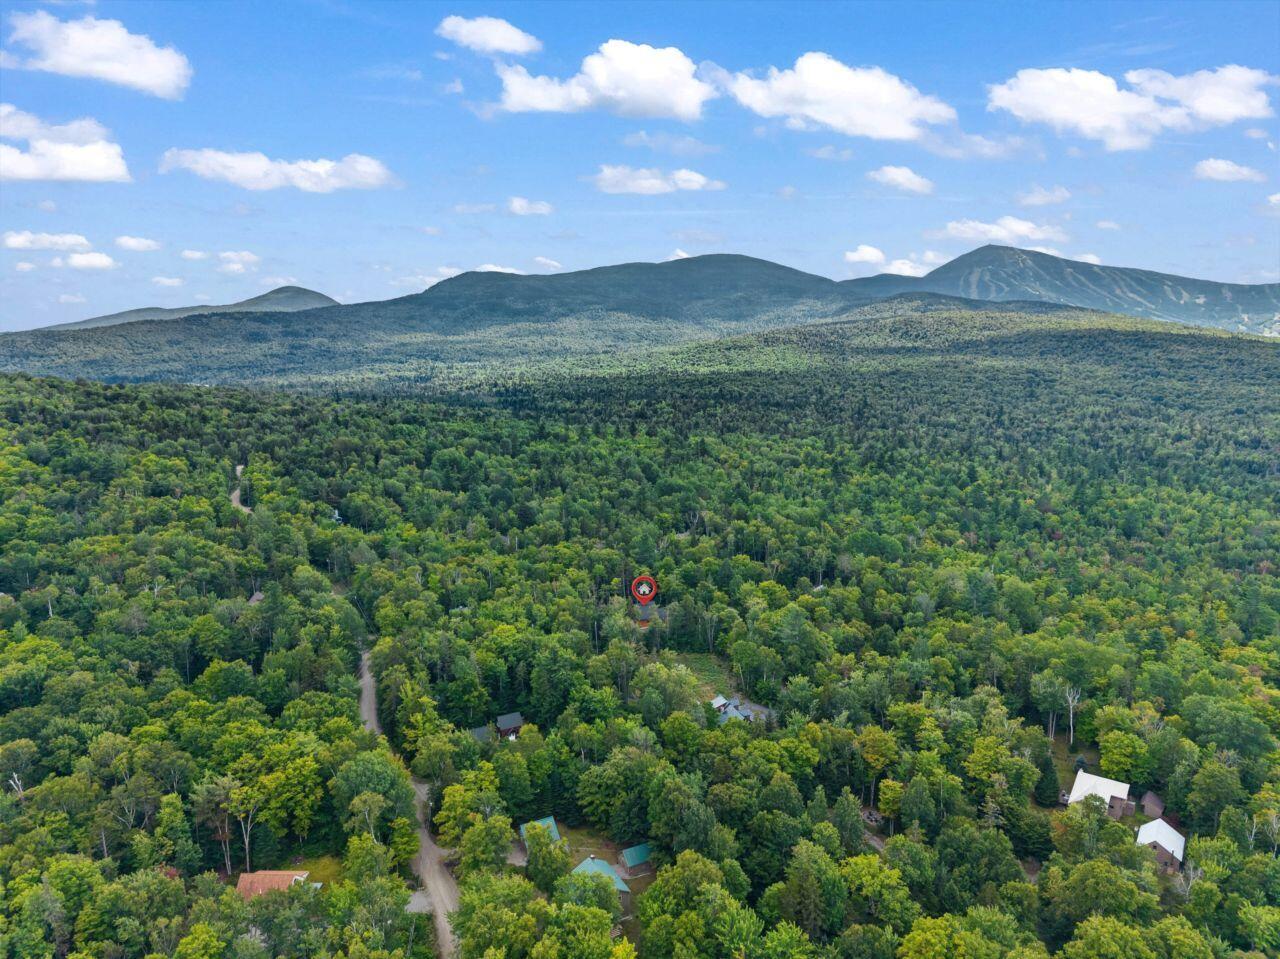
Cabin nestled in forest, viewed from above with expansive mountain ranges beyond.
Aerial view of wooded homesites beneath a broad mountain range.
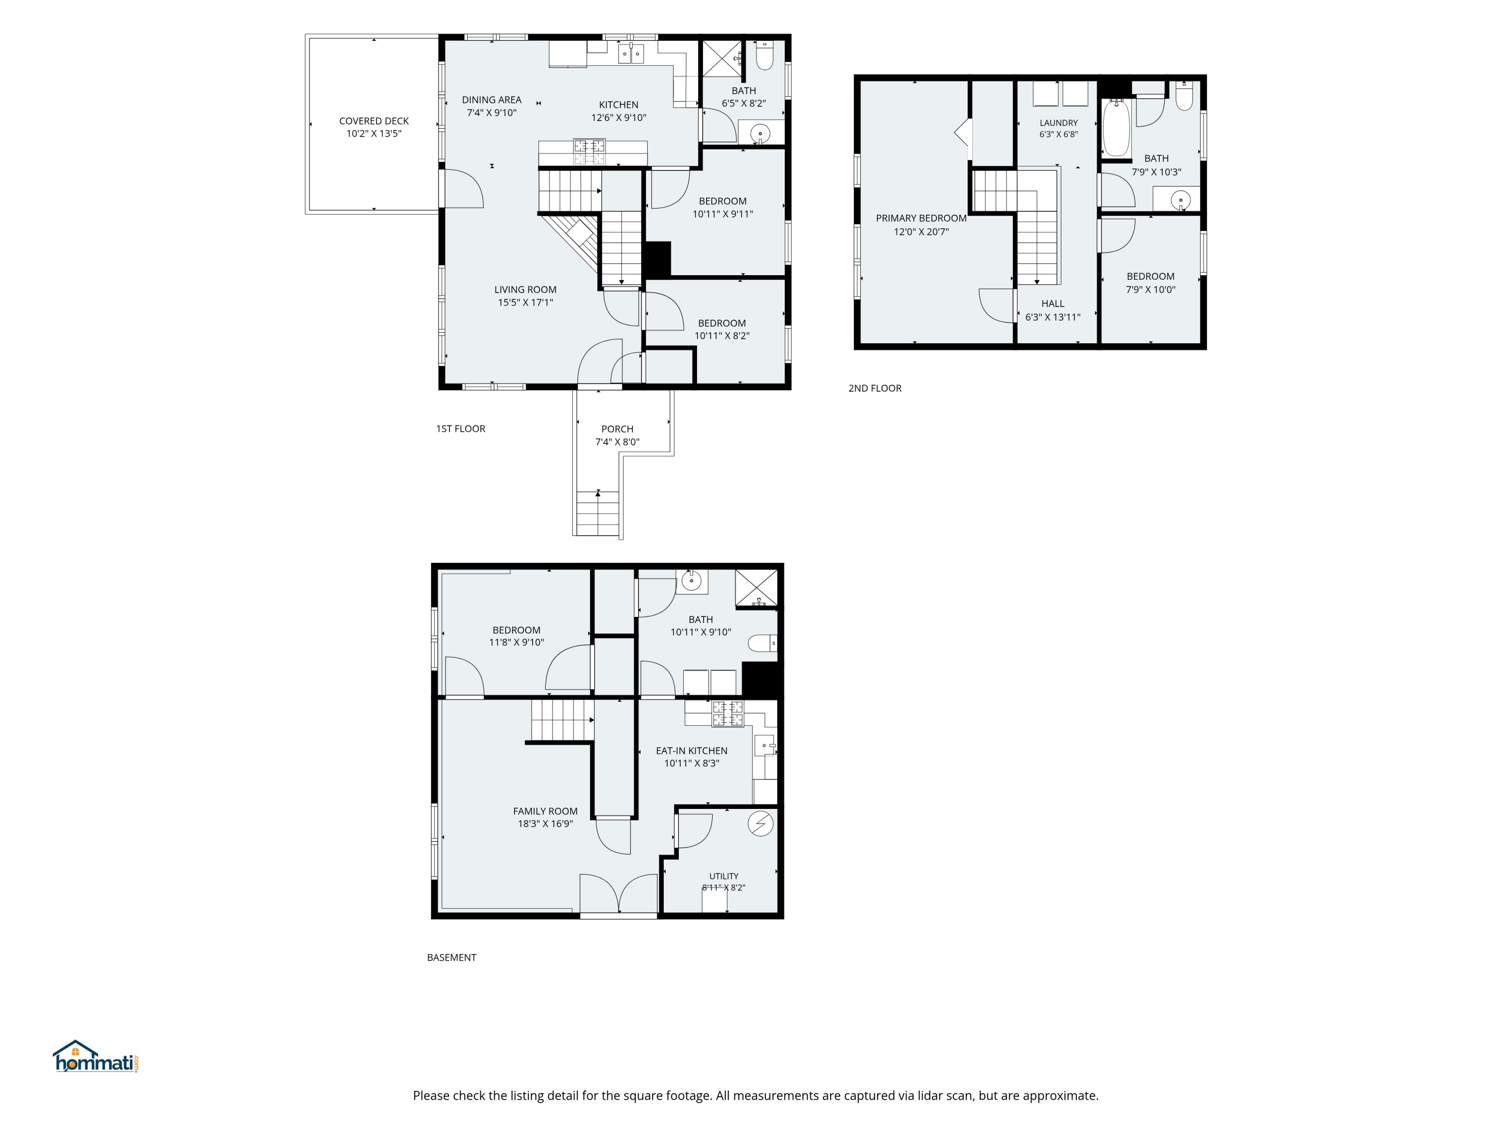
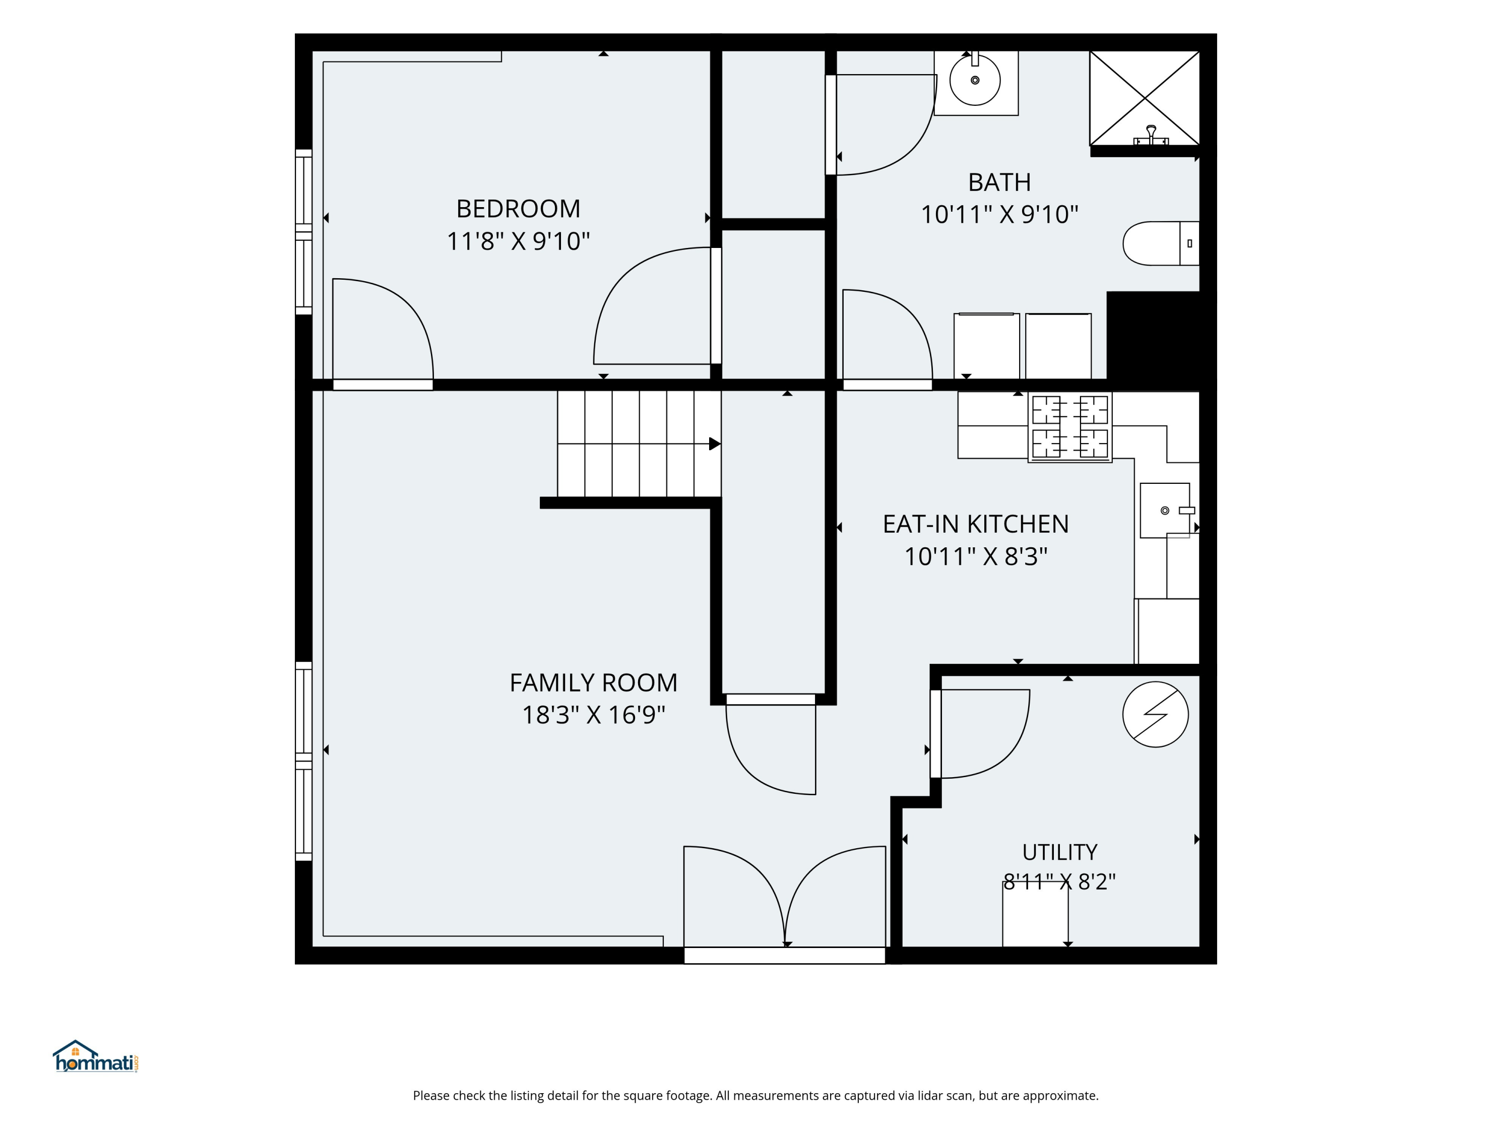
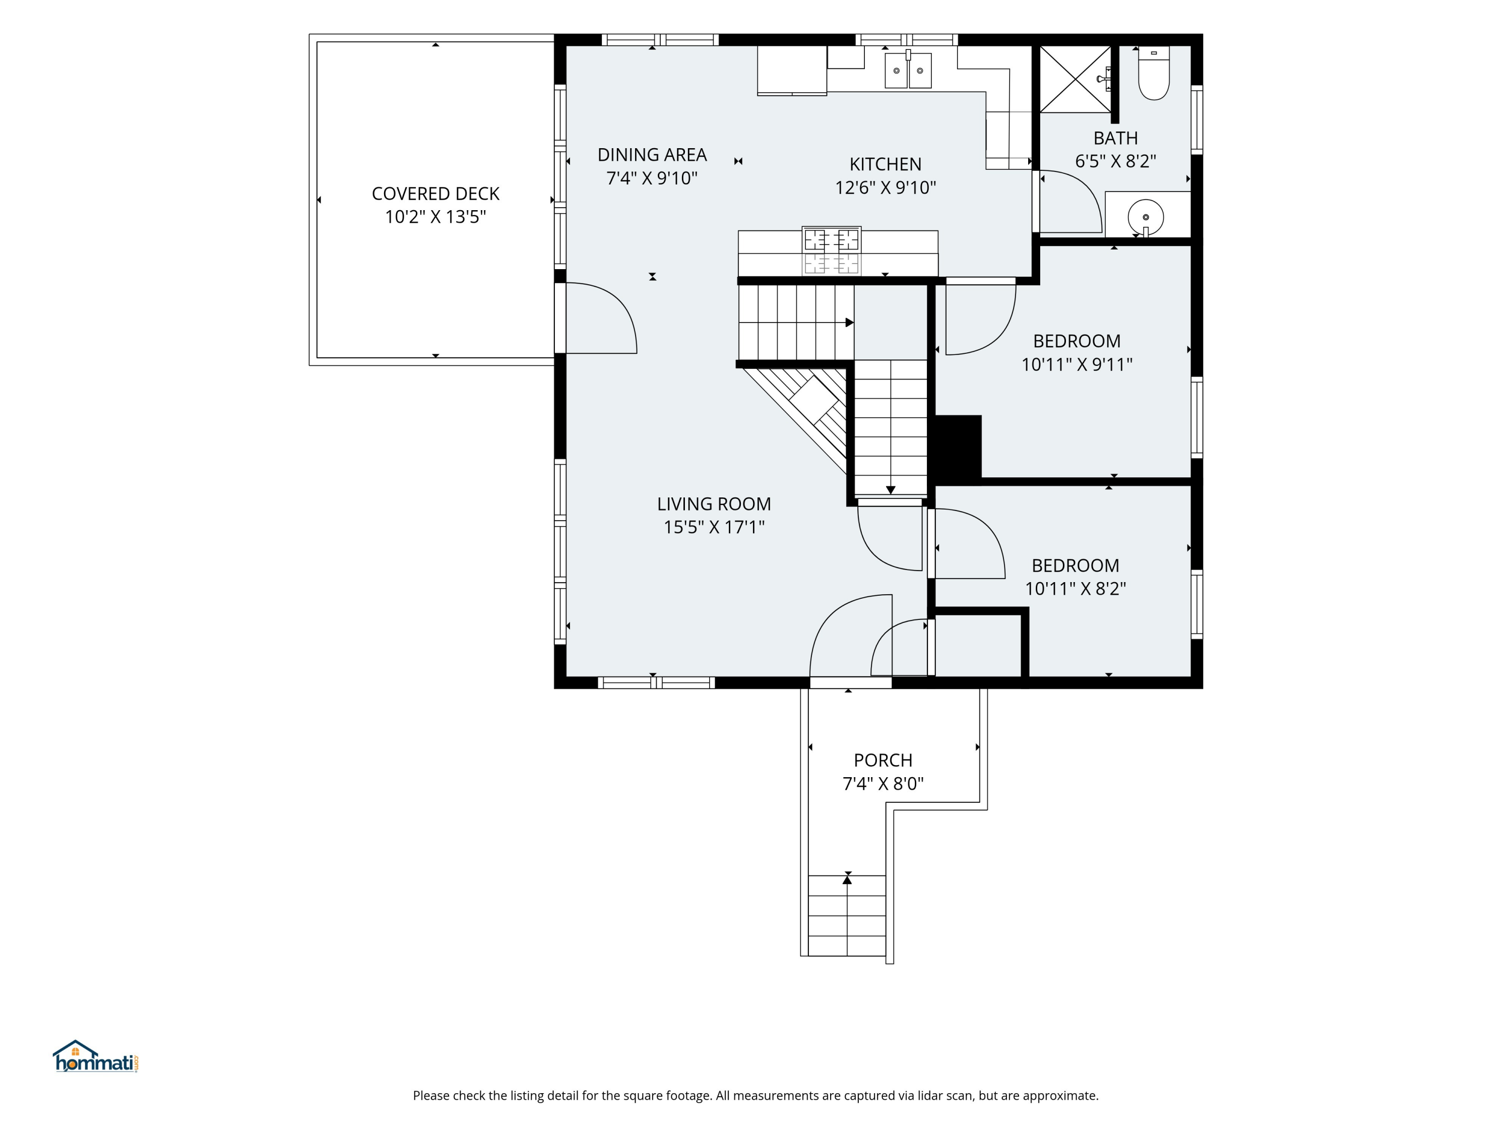
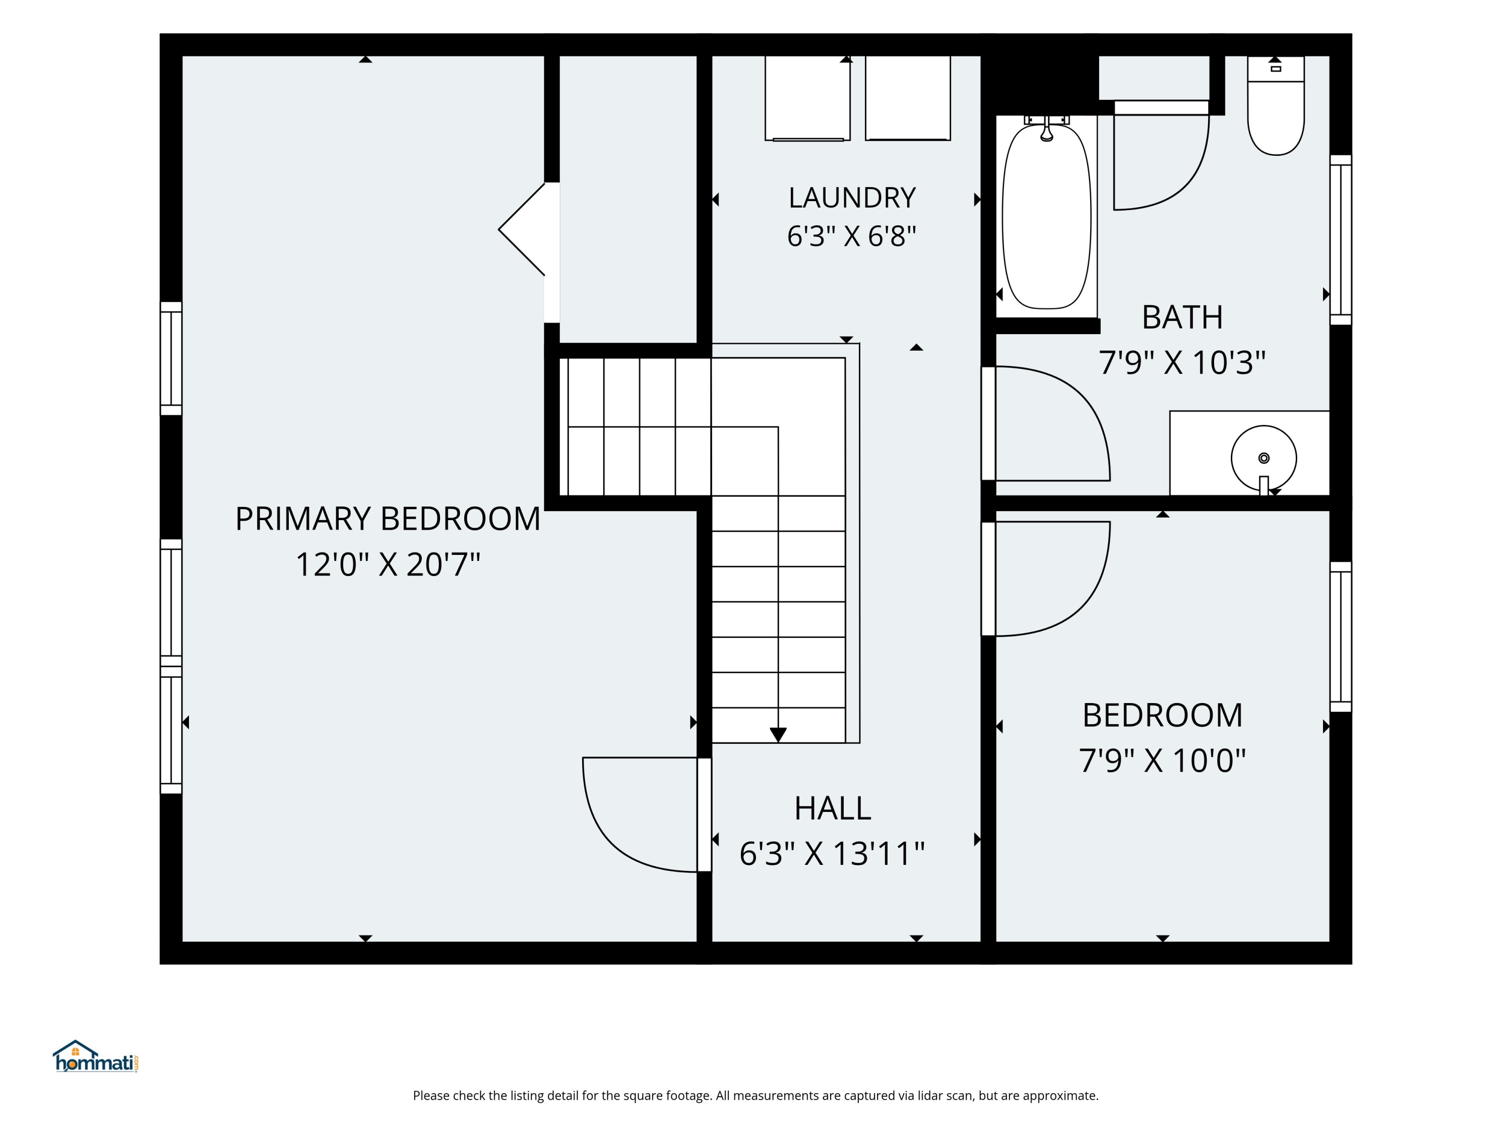
Floor plans for the first floor, second floor, and basement, with room labels and measurements.
Floor plan showing a bedroom, bathroom, family room, eat-in kitchen, and utility room with approximate dimensions.
Floor plan
Floor plan showing a primary bedroom, bedroom, bath, laundry room, and connecting hall.
SEE ALL PHOTOS
Wood-sided home with a covered entry porch, exterior staircase, and picnic table.
Wood-sided cabin with steep gables, decks, and an outdoor staircase at dusk.
Wood-sided cabin with a timber-framed entrance, gravel driveway, and wooded surroundings.
Wood-sided home with a timber-framed entry porch, exterior stairs, and a large boulder in front.
Covered wooden entry porch with a green front door and railings.
Living room with vaulted timber ceiling, large forest-facing windows, and stone fireplace.
Living room with brown reclining sofas, a wood-beam ceiling, and large forest-facing windows.
Wood-paneled living room with a staircase, exposed ceiling beams, and leather seating.
Kitchen with sage-green cabinets, stainless-steel range, and wood-paneled ceiling beside a dining area.
Kitchen with sage-green cabinets, stainless steel appliances, and warm wood walls and ceiling.
Kitchen with sage-green cabinets, stainless-steel appliances, and warm wood-paneled walls.
Kitchen with sage-green cabinets, granite counters, and exposed timber ceiling beside a dining area.
Dining area with a wood-plank ceiling, large windows, and a wooden table.
Kitchen dining area with a wood ceiling, built-in bench, large windows, and stainless steel refrigerator.
Bathroom vanity with a green cabinet, wood paneling, and a large window overlooking trees.
Bedroom with a gray-covered bed, wood-paneled walls, exposed beams, and a forest-facing window.
Bedroom with exposed timber ceiling, pine paneling, and a gray-covered bed.
Bedroom with a single bed, desk, and framed ski-racing bib beneath a wood-plank ceiling.
Bedroom with a quilted bed, pine paneling, and a large window overlooking trees.
Wood-paneled upstairs landing with stair railing, laundry area, and sitting room beyond.
Loft bedroom with a bed, sofa seating, wood paneling, and crossed skis on the vaulted wall.
Bedroom with a wood-framed bed, knotty-pine paneling, and a sloped ceiling.
Bedroom with pine-paneled walls, a wooden dresser, and a wall-mounted television.
Laundry room with white washer and dryer, pine-paneled walls, and a sloped ceiling.
Bathroom with a green vanity, wood-paneled walls, and a gray shower curtain.
Bathroom with knotty pine walls, a small window, toilet, and granite-look vanity.
Bedroom with a teal quilted bed, knotty-pine walls, and a forest view through the window.
Bedroom with a blue quilted bed, pine paneling, and framed artwork.
Furnished living room with leather sofas, wood paneling, large windows, and a wall-mounted television.
Furnished living room with leather sofas, a patterned rug, and a wood-paneled staircase.
Kitchen with knotty pine cabinets, stainless steel appliances, and an adjoining dining table.
Bedroom with a plaid bed, wood-paneled walls, and snowshoes displayed above the headboard.
Bedroom with plaid bedding, wood-paneled walls, and framed ski and Olympic artwork.
Laundry room with washer and dryer, wood-paneled walls, and an adjoining shower and toilet.
Bathroom with a wood-paneled interior, single-sink vanity, and curtained shower.
Entryway with pine wainscoting, tiled floor, and a glass-paneled exterior door.
Wood-sided cabin with a covered porch and Adirondack chairs around a fire-pit seating area.
Wood-sided cabin with a steep gabled roof, surrounded by trees and forest.
Wood-sided cabin with a covered timber porch, surrounded by forest.
Covered deck with a hot tub overlooking leafy woods.
Outdoor Kohler generator and propane tank beside a wooded property.
Aerial view of a cabin nestled in dense forest, with a mountain ridge beyond.
Aerial view of a cabin surrounded by forest, with mountains in the distance.
Aerial view of a house in a gravel clearing surrounded by dense trees.
Cabin surrounded by dense forest, with mountain ridges visible beyond.
Cabin nestled in forest, viewed from above with expansive mountain ranges beyond.
Aerial view of wooded homesites beneath a broad mountain range.
Floor plans for the first floor, second floor, and basement, with room labels and measurements.
Floor plan showing a bedroom, bathroom, family room, eat-in kitchen, and utility room with approximate dimensions.
Floor plan
Floor plan showing a primary bedroom, bedroom, bath, laundry room, and connecting hall.
Courtesy of Portside Real Estate Group
Pending

2016 Brook Falls Road

2016 Brook Falls Road, Carrabassett Valley, ME 04947

$669,900
Built in 2015 and offered fully furnished, this 4-bedroom, 3-bath chalet on a quiet dead-end road in Redington East is roughly ten minutes from Sugarloaf -- turnkey in the truest sense: arrive with your skis and nothing else. The main level offers a fully equipped kitchen and breakfast nook, an inviting living area, a bedroom, full bath, and flexible bonus room. Upstairs are two more bedrooms, a full bath, and laundry. The finished lower level adds a fourth bedroom, second living area, second kitchen, full bath, and additional laundry -- genuinely versatile space for guests or extended family. Recent upgrades set this one apart: a whole-house HVAC system with heat pump delivering efficient heating and central air conditioning -- still uncommon in valley homes -- and a newly installed whole-house backup generator, no small thing on a mountain road in February. Two covered porches look out on the quiet setting. After a day of skiing, biking, hiking, or golf, there's a hot tub waiting and a fire pit for the stars afterward.

4
beds

3
baths

2,128 Sq.Ft. LIVING AREA

0.6 Acres lot

Veronica Schneider

Veronica Schneider

Features & Amenities

Interior

  • total bedrooms4
  • Total bathrooms3
  • full bathrooms3
  • Laundry room Upper Level, Washer Hookup
  • Flooring Carpet, Tile, Wood
  • APPLIANCES Dishwasher, Dryer, Microwave, Gas Range, Refrigerator, Washer
  • other interior Features 1st Floor Bedroom, Bathtub, In-Law Floorplan, Shower, Storage

Area & Lot

  • Status Pending
  • Living Area2,128 Sq.Ft.
  • Total Area2,128 Sq.Ft.
  • Lot Area0.6 Acres
  • MLS® ID1680688
  • TypeResidential
  • YEAR BUILT2015
  • Architecture StylesChalet, Contemporary
  • View DescriptionTrees/Woods

Exterior

  • water SourceWell
  • roofShingle
  • lot featuresNear Golf Course, Near Town, Neighborhood, Ski Resort, Subdivided, Level, Wooded
  • parkingGravel, 1 - 4 Spaces, 5 - 10 Spaces, On Site
  • HEAT TYPEPropane, Forced Air, Heat Pump
  • AIR CONDITIONINGHeat Pump
  • sewerPrivate Sewer, Septic Tank
  • SubstructurePoured Concrete
  • Disability Features32 - 36 Inch Doors

Financial

  • Sales Price$669,900
  • Real Estate Tax $3,062/yr
  • HOA $850/yr
  • Zoning Residential
View Virtual Tour
Wood-sided cabin with steep gables, decks, and an outdoor staircase at dusk.

Schedule a Showing

We would love to show you our beautiful property. Please select your preferred date and time below. An agent will be in touch shortly to confirm your appointment.

Schedule a Showing

We would love to show you our beautiful property. Please select your preferred date and time below. An agent will be in touch shortly to confirm your appointment.

Thank you for your interest in 2016 Brook Falls Road, Carrabassett Valley, ME 04947. We are reviewing your request and will be in touch shortly!

Mortgage Calculator

Estimate your monthly mortgage payment, including the principal and interest, property taxes, and HOA. Adjust the values to generate a more accurate rate.

All estimates are provided for informational purposes only. Actual amounts may vary.
$0,000 Your Payment 20 15 65
$0,000 Your Payment

Work With Us

By combining market knowledge, collaboration, and dedicated support, our team delivers a seamless and informed real estate experience tailored to your goals.

Follow Me on Instagram