Leave a Message

Thank you for your message. We will be in touch with you shortly.

50 N Bay Road
50 N Bay Road
50 N Bay Road
50 N Bay Road
50 N Bay Road
50 N Bay Road
50 N Bay Road
50 N Bay Road
50 N Bay Road
50 N Bay Road
50 N Bay Road
50 N Bay Road
50 N Bay Road
50 N Bay Road
50 N Bay Road
50 N Bay Road
50 N Bay Road
50 N Bay Road
50 N Bay Road
50 N Bay Road
50 N Bay Road
50 N Bay Road
50 N Bay Road
50 N Bay Road
50 N Bay Road
50 N Bay Road
50 N Bay Road
50 N Bay Road
50 N Bay Road
50 N Bay Road
50 N Bay Road
50 N Bay Road
50 N Bay Road
50 N Bay Road
50 N Bay Road
50 N Bay Road
50 N Bay Road
50 N Bay Road
50 N Bay Road
50 N Bay Road
50 N Bay Road
50 N Bay Road
50 N Bay Road
50 N Bay Road
50 N Bay Road
50 N Bay Road
50 N Bay Road
50 N Bay Road
50 N Bay Road
50 N Bay Road
50 N Bay Road
50 N Bay Road
50 N Bay Road
50 N Bay Road
50 N Bay Road
50 N Bay Road
50 N Bay Road
50 N Bay Road
50 N Bay Road
50 N Bay Road
50 N Bay Road
50 N Bay Road
50 N Bay Road
SEE ALL PHOTOS
50 N Bay Road
50 N Bay Road
50 N Bay Road
50 N Bay Road
50 N Bay Road
50 N Bay Road
50 N Bay Road
50 N Bay Road
50 N Bay Road
50 N Bay Road
50 N Bay Road
50 N Bay Road
50 N Bay Road
50 N Bay Road
50 N Bay Road
50 N Bay Road
50 N Bay Road
50 N Bay Road
50 N Bay Road
50 N Bay Road
50 N Bay Road
50 N Bay Road
50 N Bay Road
50 N Bay Road
50 N Bay Road
50 N Bay Road
50 N Bay Road
50 N Bay Road
50 N Bay Road
50 N Bay Road
50 N Bay Road
50 N Bay Road
50 N Bay Road
50 N Bay Road
50 N Bay Road
50 N Bay Road
50 N Bay Road
50 N Bay Road
50 N Bay Road
50 N Bay Road
50 N Bay Road
50 N Bay Road
50 N Bay Road
50 N Bay Road
50 N Bay Road
50 N Bay Road
50 N Bay Road
50 N Bay Road
50 N Bay Road
50 N Bay Road
50 N Bay Road
50 N Bay Road
50 N Bay Road
50 N Bay Road
50 N Bay Road
50 N Bay Road
50 N Bay Road
50 N Bay Road
50 N Bay Road
50 N Bay Road
50 N Bay Road
50 N Bay Road
50 N Bay Road
Courtesy of Portside Real Estate Group
For Sale

50 N Bay Road

50 N Bay Road, Bridgton, ME 04009

$649,900
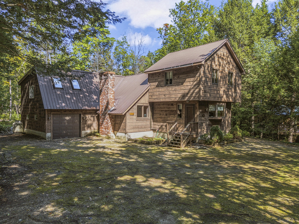
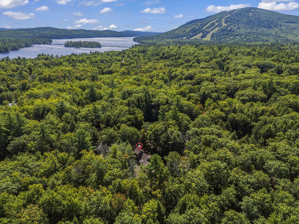
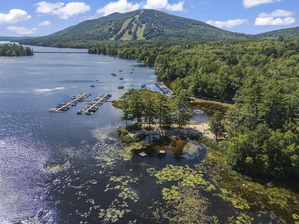
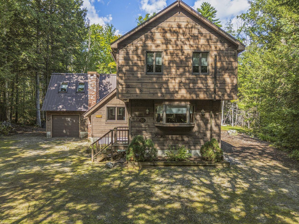
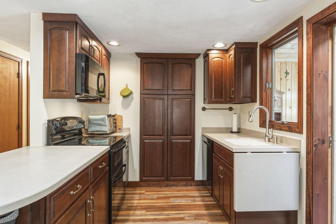
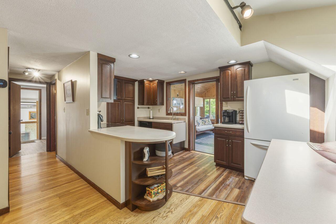
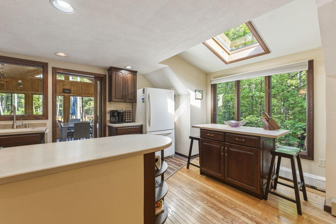
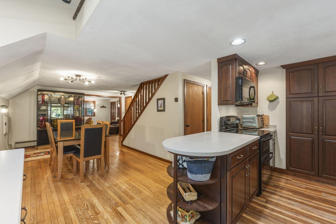
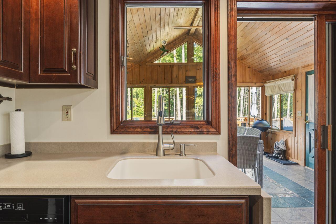
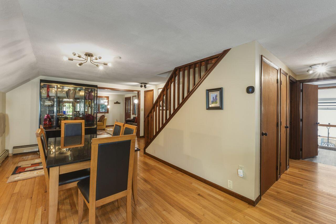
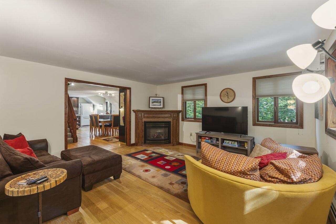
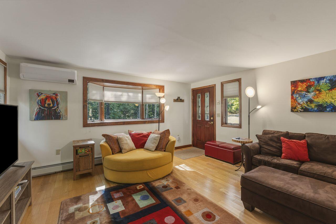
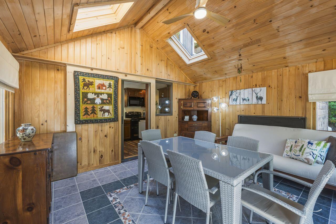
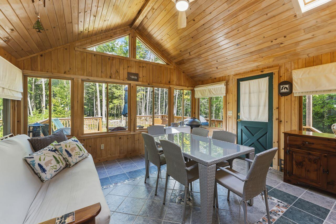
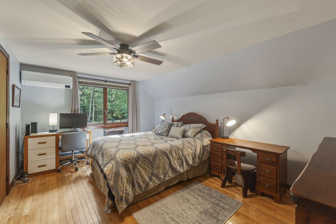
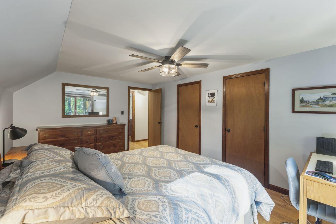
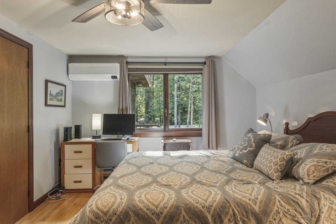
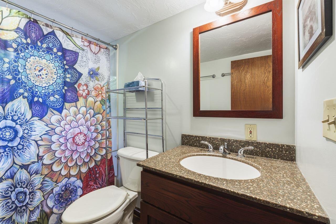
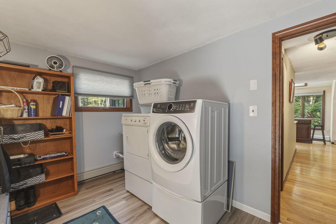
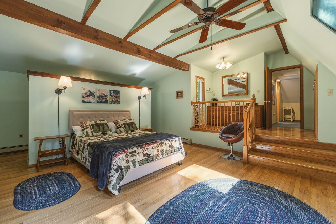
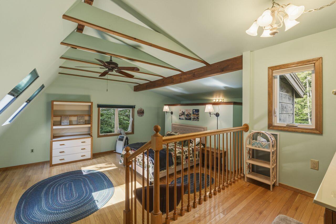
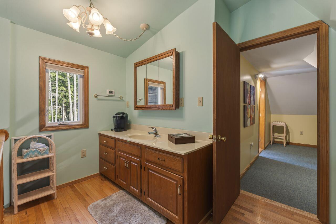
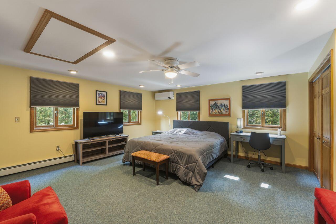
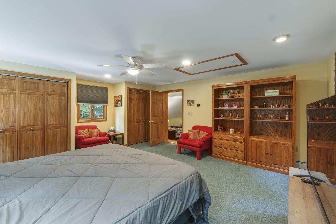
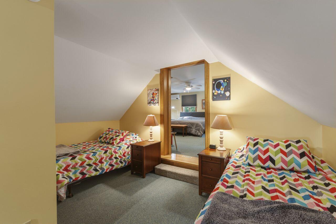
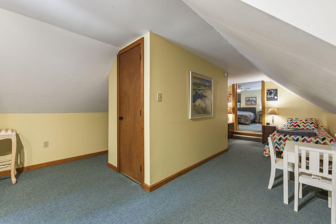
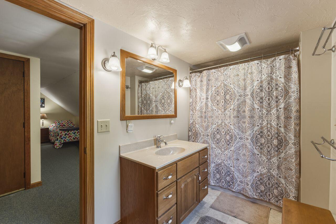
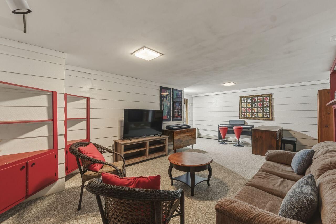
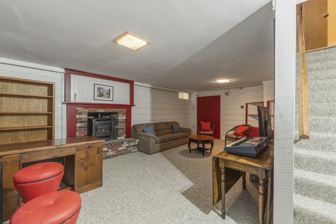
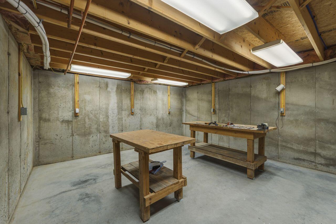
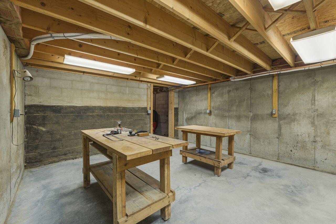
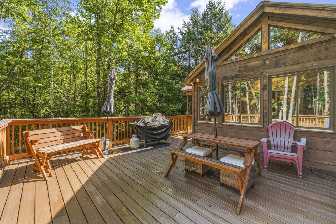
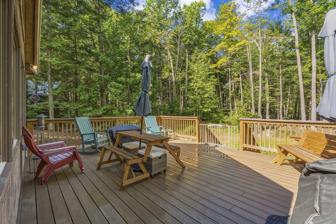
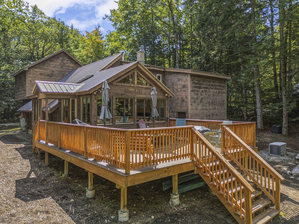
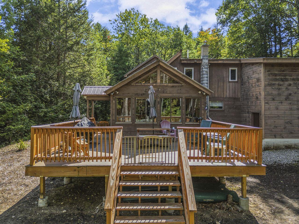
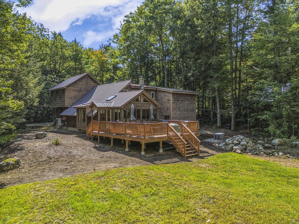
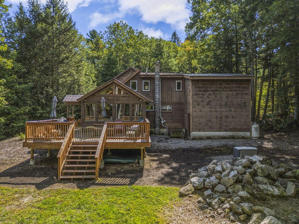
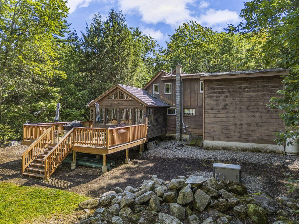
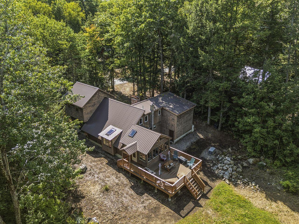
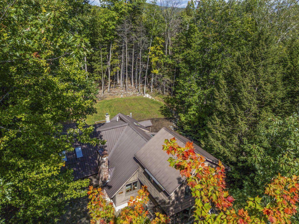
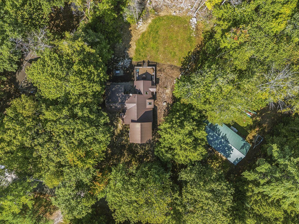
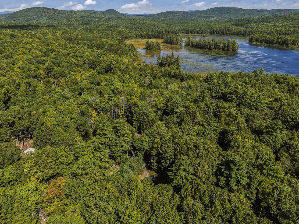
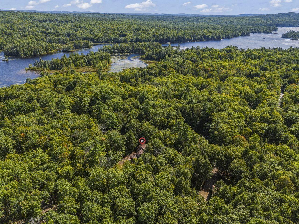
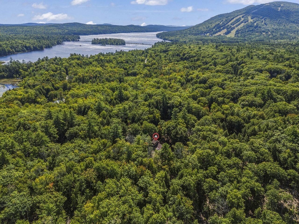
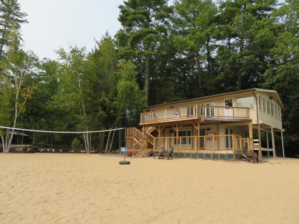
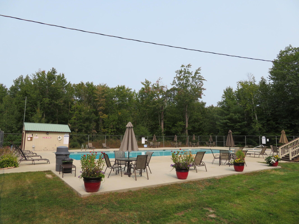
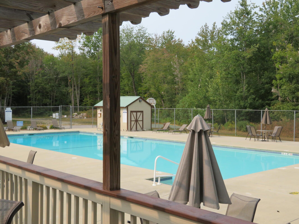
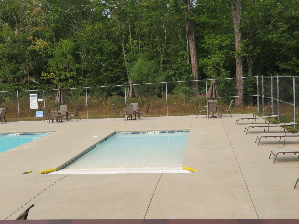
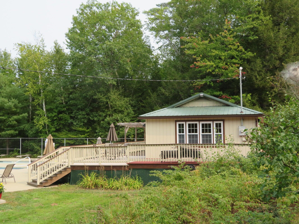
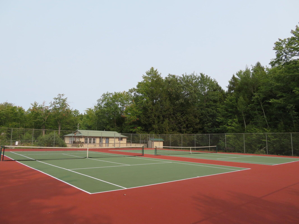
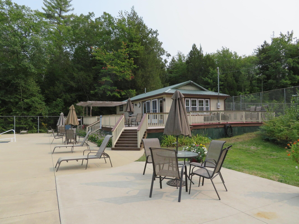
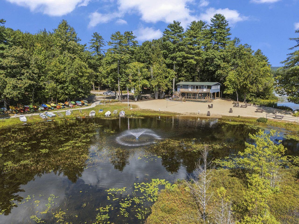
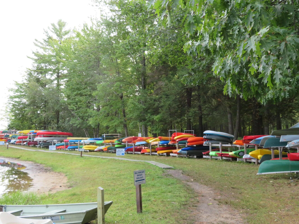
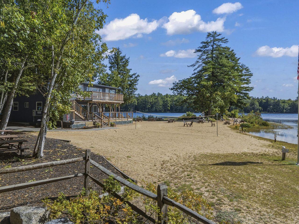
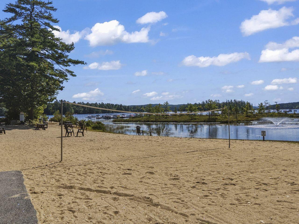
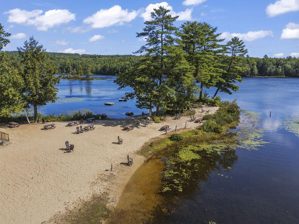
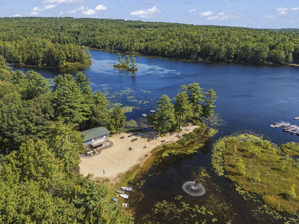
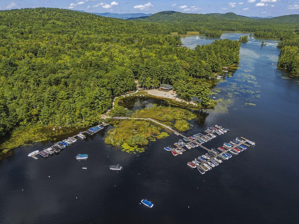
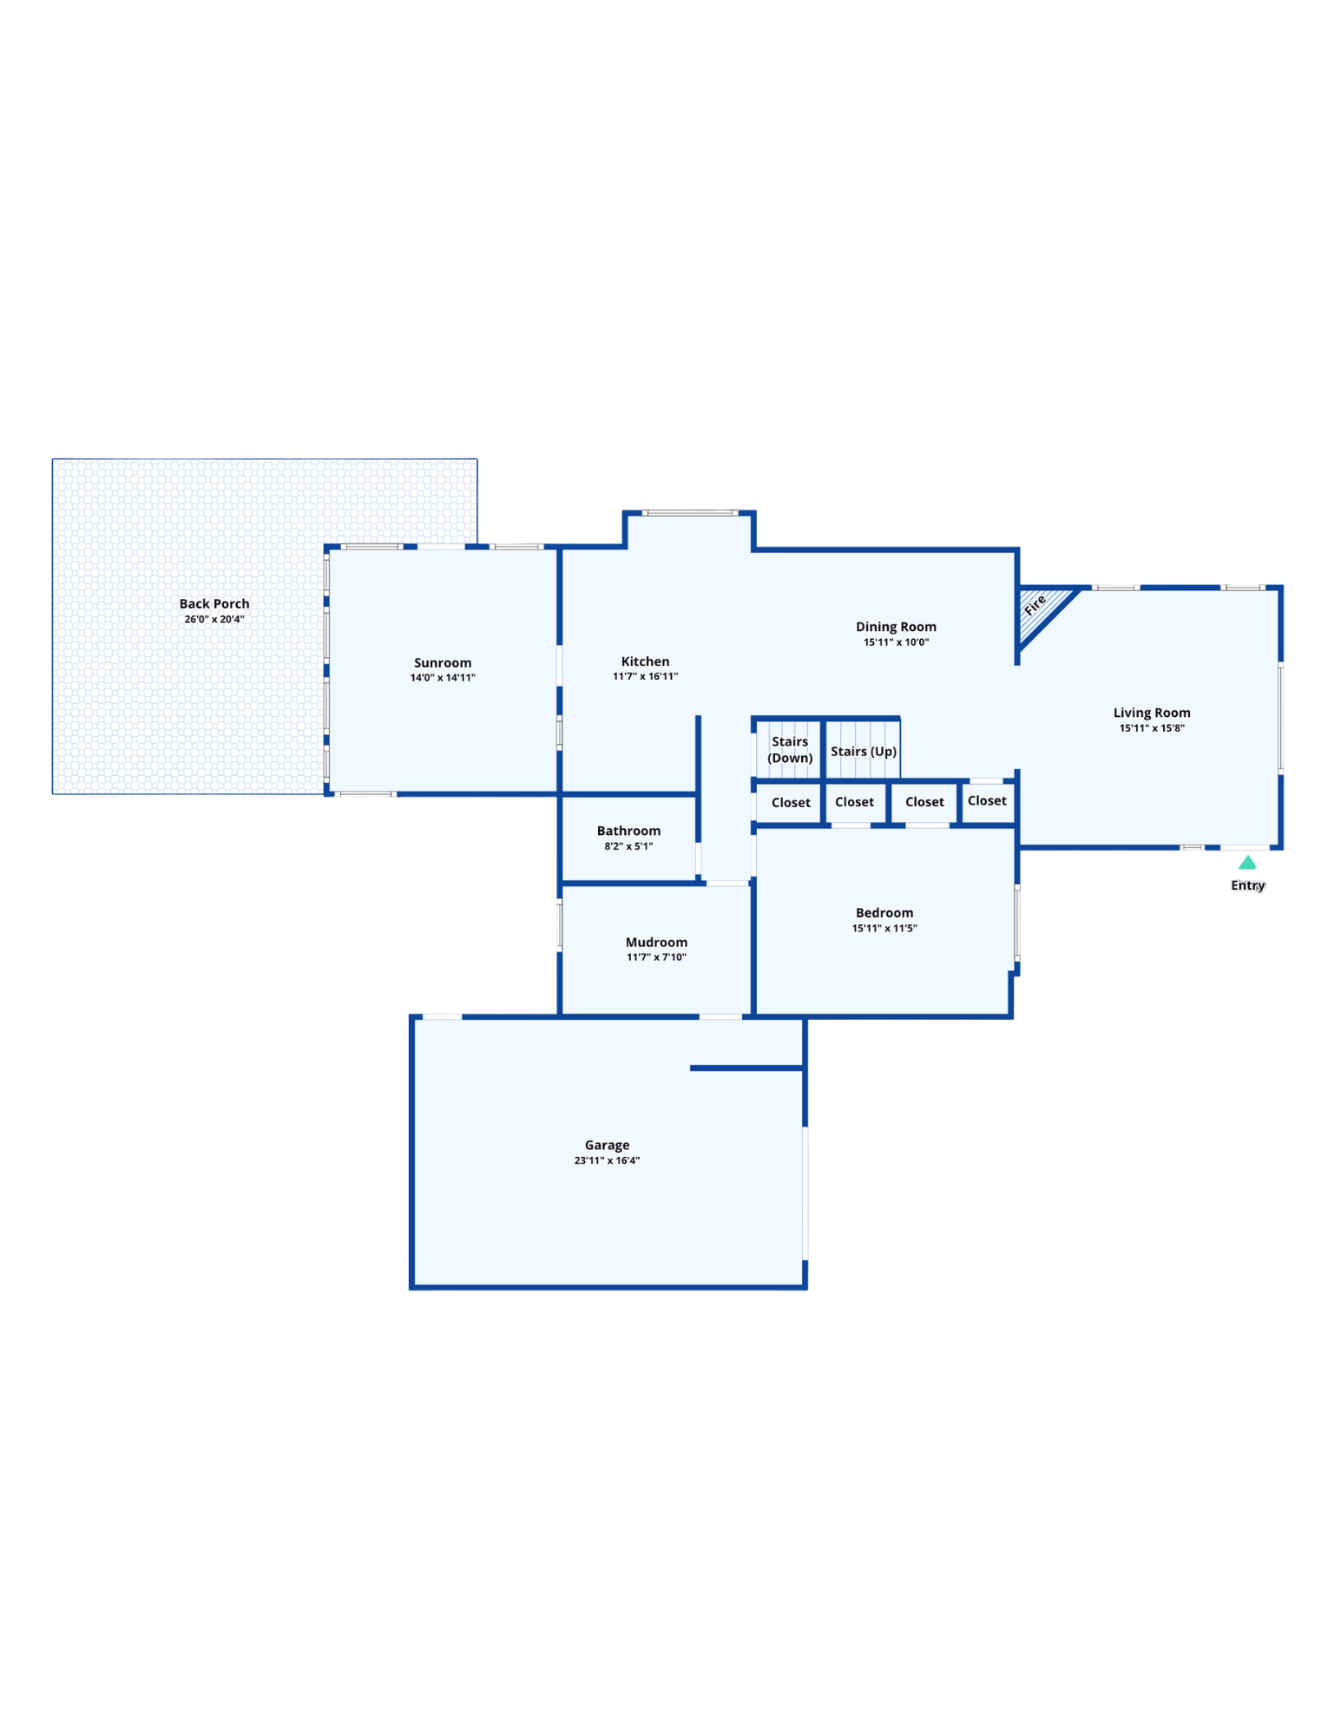
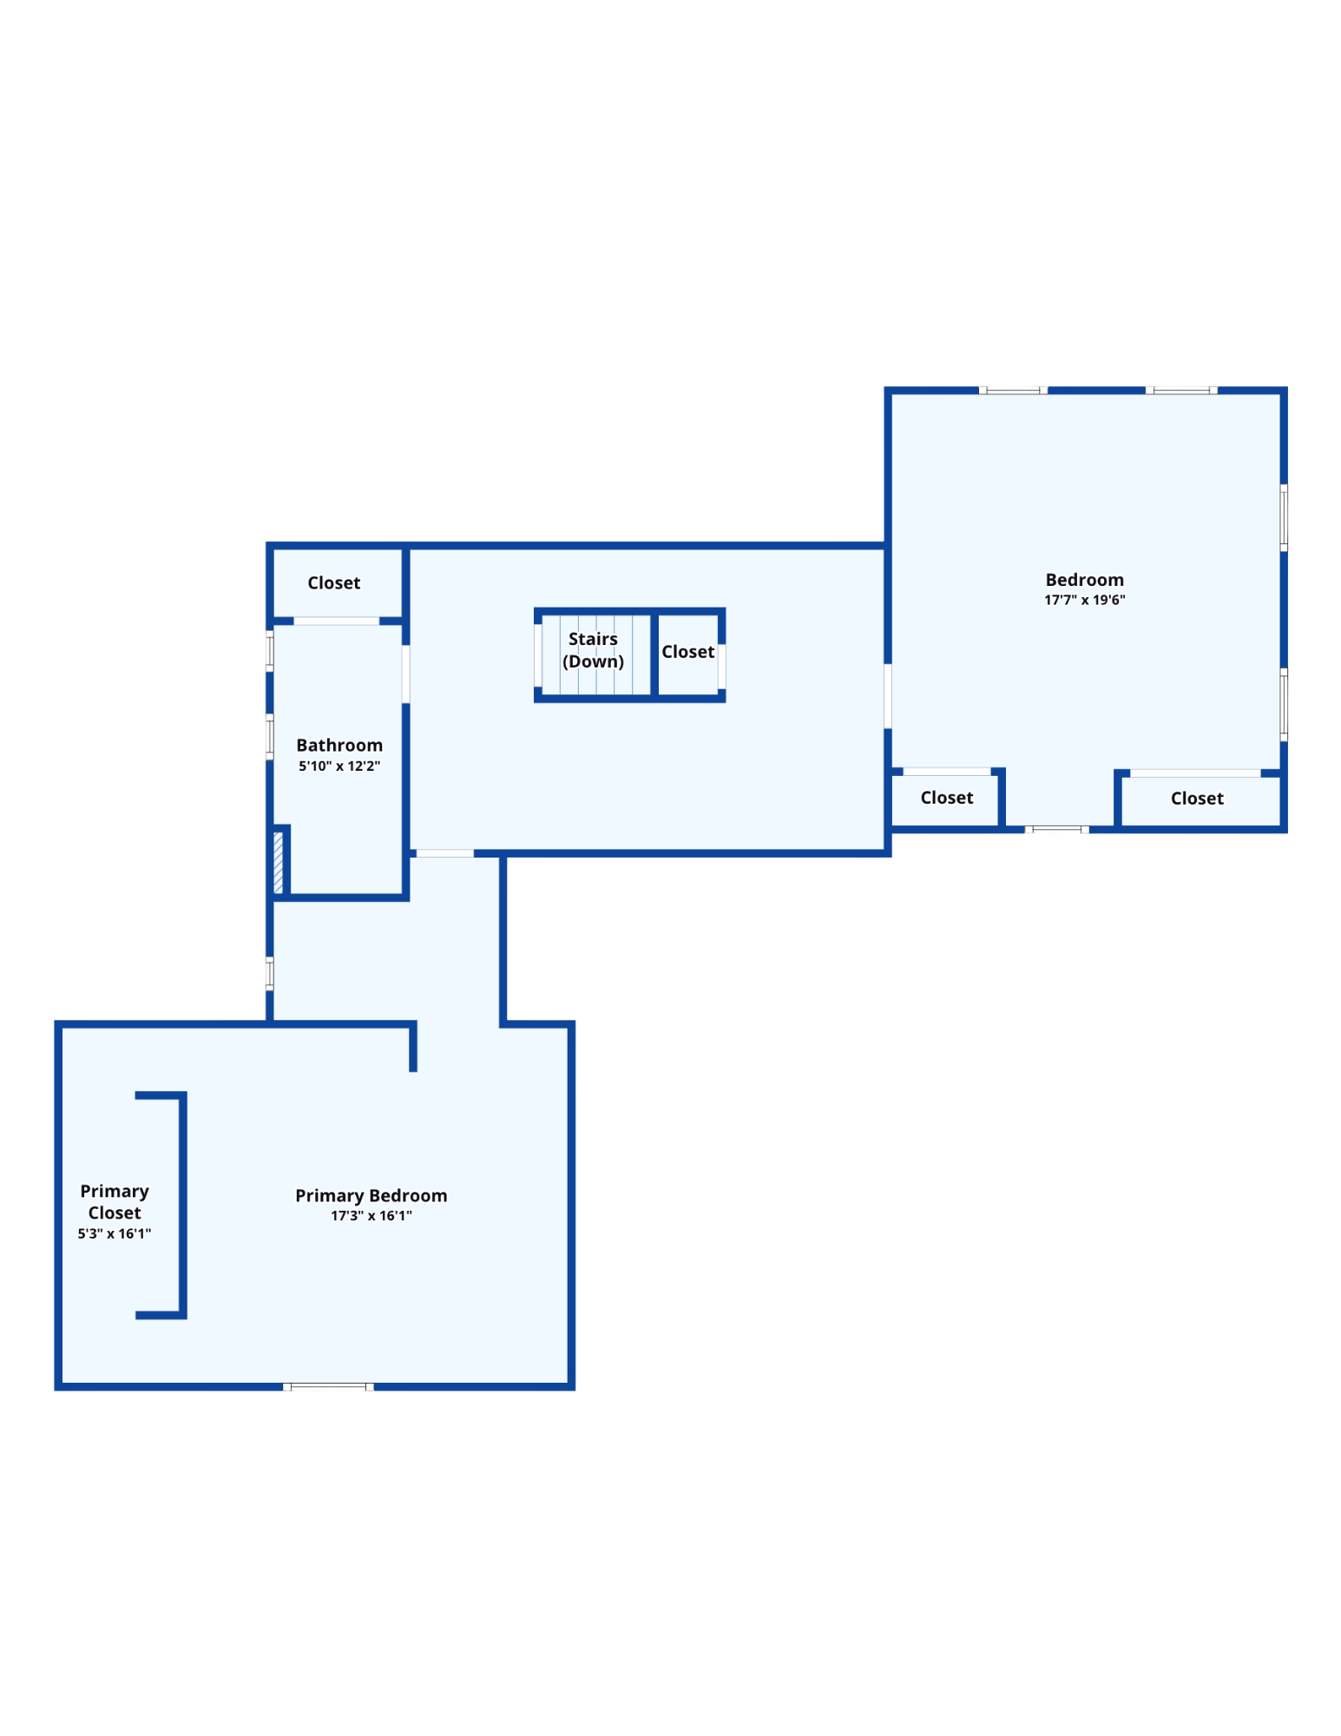
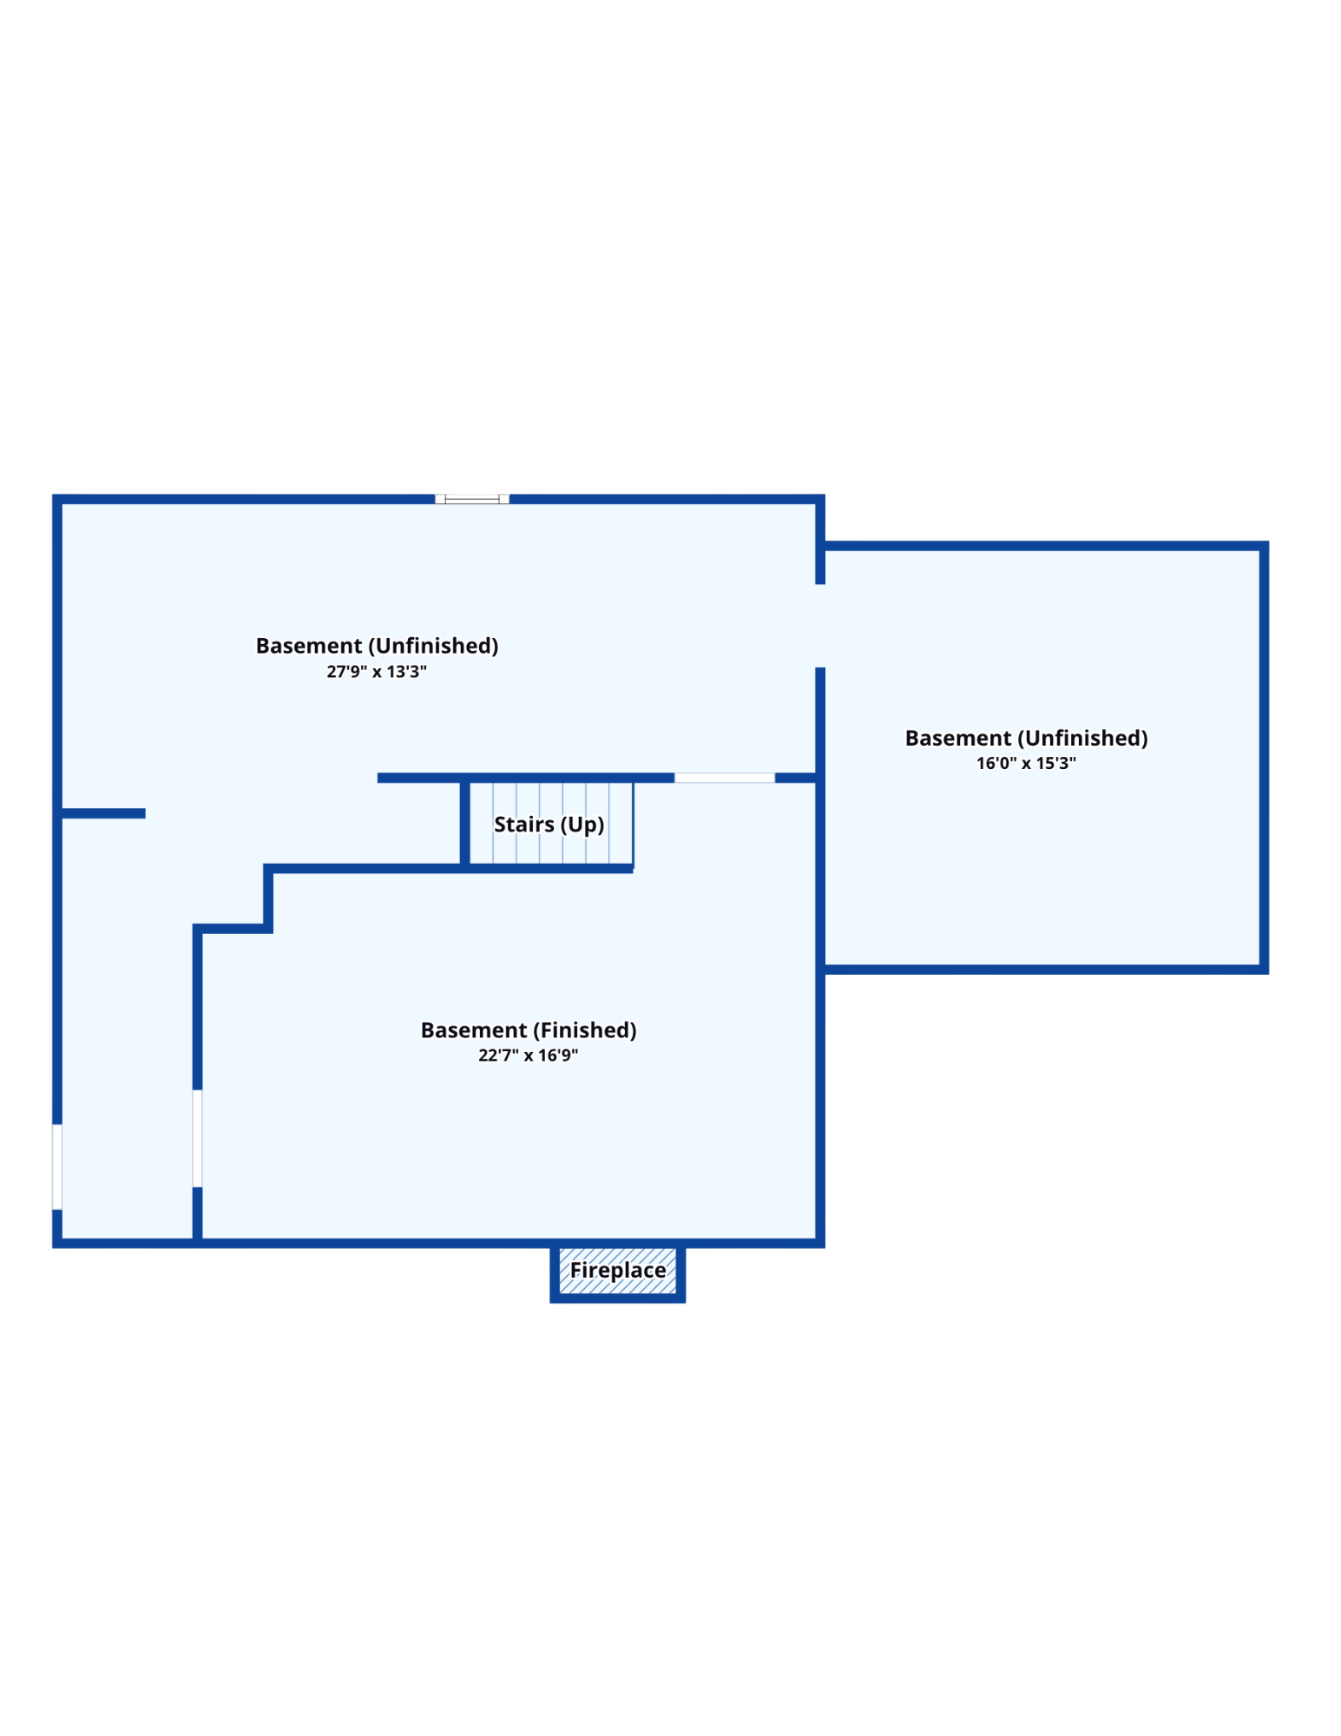
**OPEN HOUSE 9/20 @ 10am - 12pm** Welcome to Bridgton's desirable Knights Hill community, where four-season recreation and comfortable Maine living come together. This well-maintained home has a spacious and versatile layout with thoughtful updates throughout. A two-story addition completed in 2005 expanded the home to include a welcoming living room with a propane fireplace, while the beautifully tiled sunroom provides the perfect place to relax and enjoy views of the landscaped yard. The kitchen and bathrooms have been updated, skylights bring in abundant natural light, and new mini-split systems provide efficient heating and air conditioning. A whole-house generator gives added peace of mind and year-round convenience. A separate primary bedroom lends added privacy, while the finished family room in the basement, complete with a second propane fireplace, provides even more space to gather, unwind, or entertain. The basement also features a dedicated workroom with great space for projects, hobbies, or additional storage. A first-floor laundry room conveniently located just off the garage makes everyday living easy. The roomy attached garage provides plenty of space for your vehicle, recreational gear, and storage. Outside, a large deck for even more room to relax, entertain, and enjoy the peaceful Maine setting. One of the highlights of living in Knights Hill is the community amenities. Enjoy access to a private beach on Moose Pond, clubhouse, marina with canoe and kayak storage, swimming pool, and tennis courts. When winter arrives, Pleasant Mountain is just minutes away for skiing and snowboarding. Whether you're searching for a year-round home, Maine getaway, or a place where you can enjoy the lake in summer and the slopes in winter, 50 North Bay Road provides an incredible opportunity to experience all that Bridgton and the Lakes Region have to offer.

4
beds

2
baths

2,406 Sq.Ft. LIVING AREA

0.48 Acres lot

Veronica Schneider

Veronica Schneider

Features & Amenities

Interior

  • total bedrooms4
  • Total bathrooms2
  • full bathrooms2
  • Laundry room Main Level, Washer Hookup
  • Flooring Carpet, Tile, Vinyl, Wood
  • APPLIANCES Dishwasher, Dryer, Microwave, Electric Range, Refrigerator, Washer
  • other interior Features 1st Floor Bedroom, Bathtub, Other, Pantry, Shower, Storage

Area & Lot

  • Status For Sale
  • Living Area2,406 Sq.Ft.
  • Total Area2,406 Sq.Ft.
  • Lot Area0.48 Acres
  • MLS® ID1680524
  • TypeResidential
  • YEAR BUILT1971
  • NeighborhoodCumberland
  • Architecture StylesChalet, Contemporary, Other
  • Water FrontageBeach Rights, Common, Deeded, Dock, Lake/Fresh Water, Nearby
  • View DescriptionTrees/Woods
  • School DistrictRSU 61/MSAD 61

Exterior

  • Garage Space1.0
  • water SourceOther
  • PoolIn Ground
  • roofMetal
  • lot featuresNeighborhood, Other, Ski Resort, Subdivided, Landscaped, Wooded
  • parkingGravel, 5 - 10 Spaces, On Site, Garage Door Opener, Inside Entrance
  • HEAT TYPEElectric, Gas Bottled, Oil, Heat Pump, Hot Water, Zoned
  • AIR CONDITIONINGNone, Heat Pump
  • sewerPrivate Sewer, Septic Tank
  • SubstructureBlock, Poured Concrete
  • other exterior FeaturesTennis Court(s)

Financial

  • Sales Price$649,900
  • Real Estate Tax $3,748/yr
  • HOA $1,400/yr
  • Zoning res
View Virtual Tour
image

Schedule a Showing

We would love to show you our beautiful property. Please select your preferred date and time below. An agent will be in touch shortly to confirm your appointment.

Schedule a Showing

We would love to show you our beautiful property. Please select your preferred date and time below. An agent will be in touch shortly to confirm your appointment.

Thank you for your interest in 50 N Bay Road, Bridgton, ME 04009. We are reviewing your request and will be in touch shortly!

Mortgage Calculator

Estimate your monthly mortgage payment, including the principal and interest, property taxes, and HOA. Adjust the values to generate a more accurate rate.

All estimates are provided for informational purposes only. Actual amounts may vary.
$0,000 Your Payment 20 15 65
$0,000 Your Payment

Cumberland

Explore

Work With Us

By combining market knowledge, collaboration, and dedicated support, our team delivers a seamless and informed real estate experience tailored to your goals.

Follow Me on Instagram