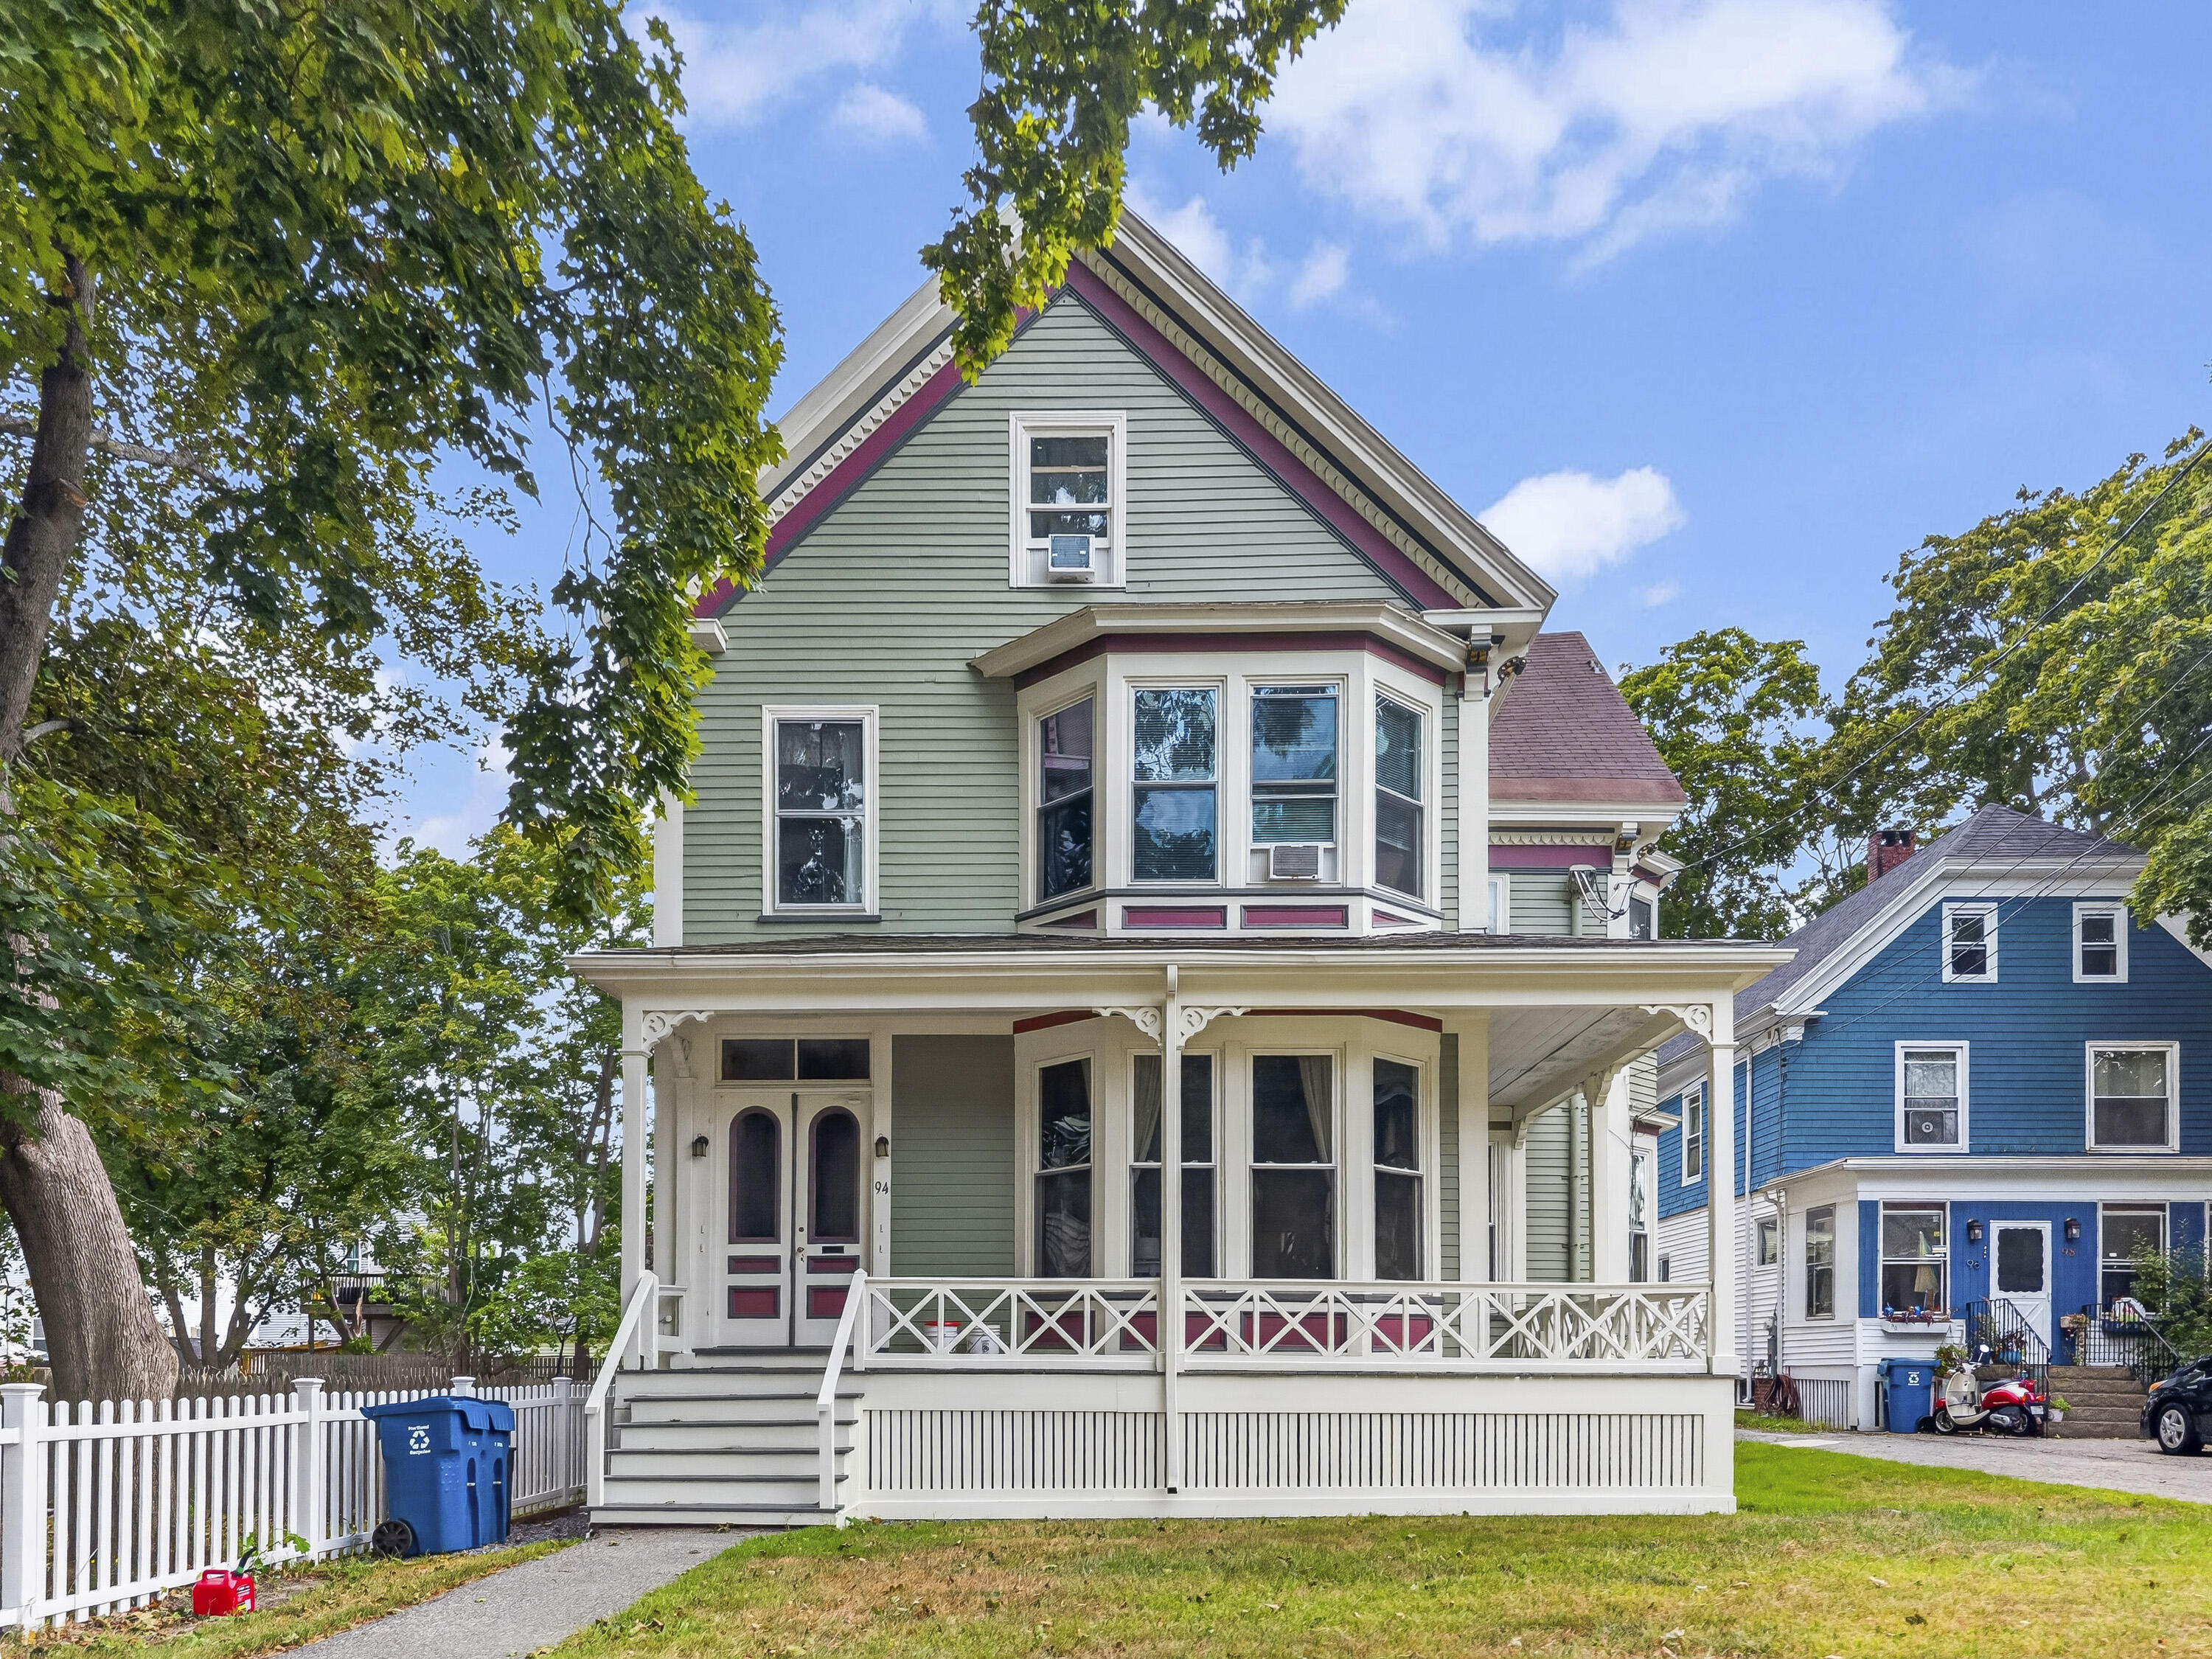
Green Victorian-style house with burgundy trim, a white porch, and mature trees.
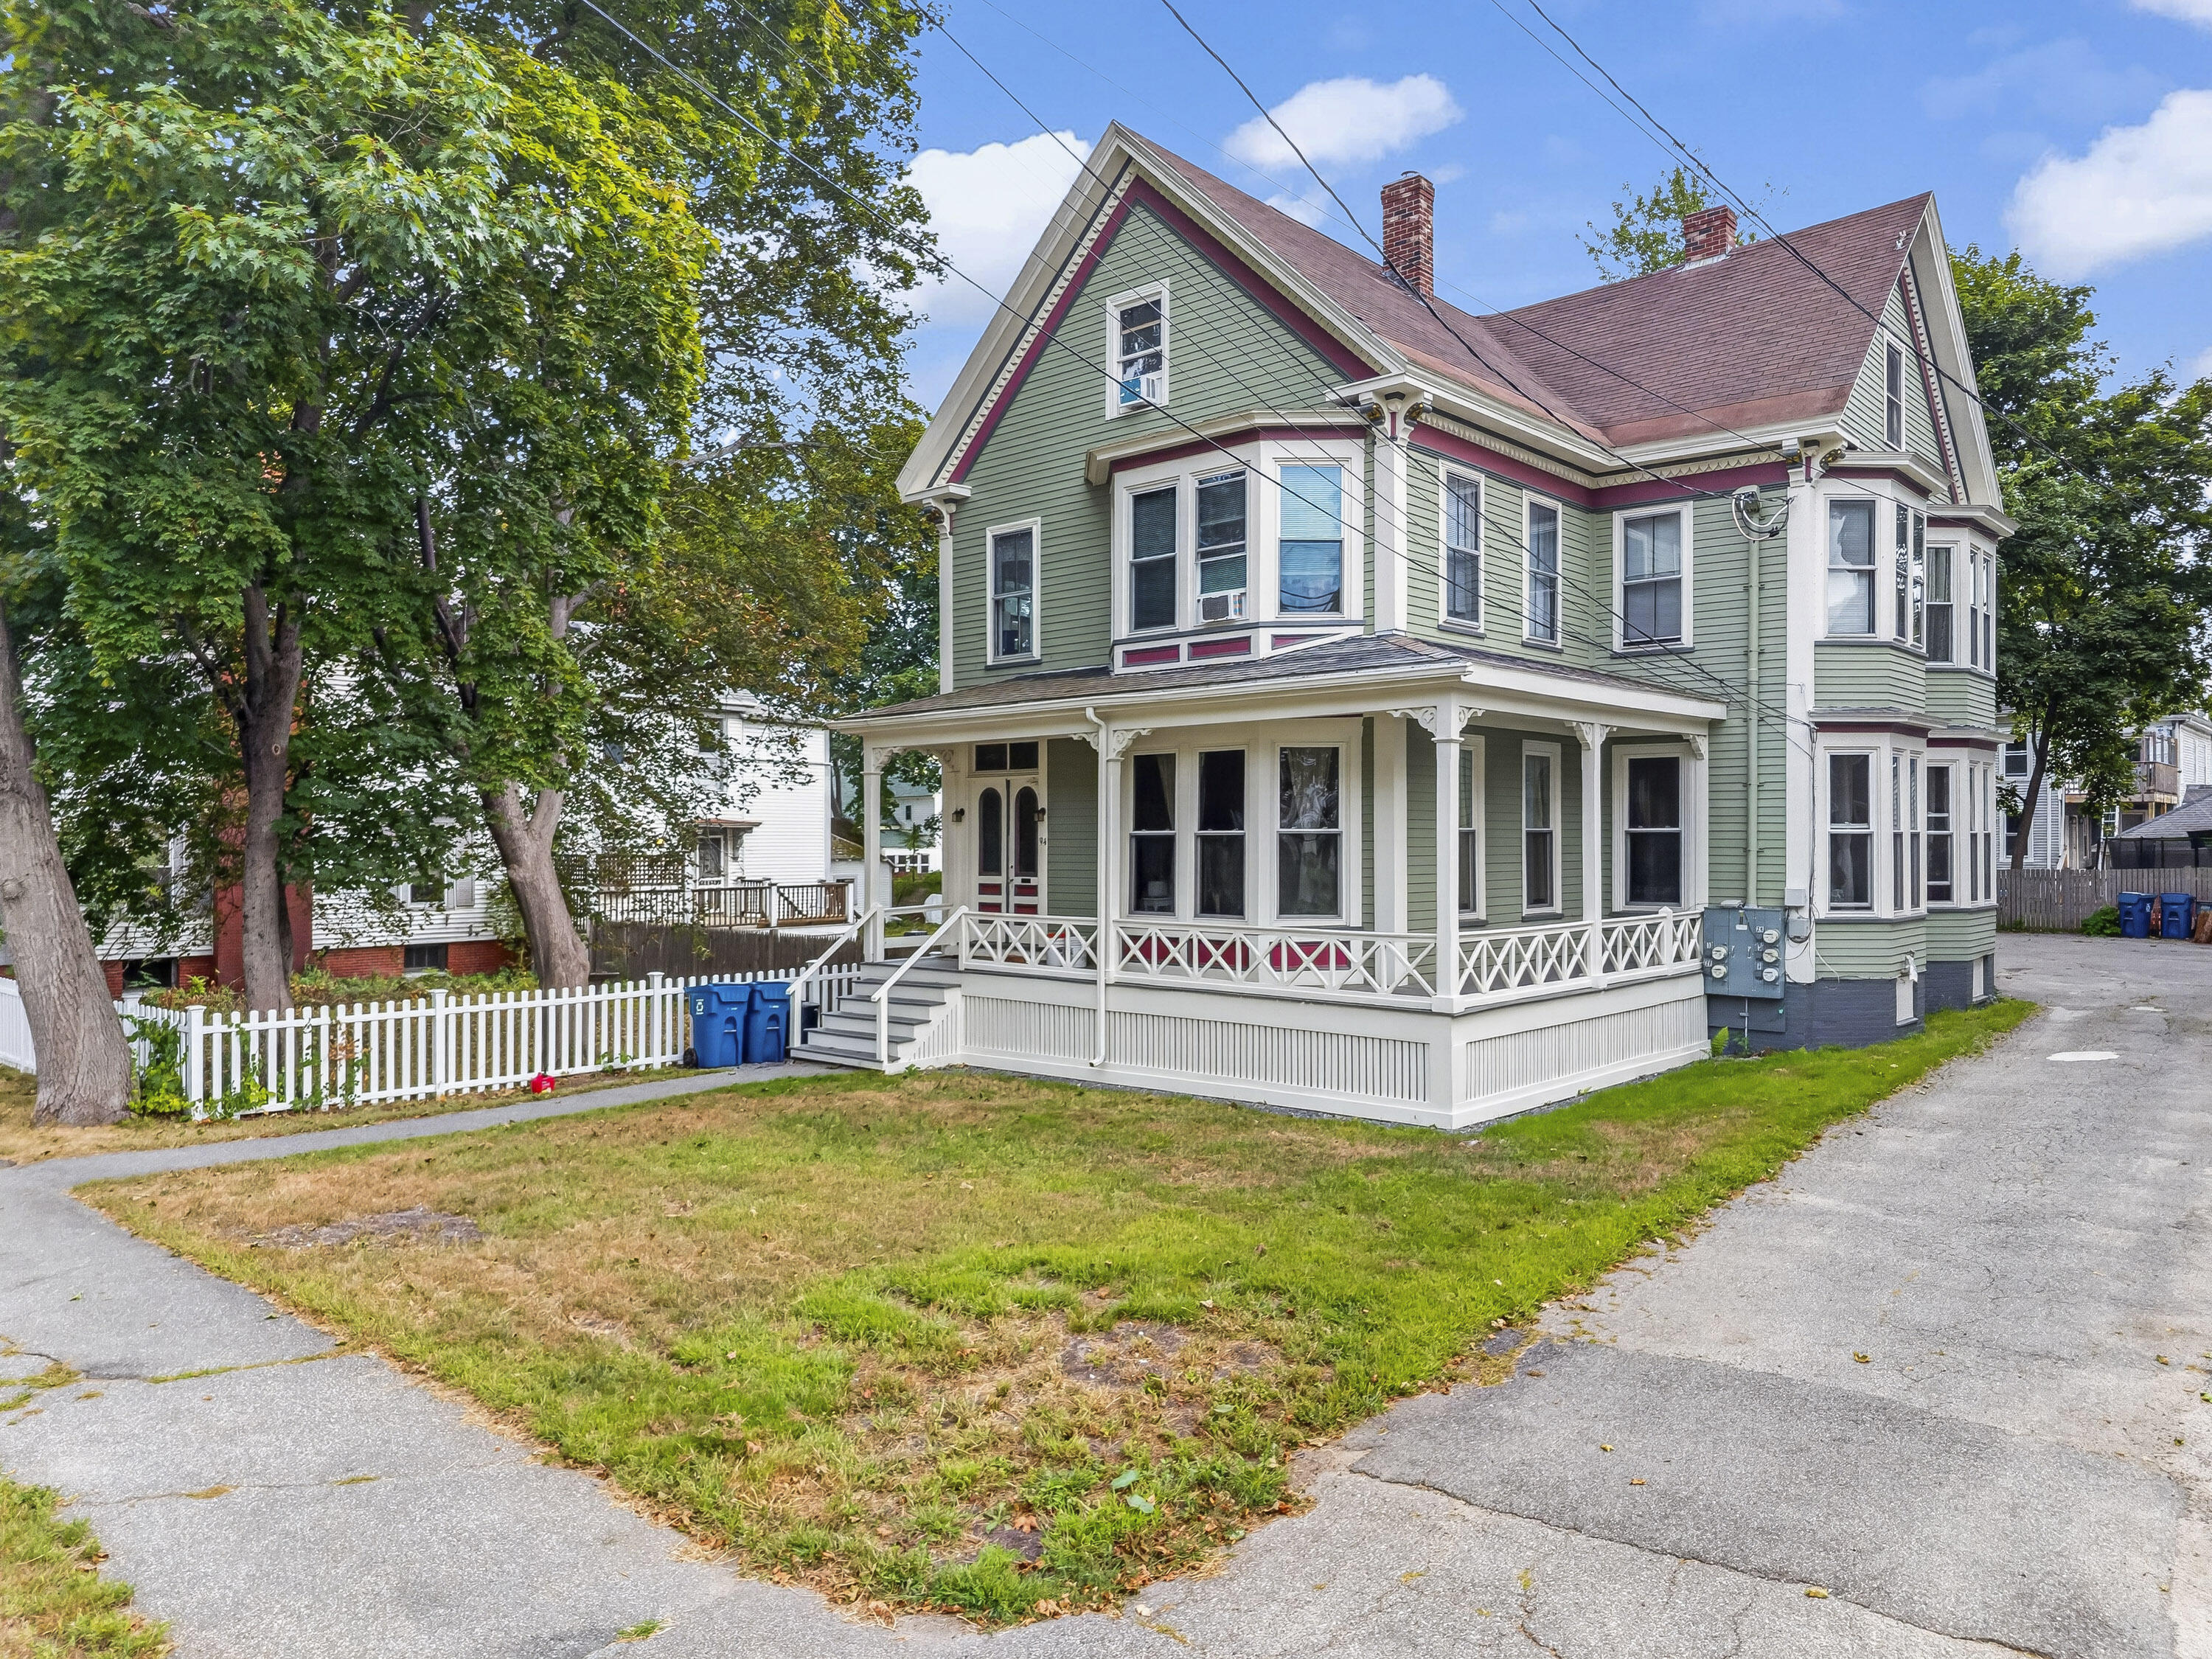
Green two-story house with a white wraparound porch and picket fence.
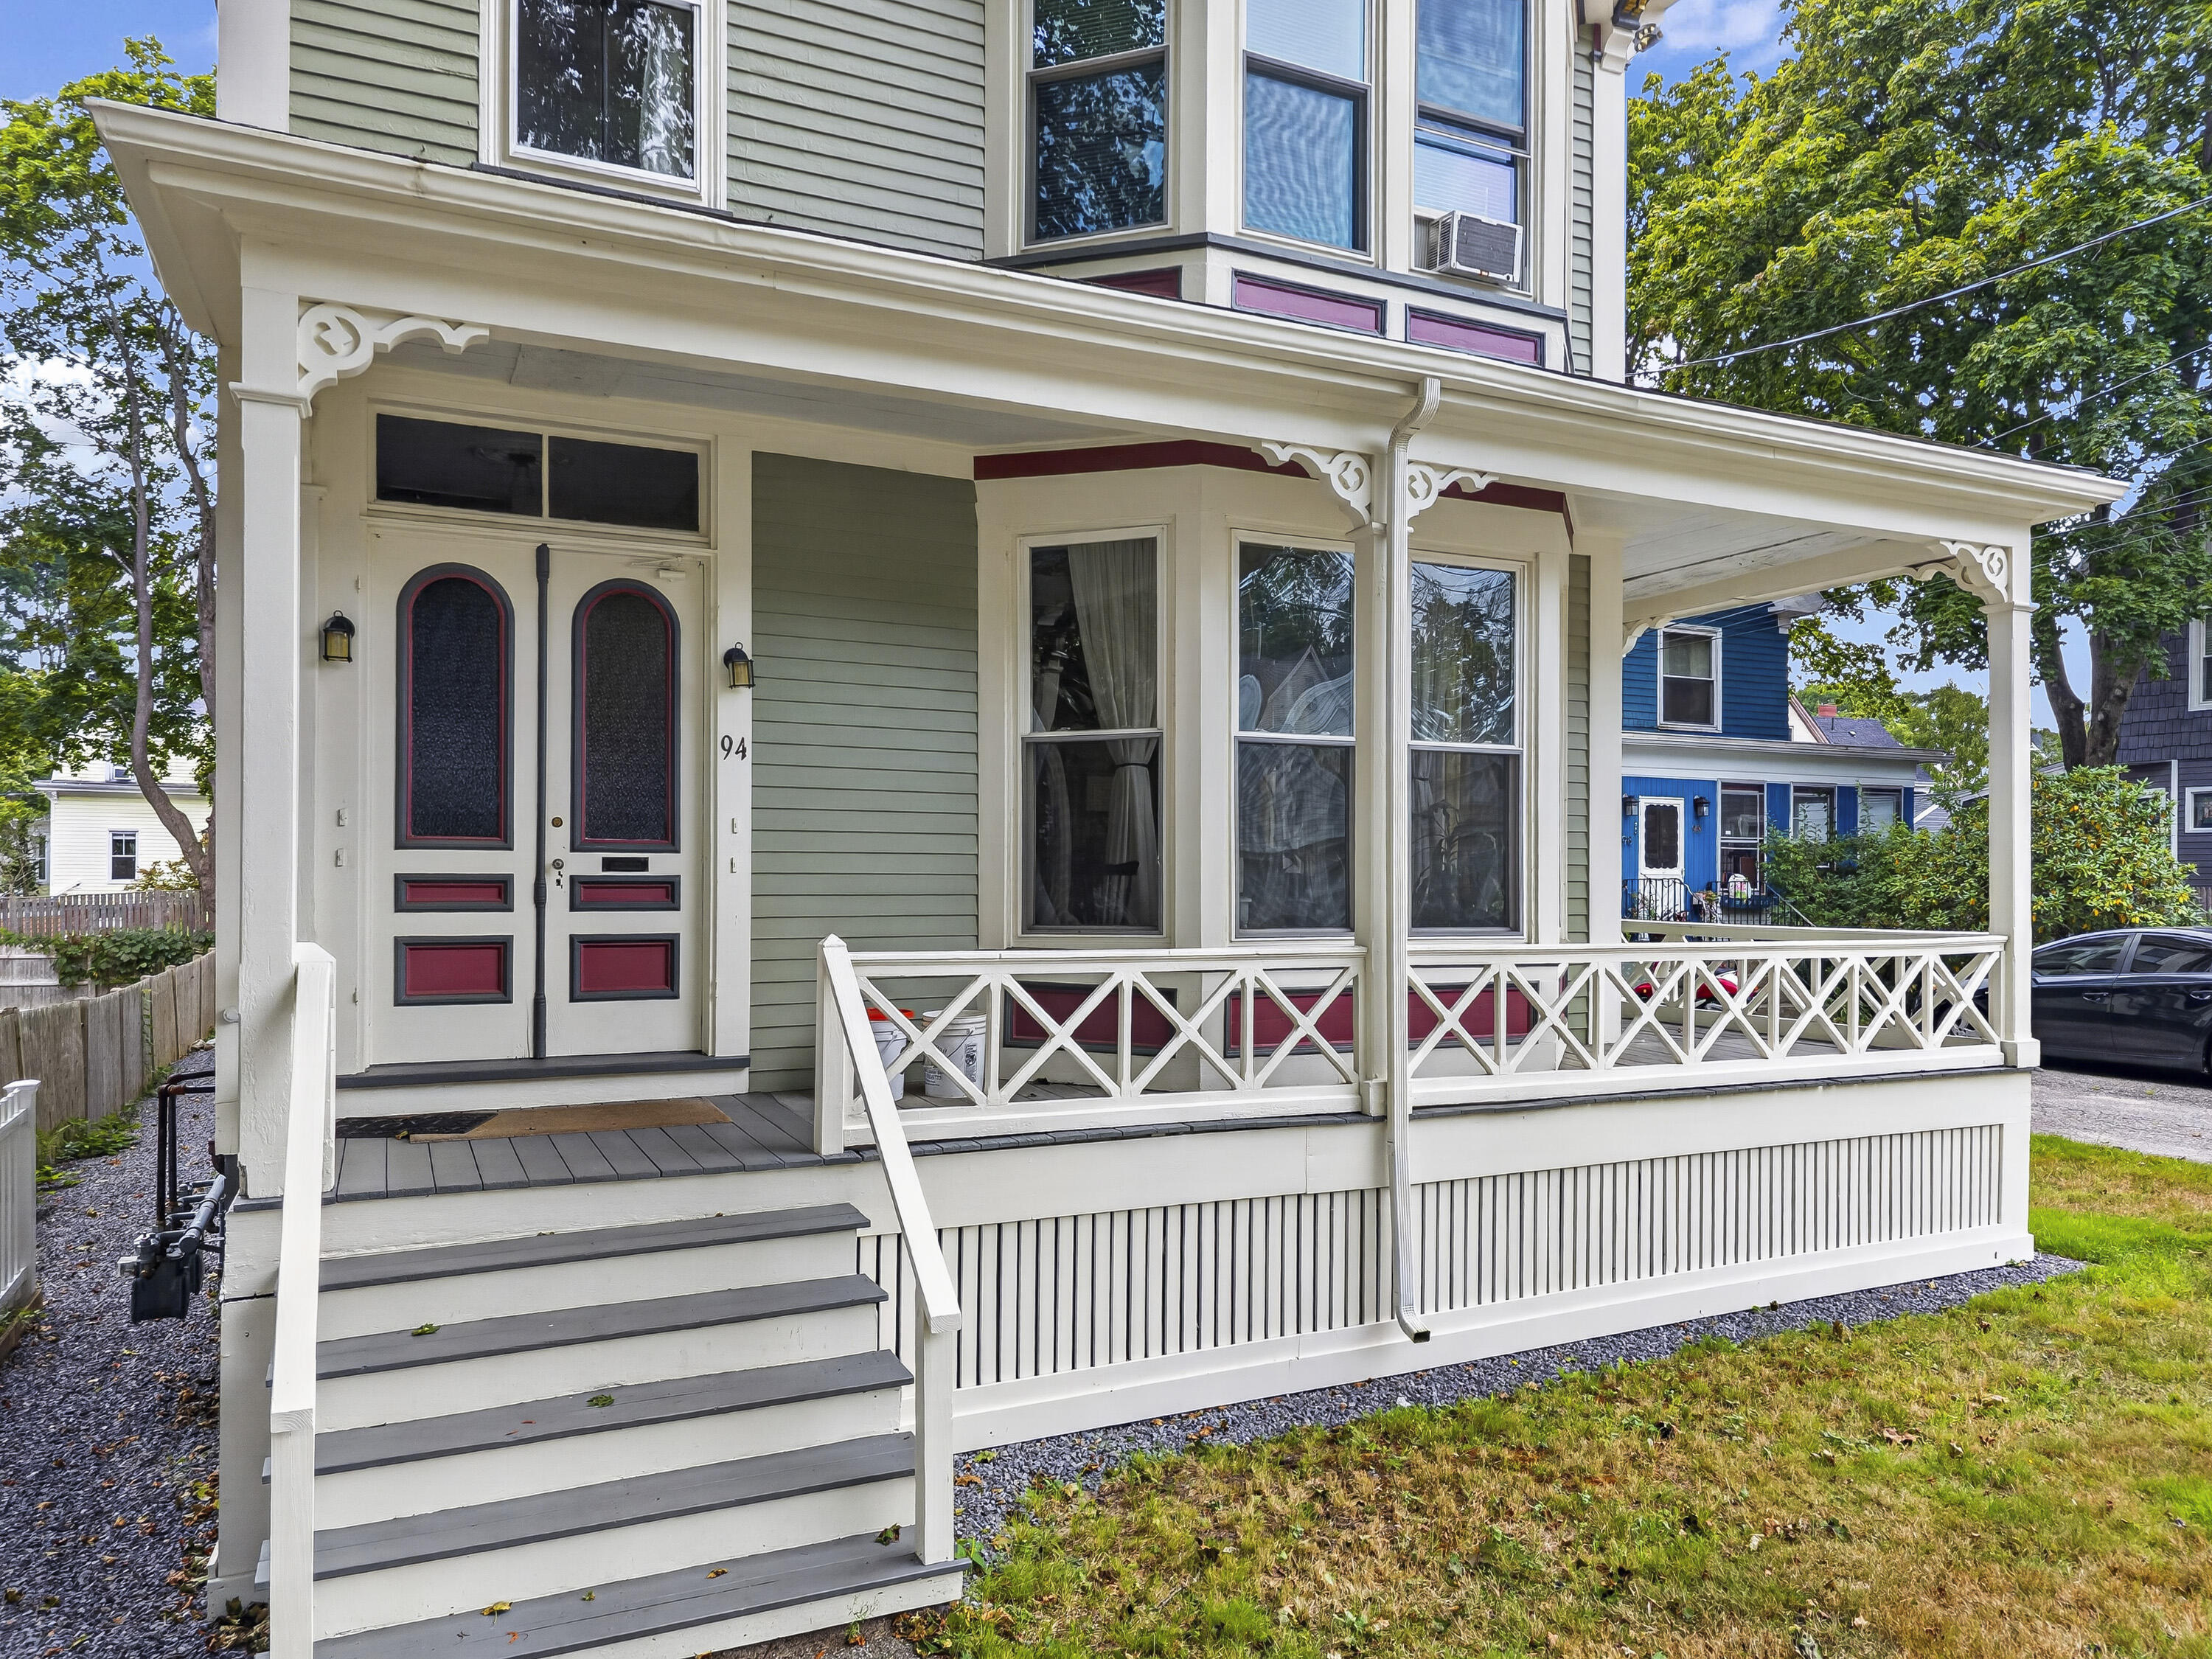
Sage-green house with a covered porch, white cross-braced railing, and black-and-red double doors.
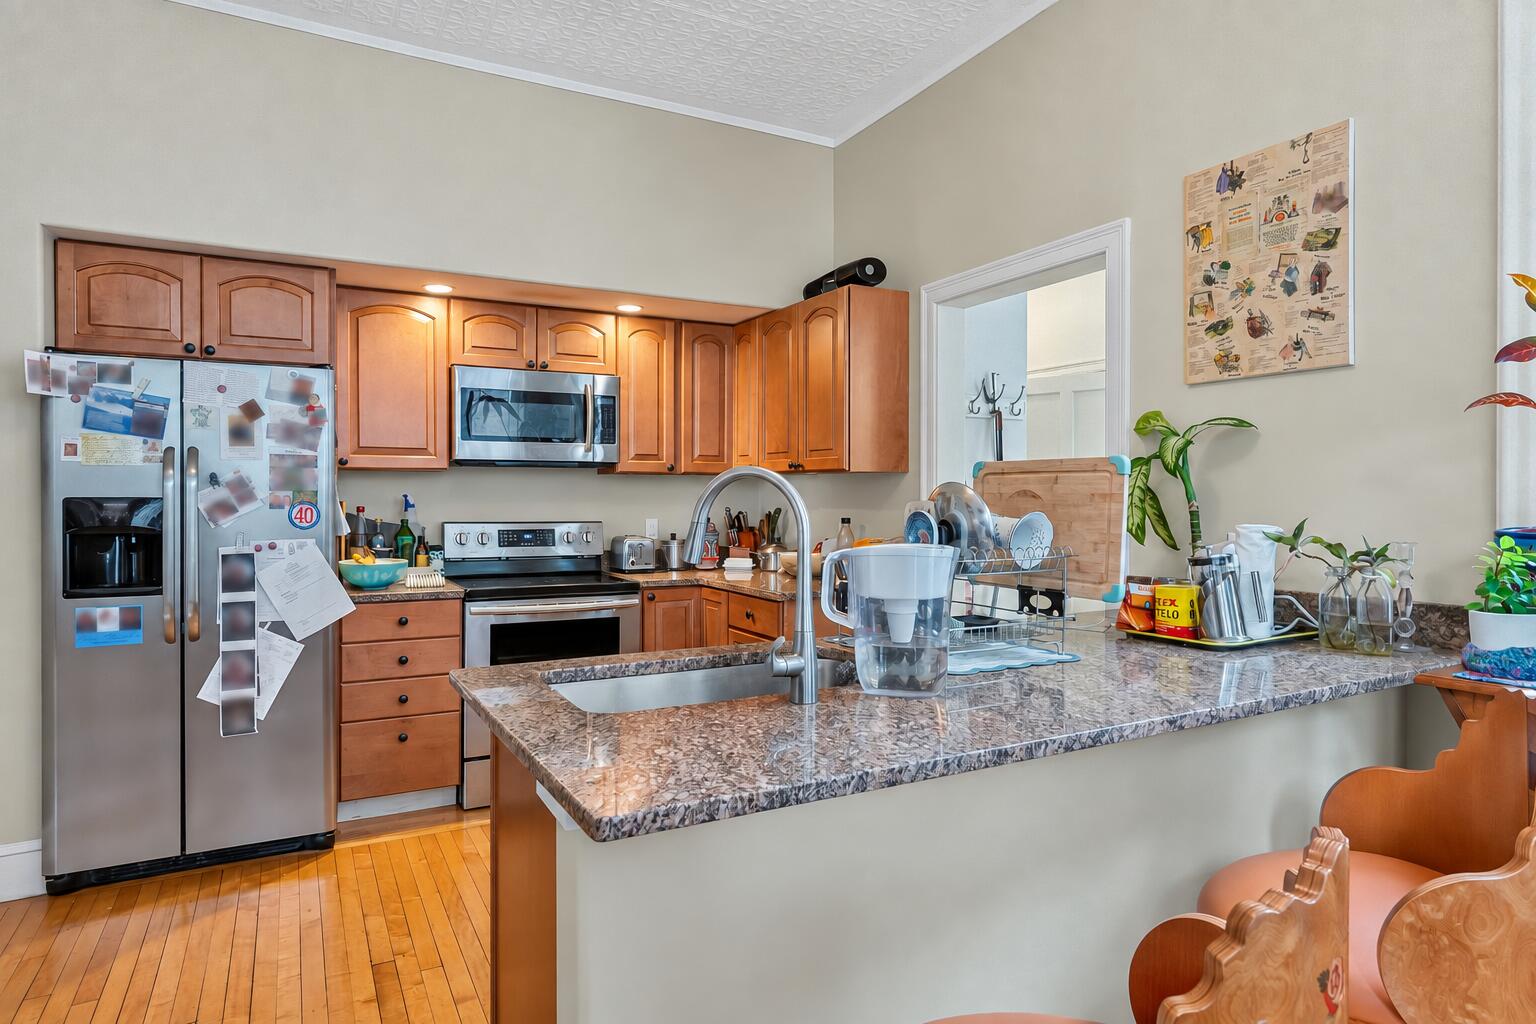
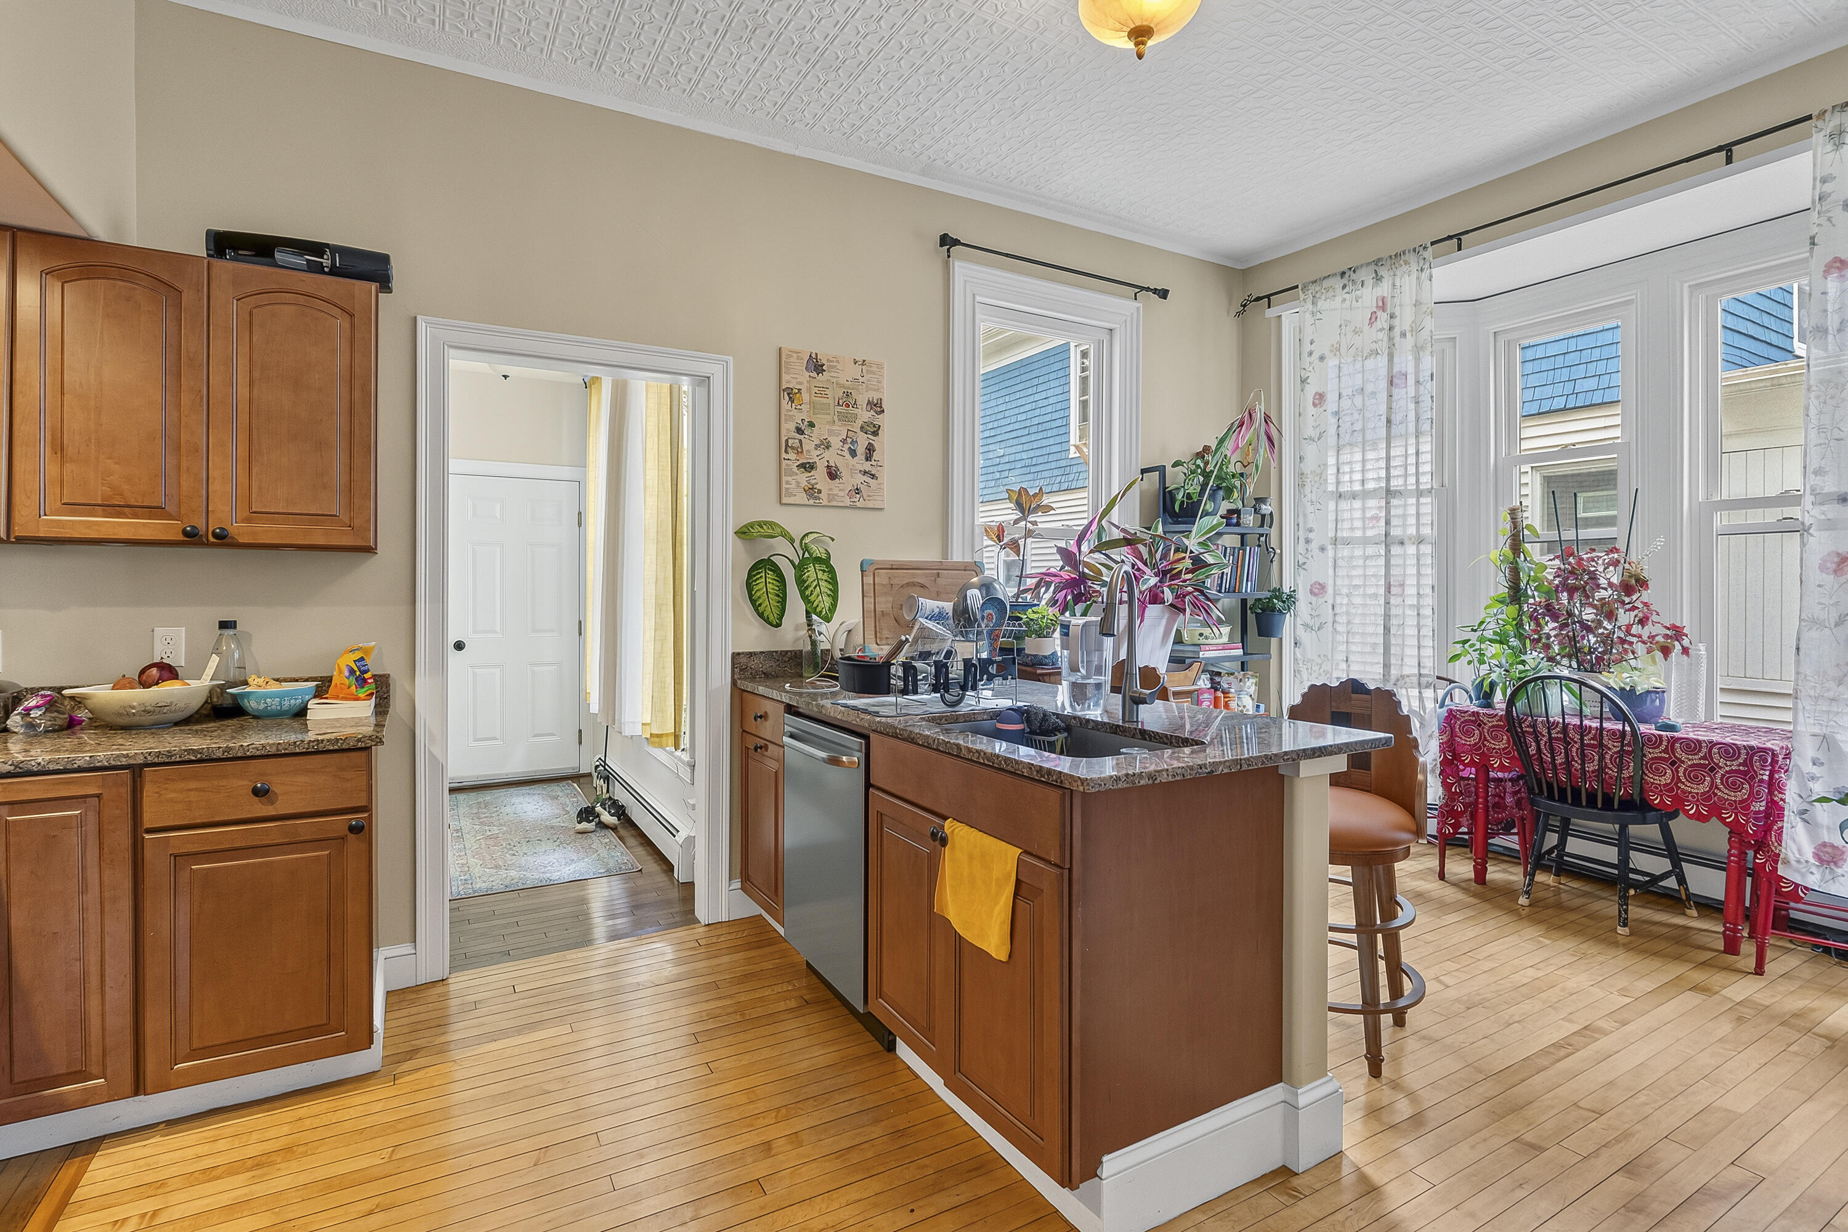
Kitchen with warm wood cabinets, stainless appliances, and a large granite island with sink.
Kitchen with a stone-topped island, warm wood cabinetry, and a window-side dining nook.
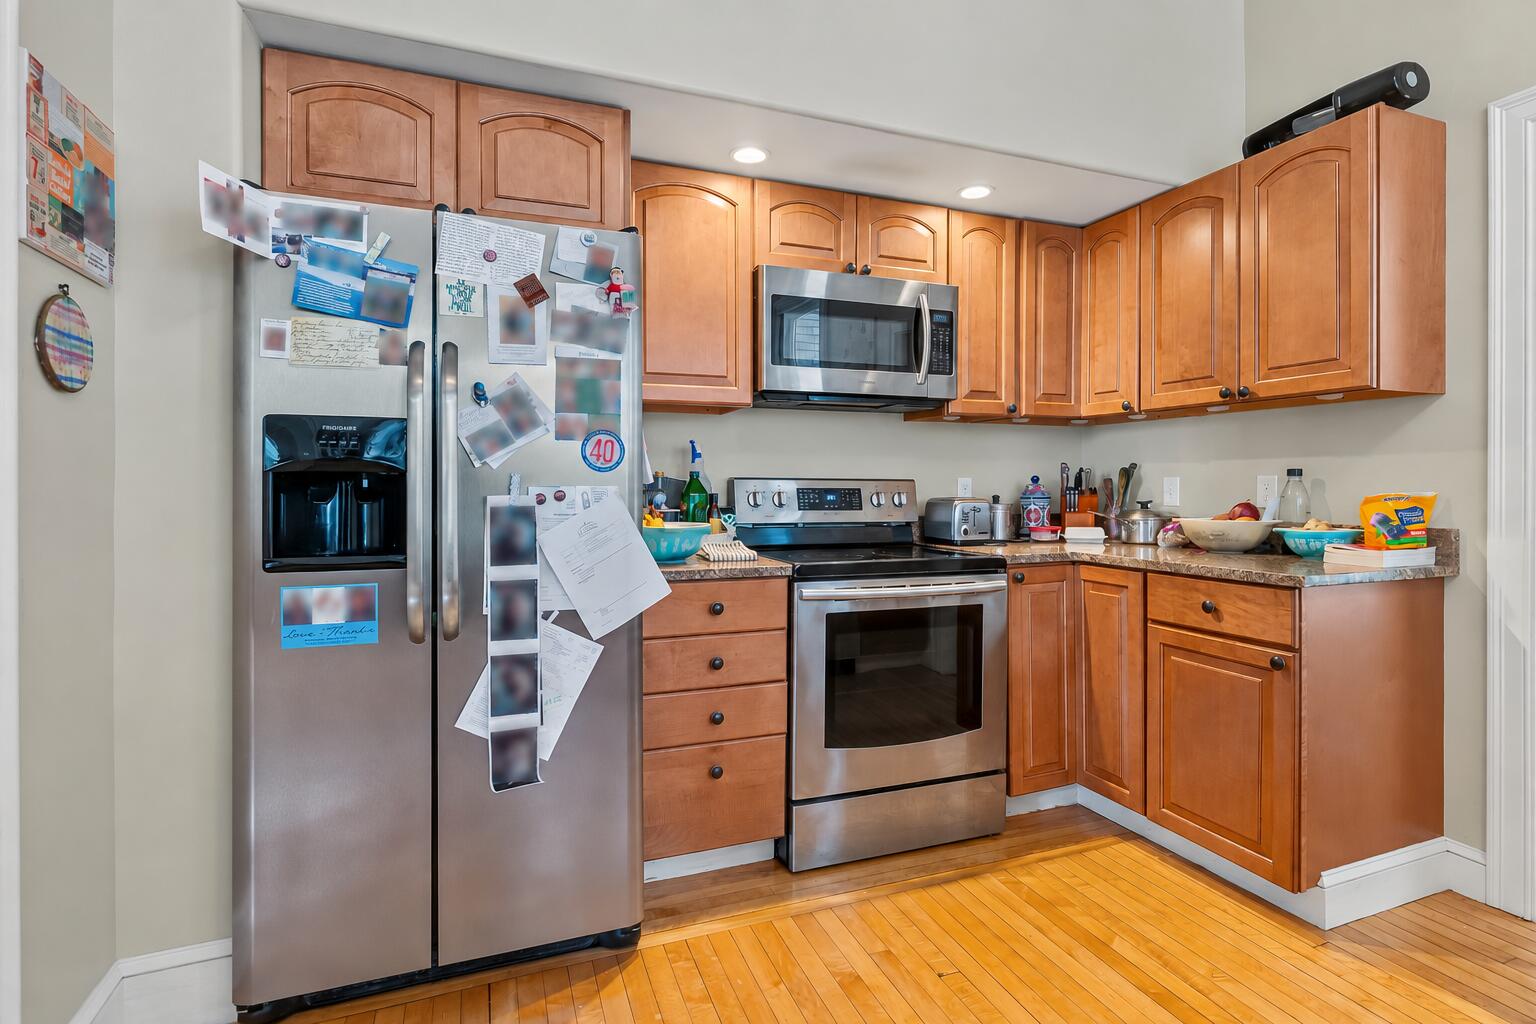
Kitchen with warm wood cabinets, stainless steel appliances, and a refrigerator covered with papers and magnets.
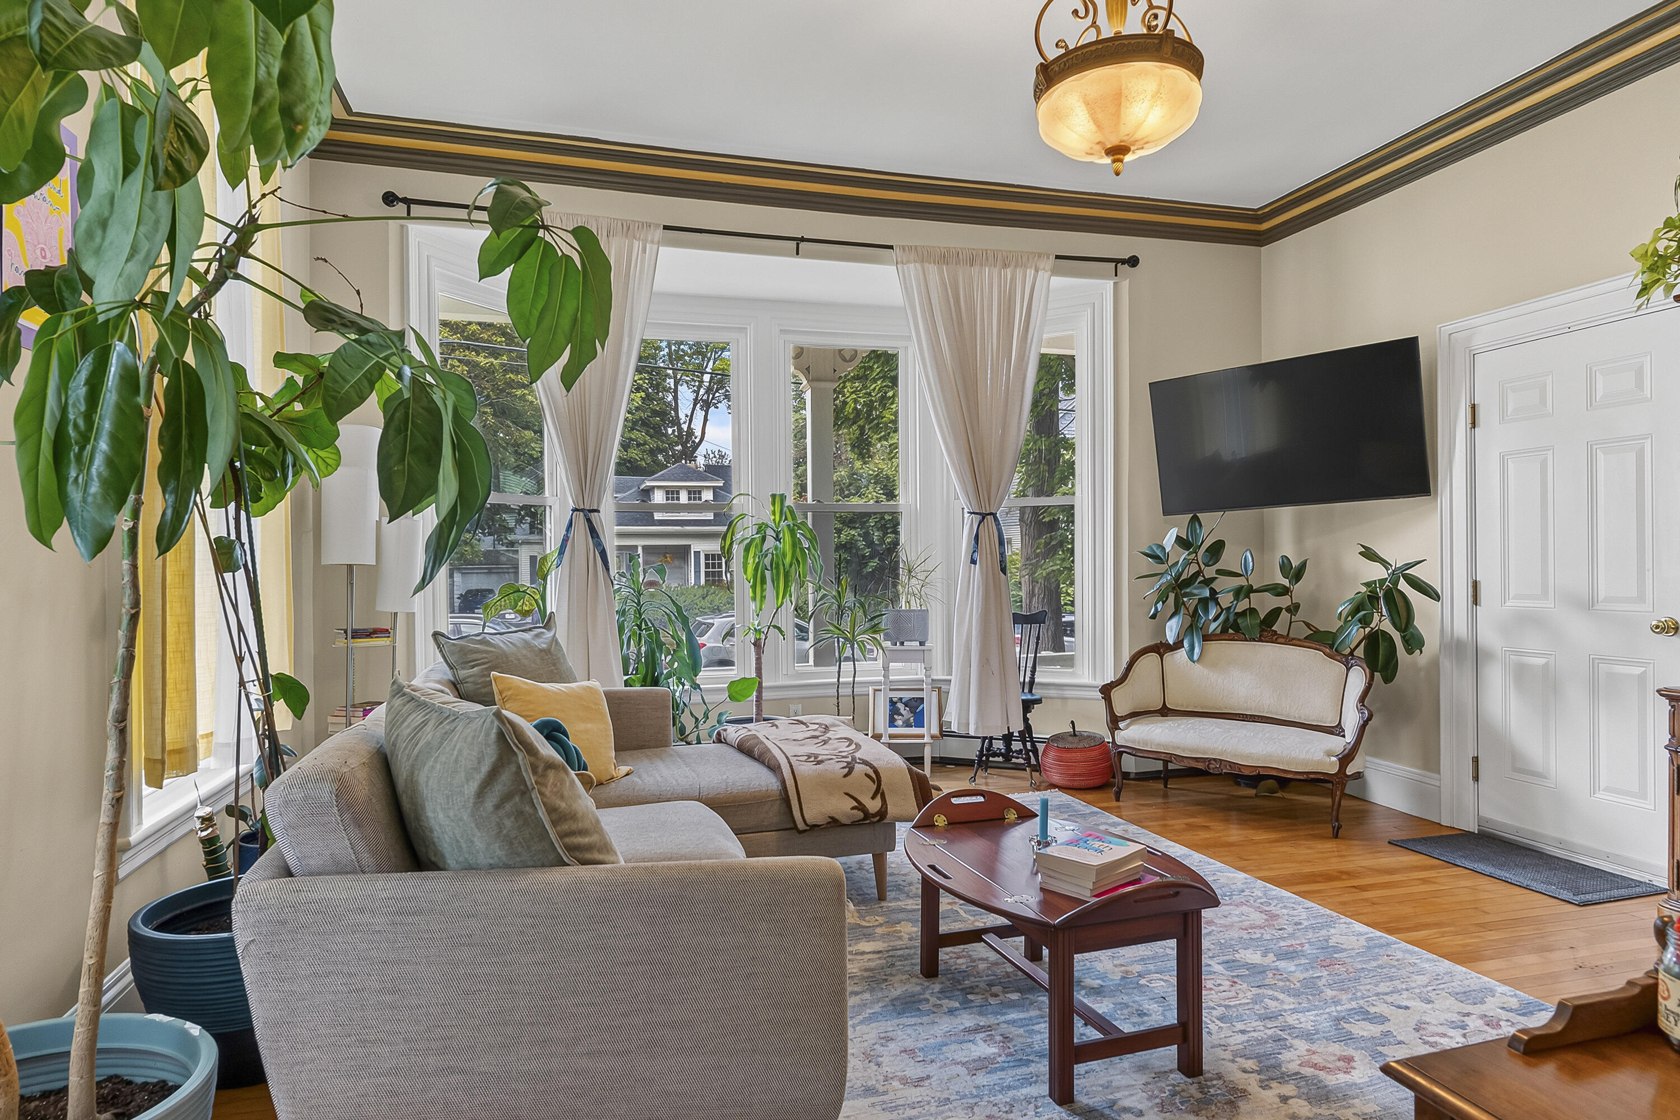
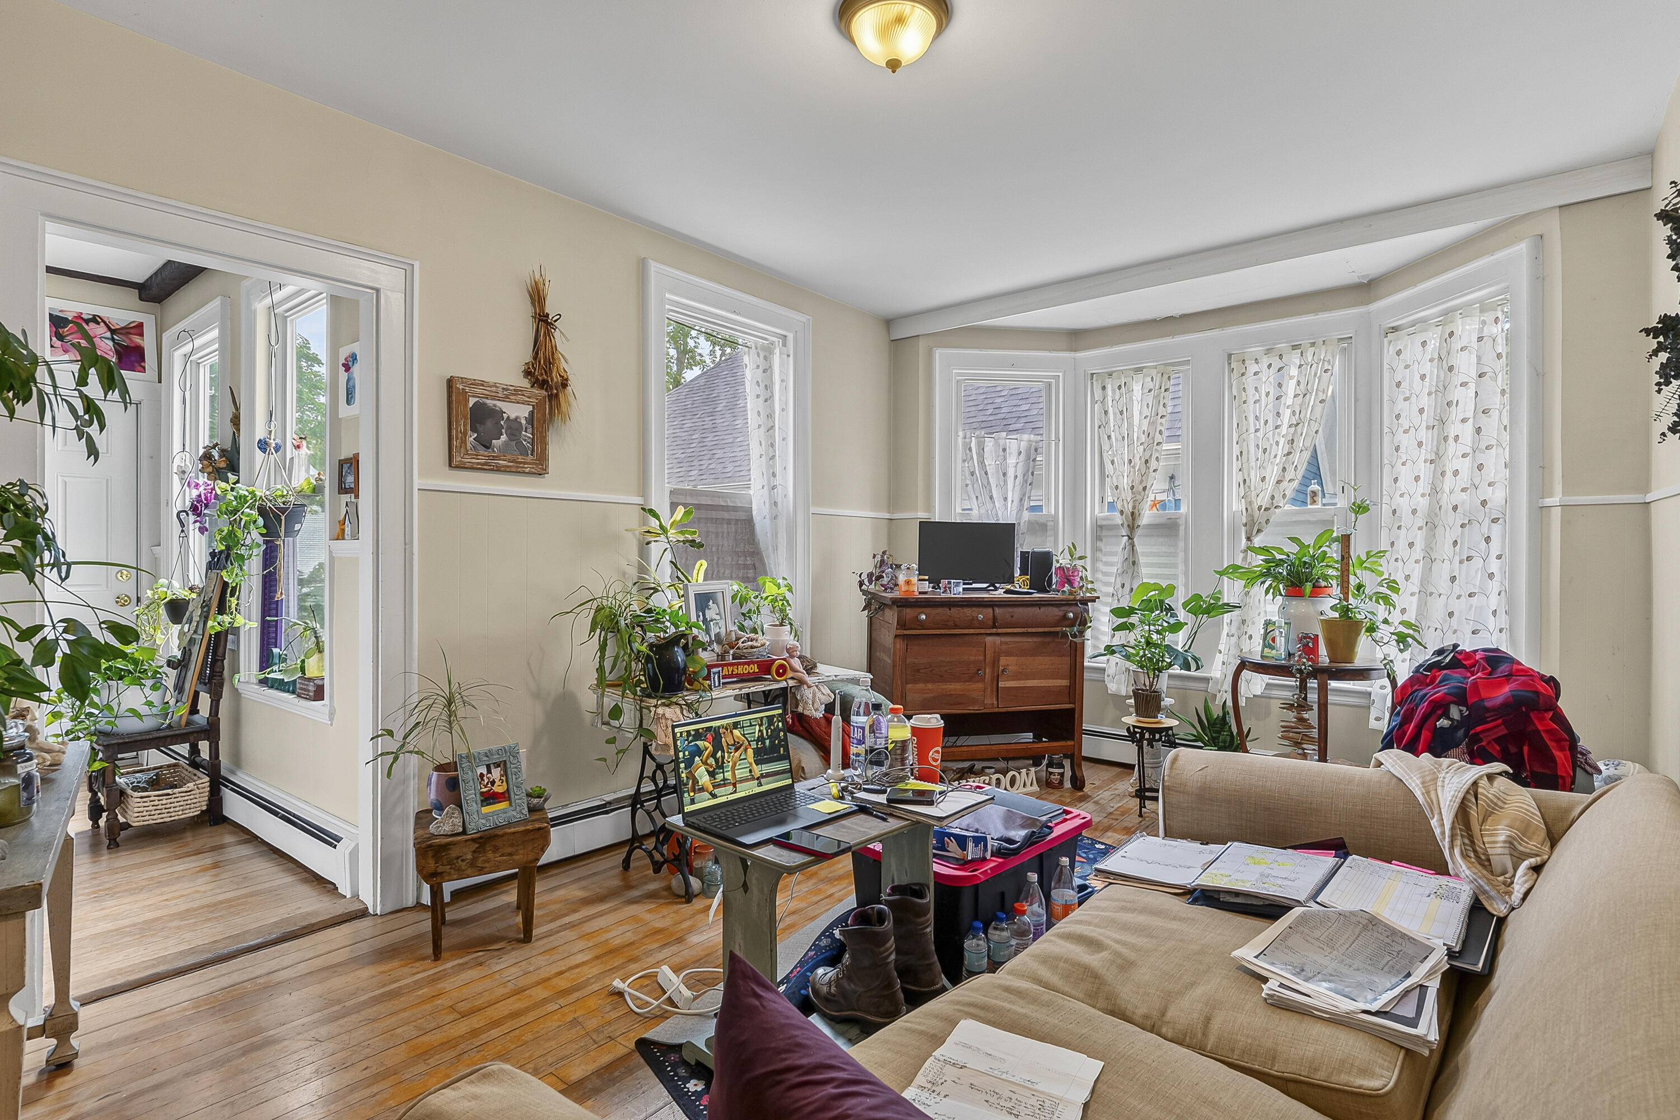
Living room with a gray sectional, ornate cream settee, leafy plants, and large curtained windows.
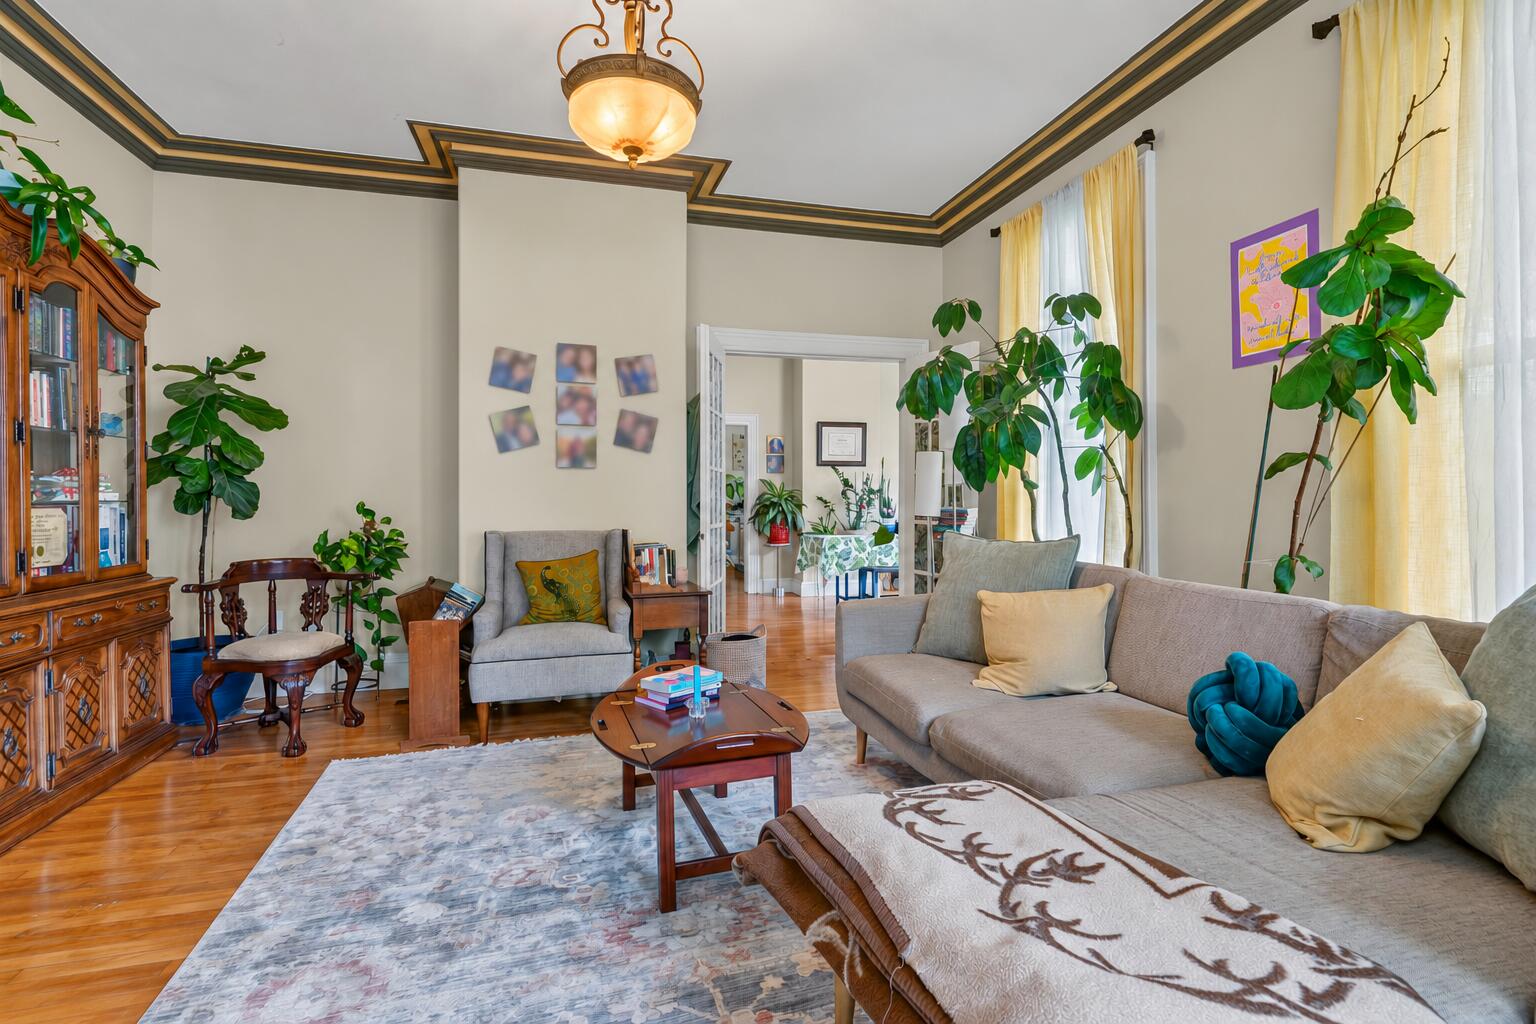
Living room with decorative ceiling trim, hardwood floors, gray seating, and abundant houseplants.
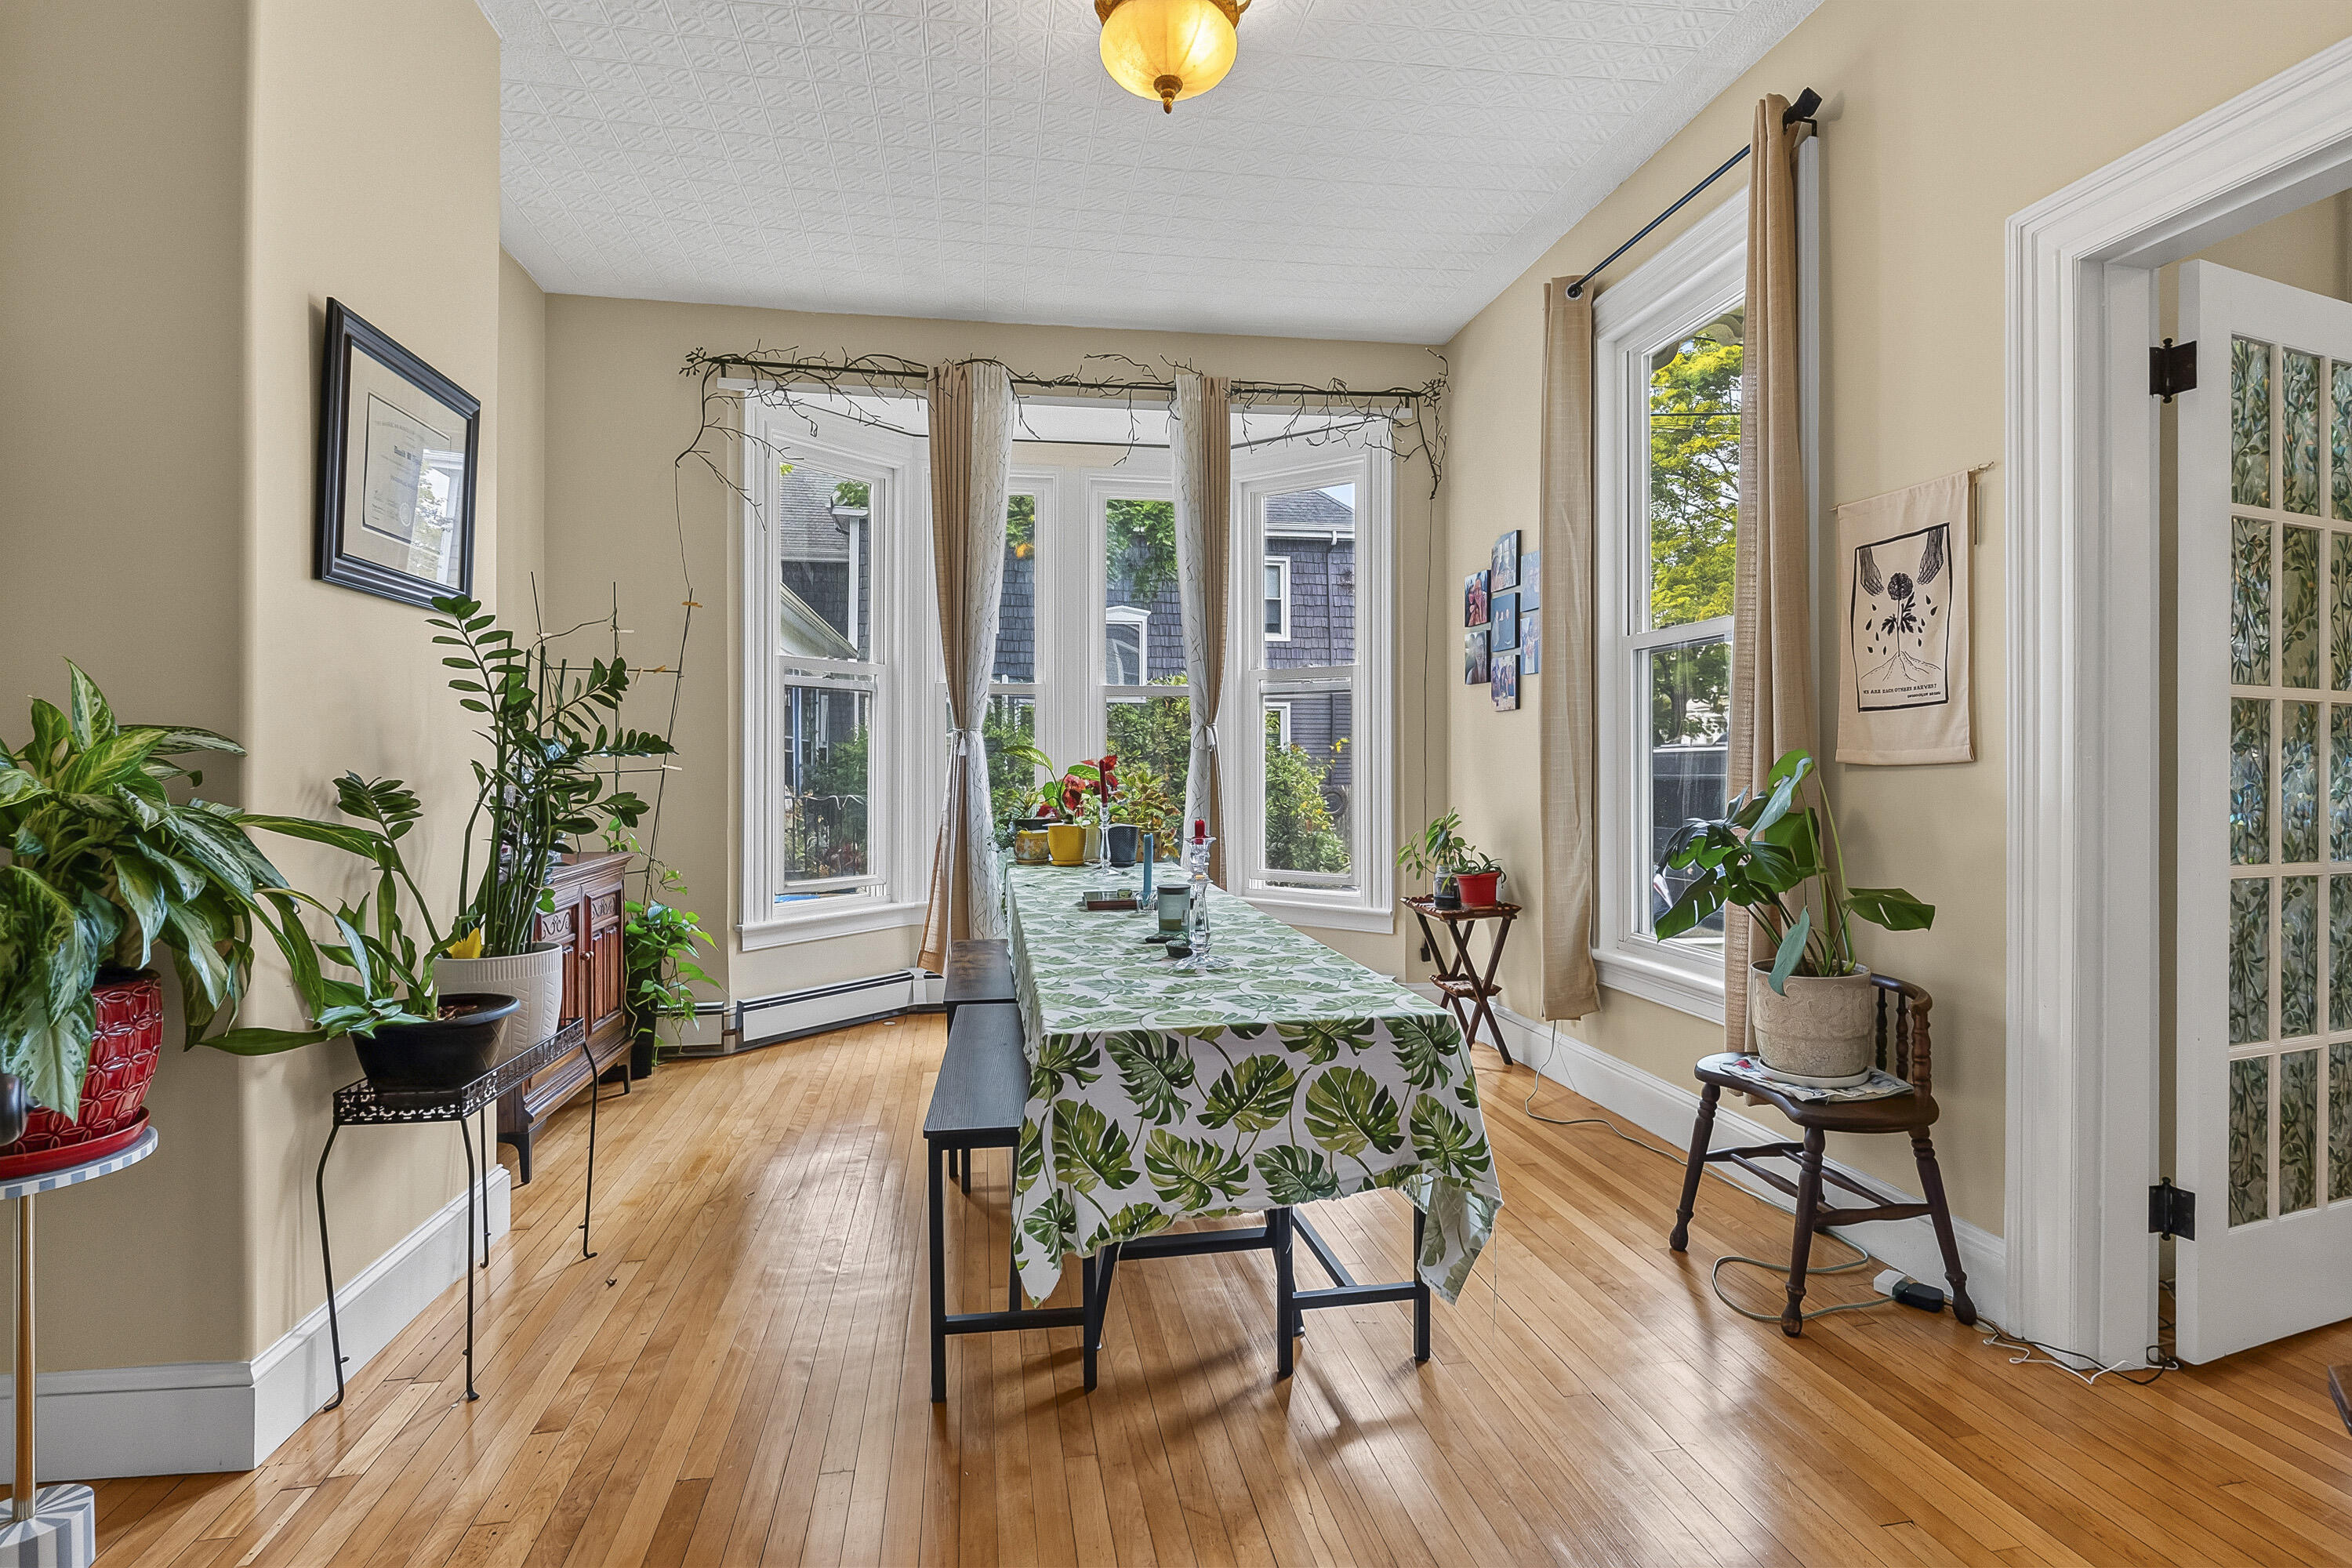
Dining room with a leaf-print tablecloth, tall windows, abundant plants, and hardwood floors.
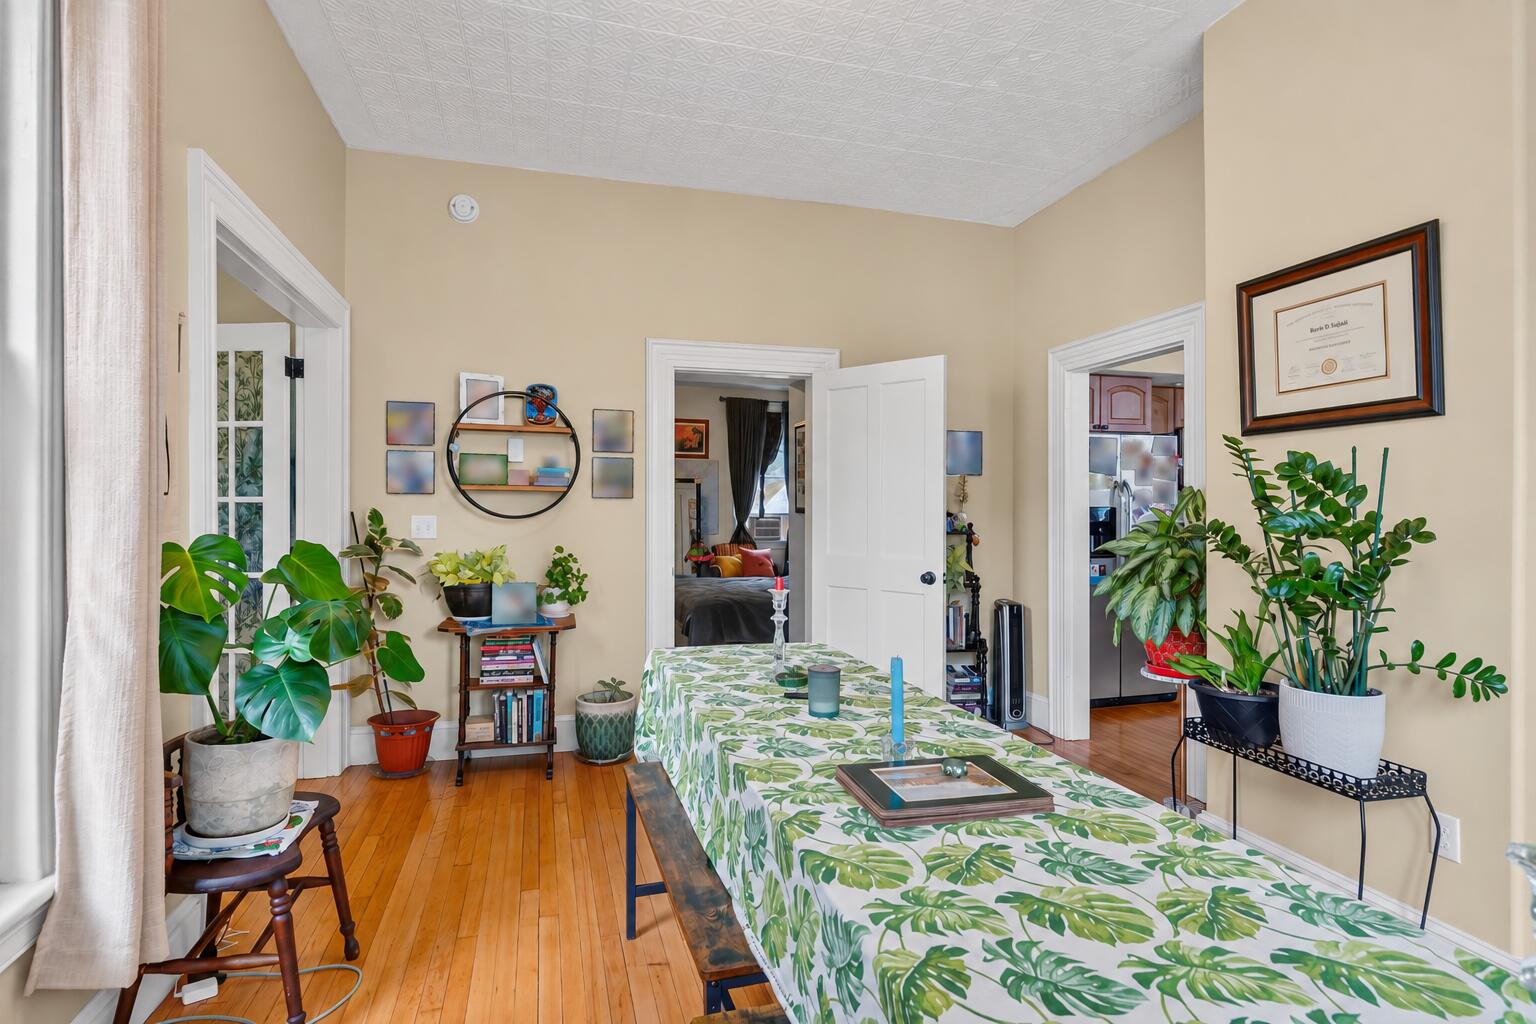
Dining room with a leaf-patterned tablecloth, hardwood floors, and potted plants.
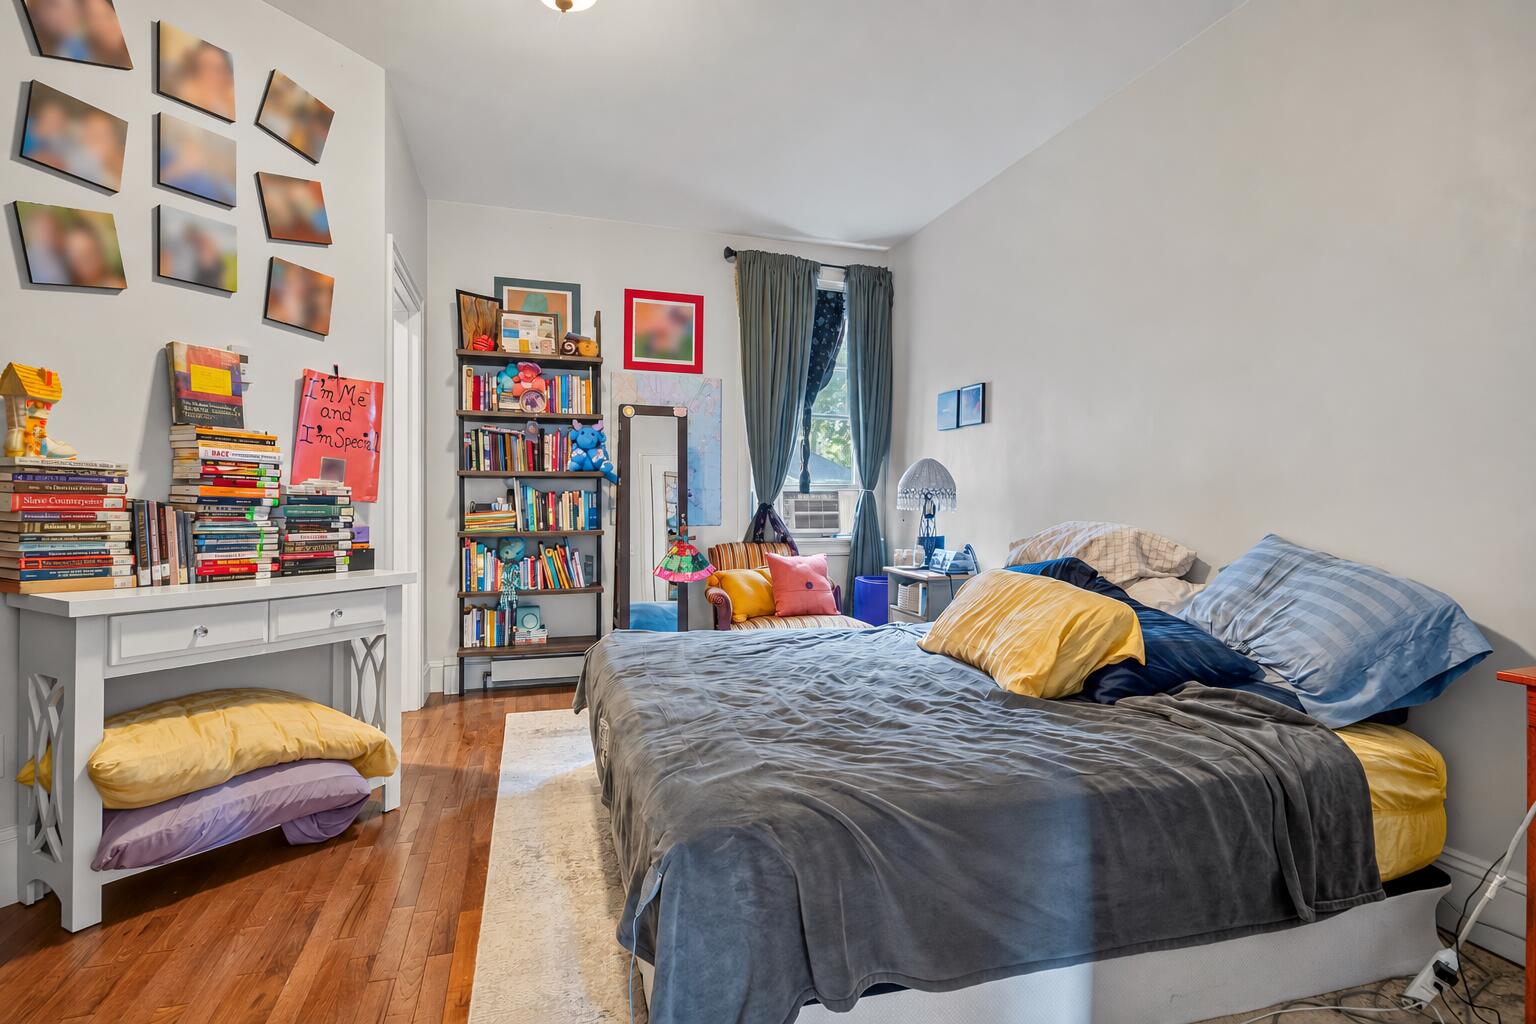
Bedroom with a large gray-covered bed, colorful pillows, bookshelves, and hardwood floors.
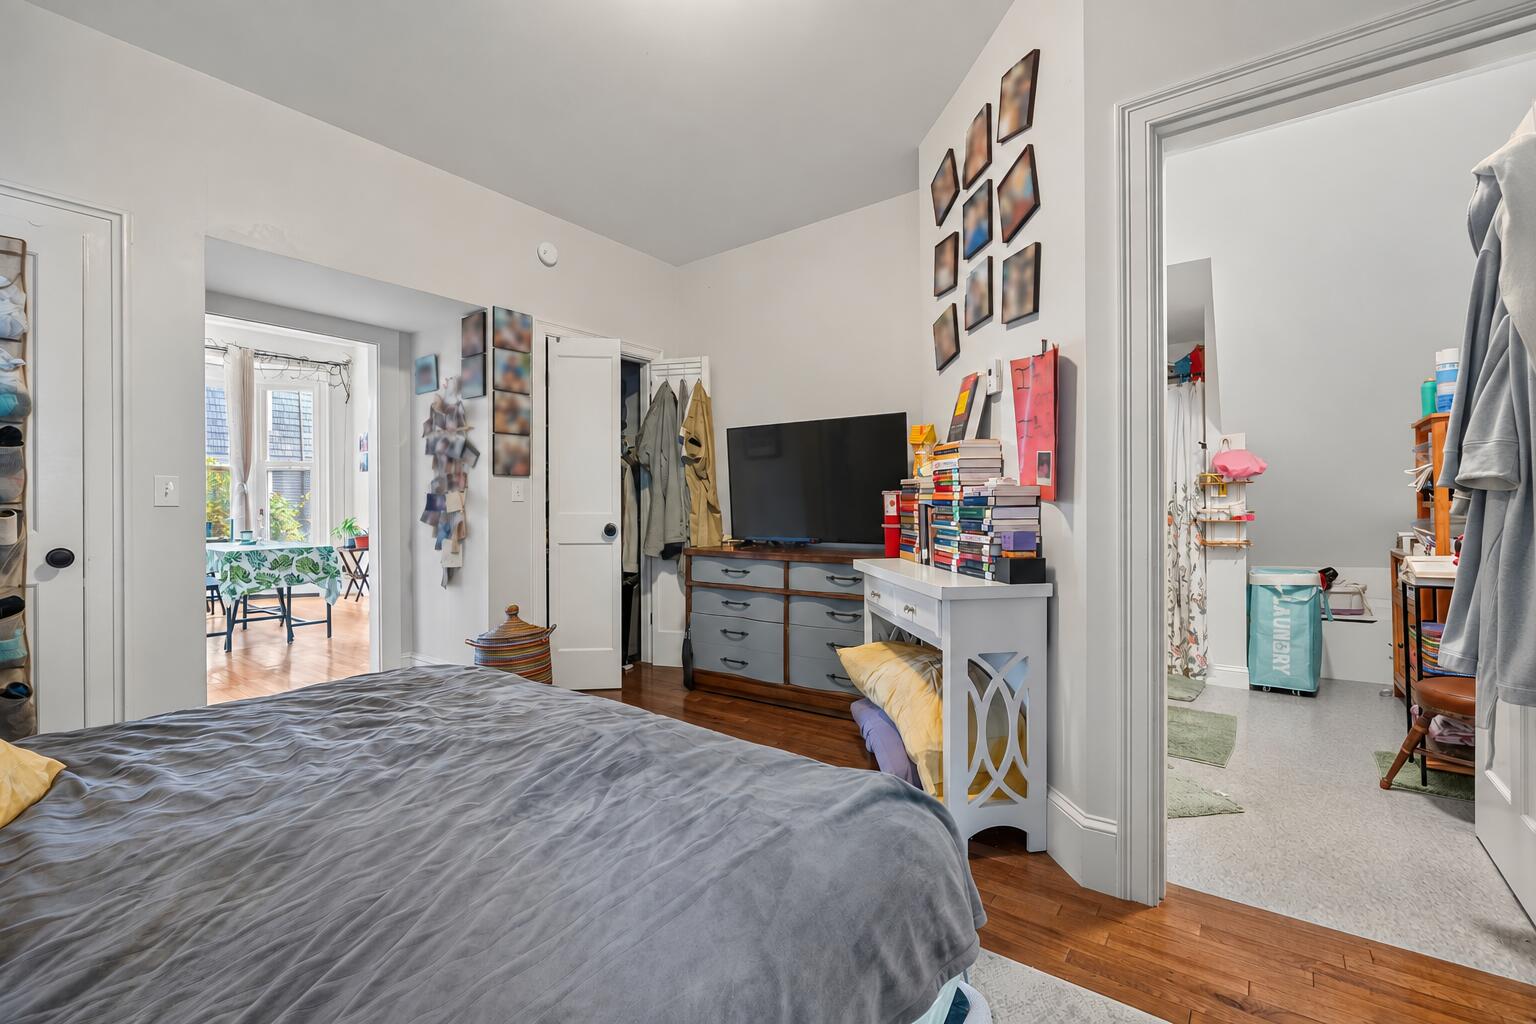
Bedroom with gray bedding, hardwood floors, and doorways to a sitting area and bathroom.
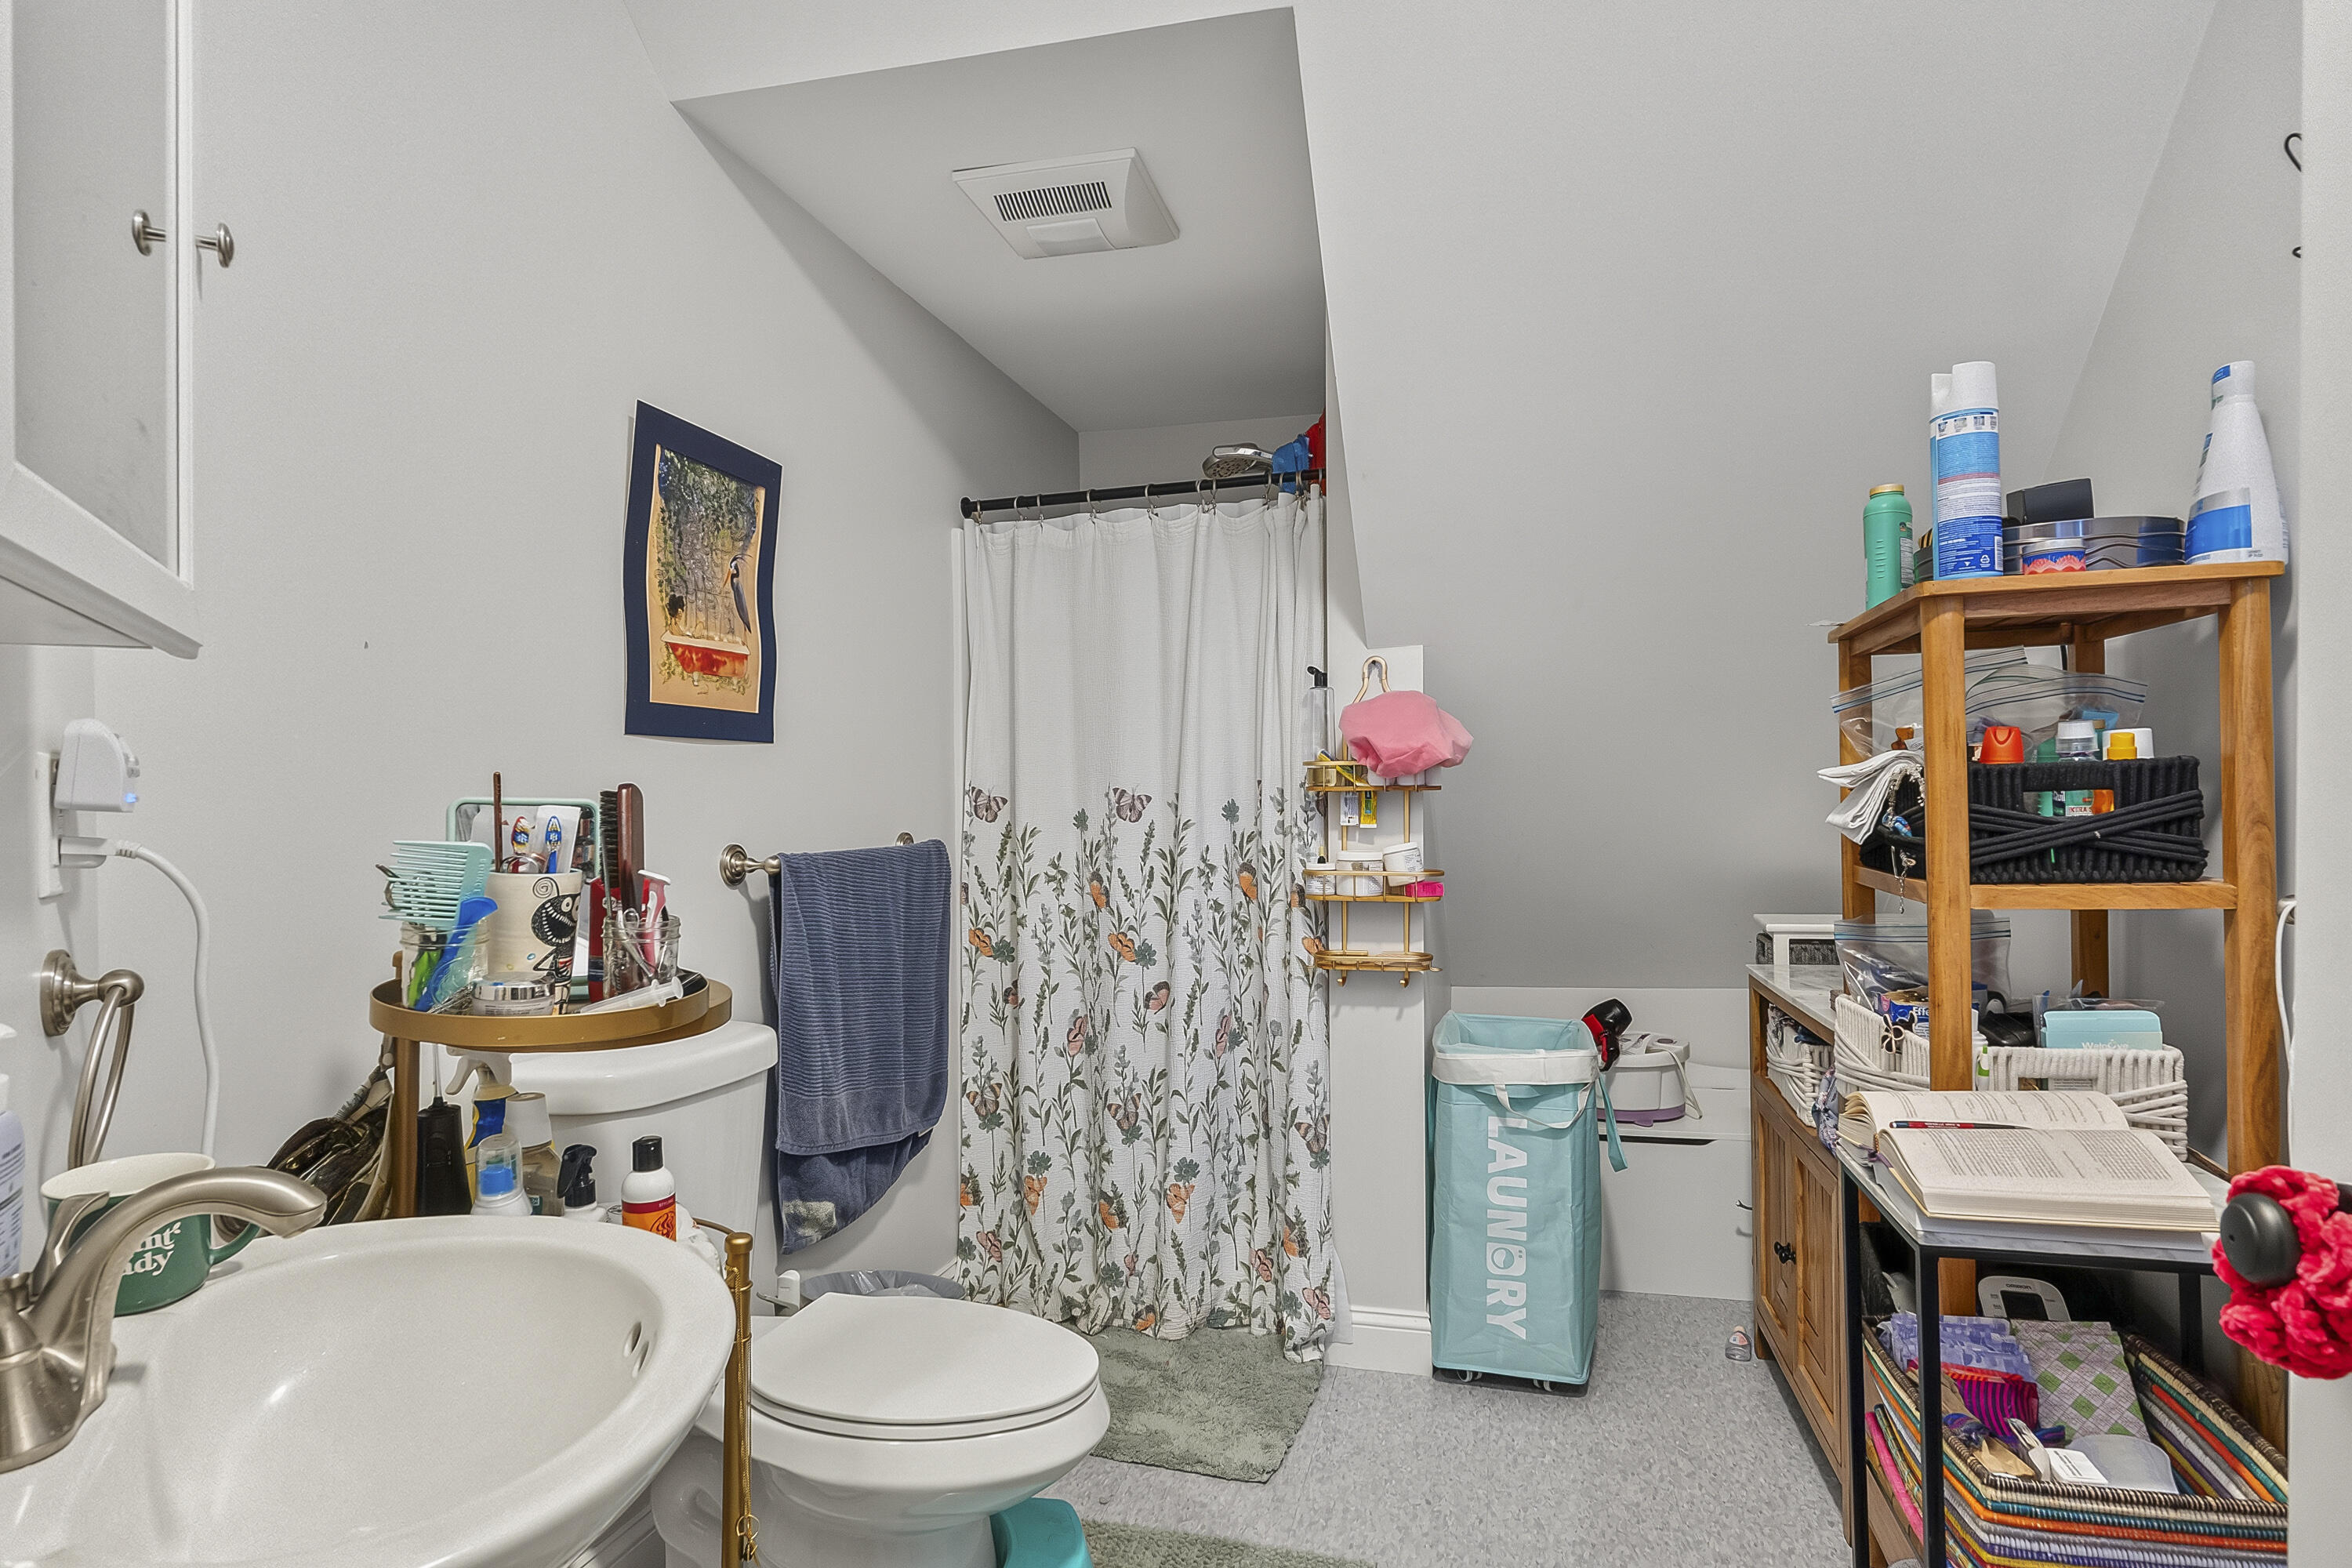
Bathroom with a floral shower curtain, white sink and toilet, and a turquoise laundry hamper.
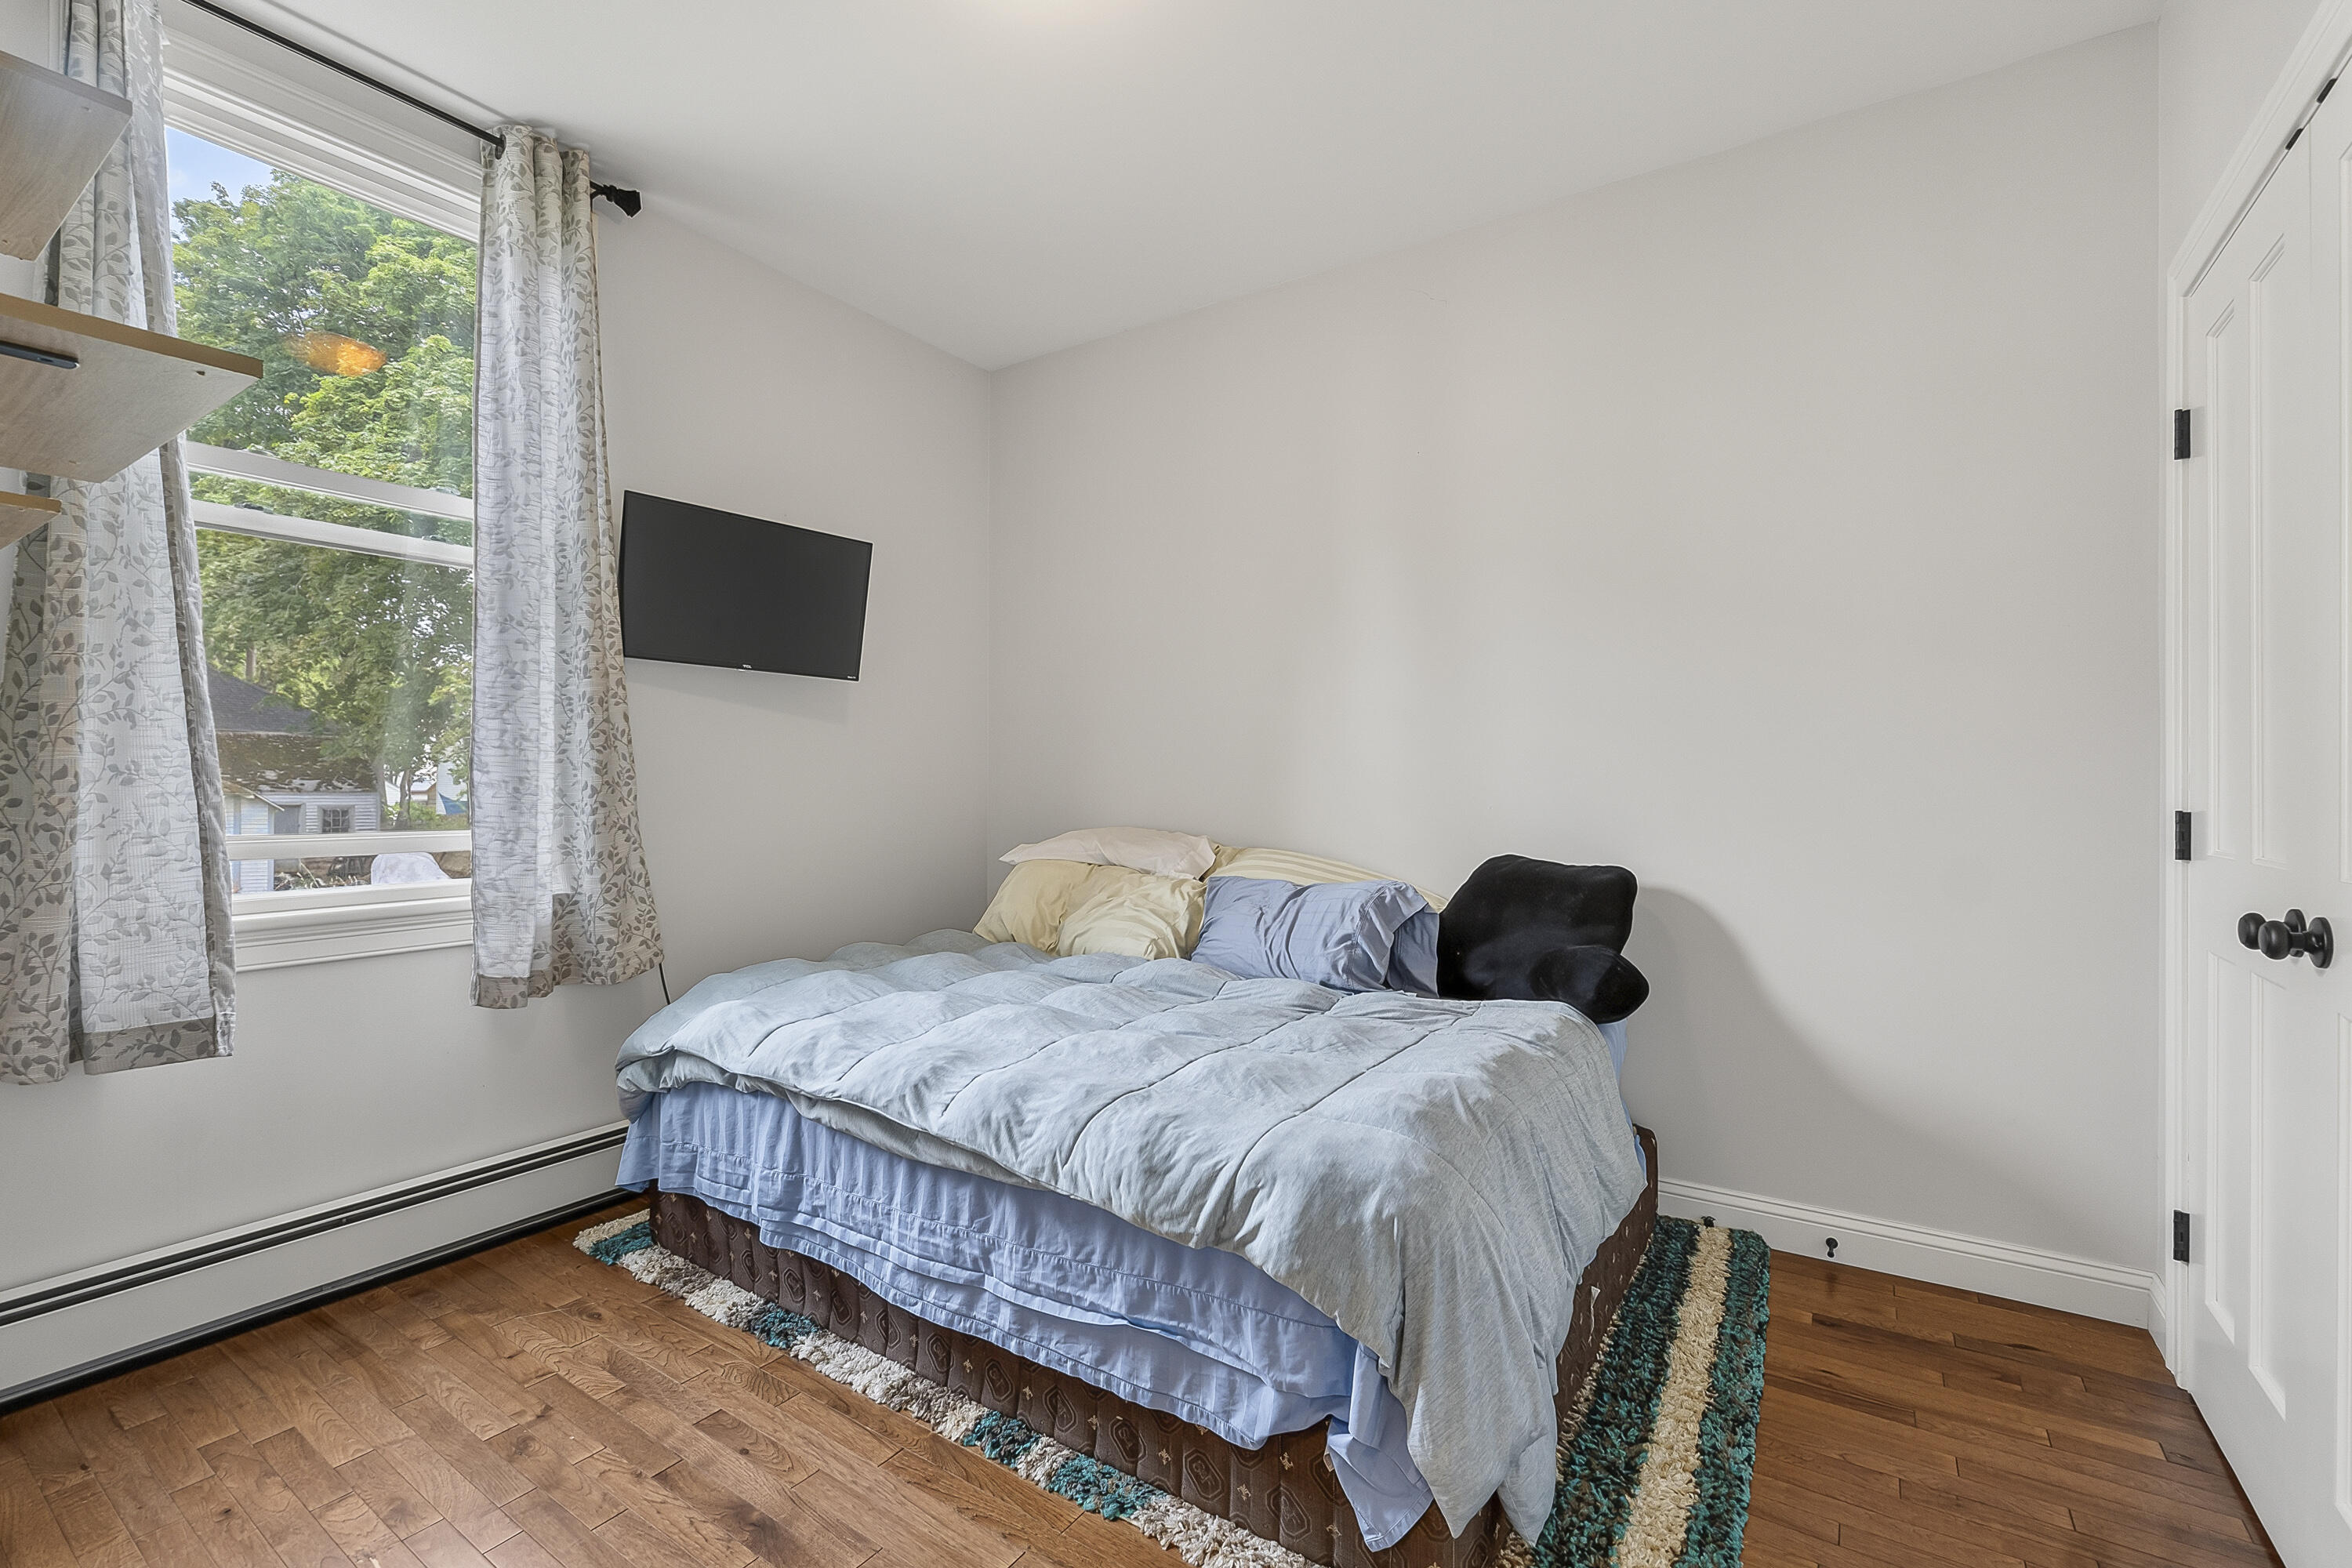
Bedroom with pale blue bedding, a curtained window overlooking trees, and hardwood floors.
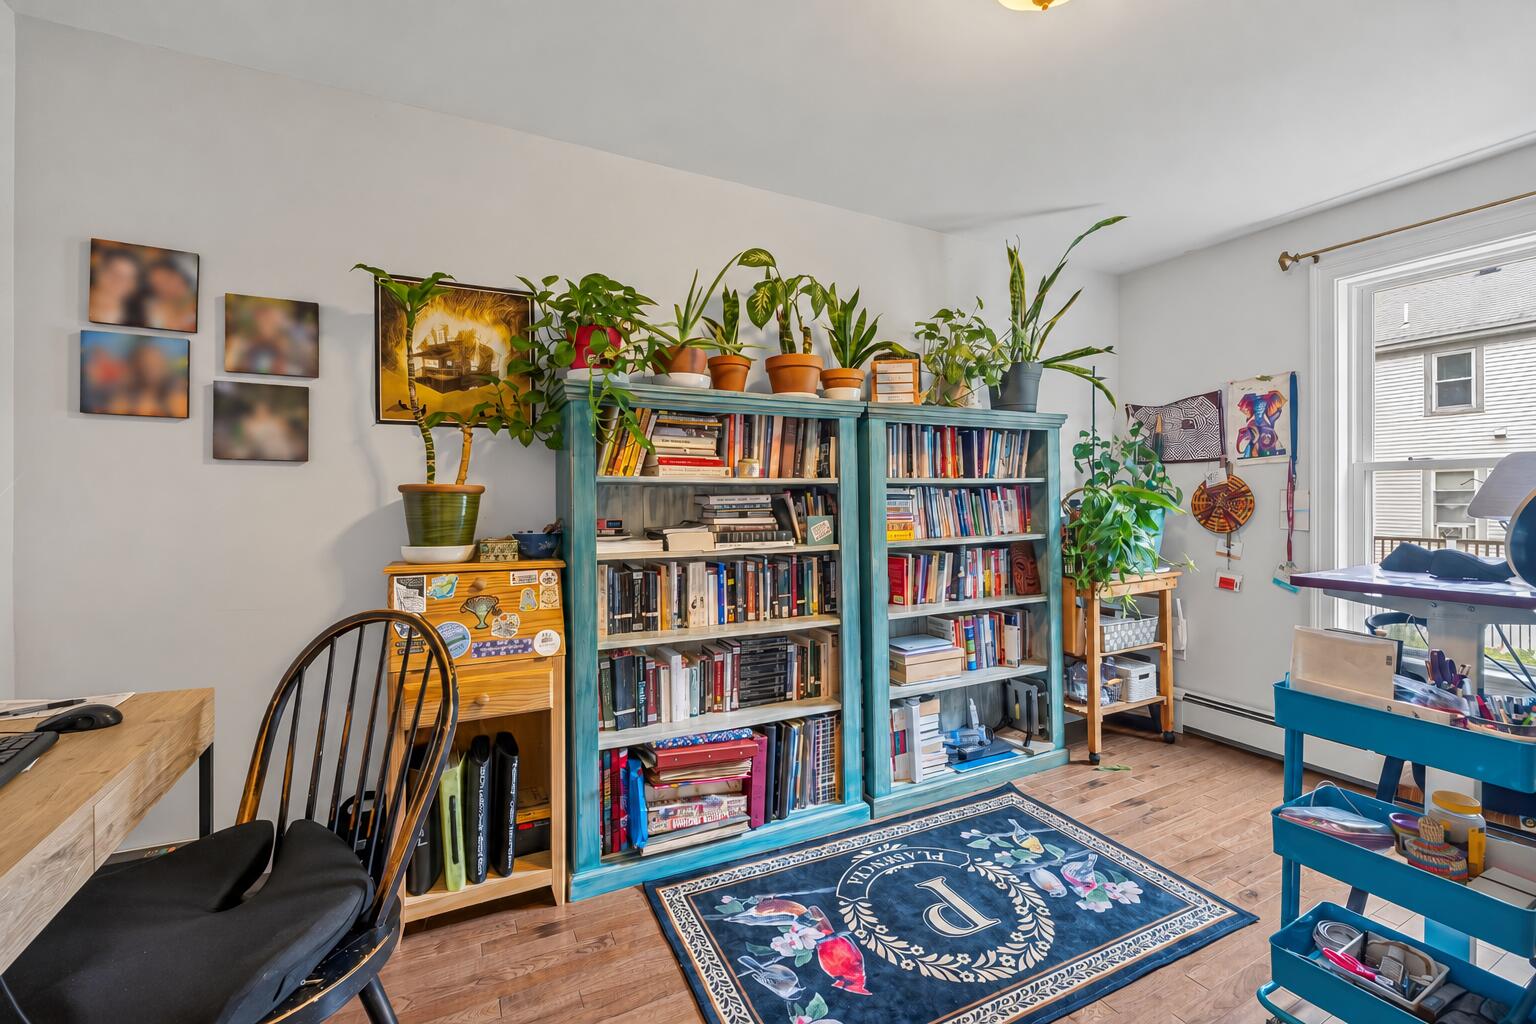
Home office with turquoise bookcases full of books, leafy plants, and a patterned rug.
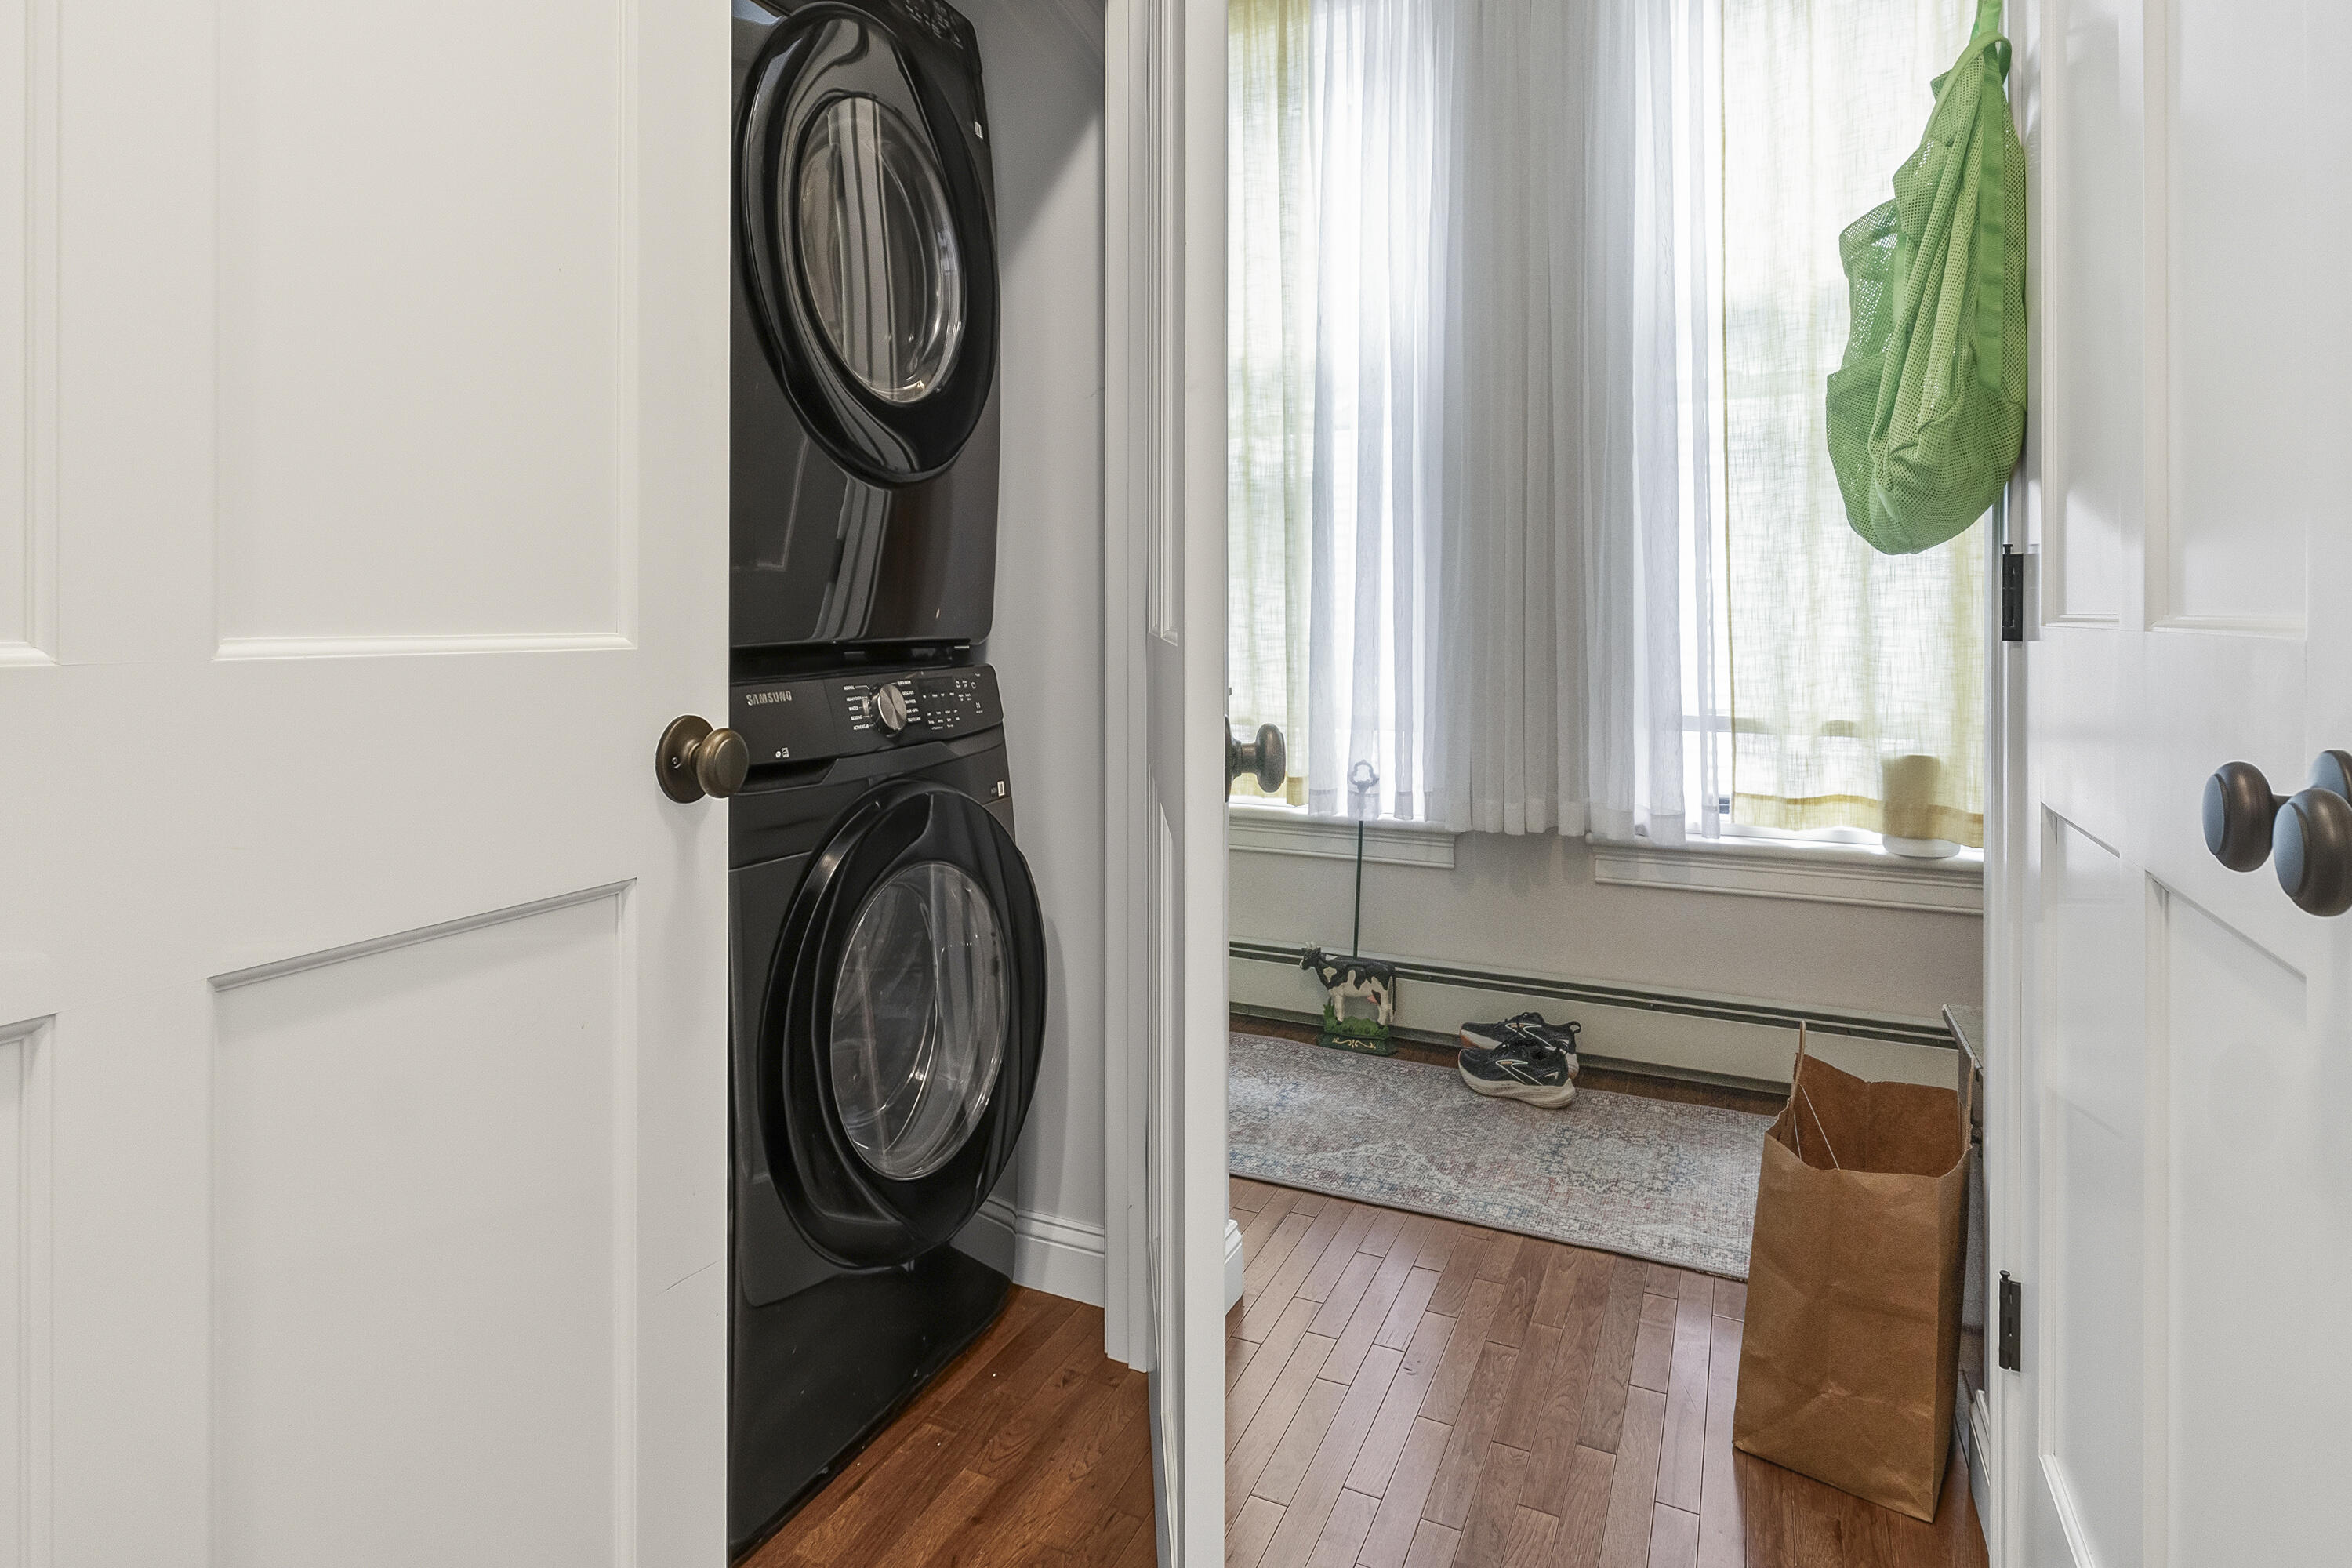
Laundry room with stacked black washer and dryer beside a bright, windowed room.
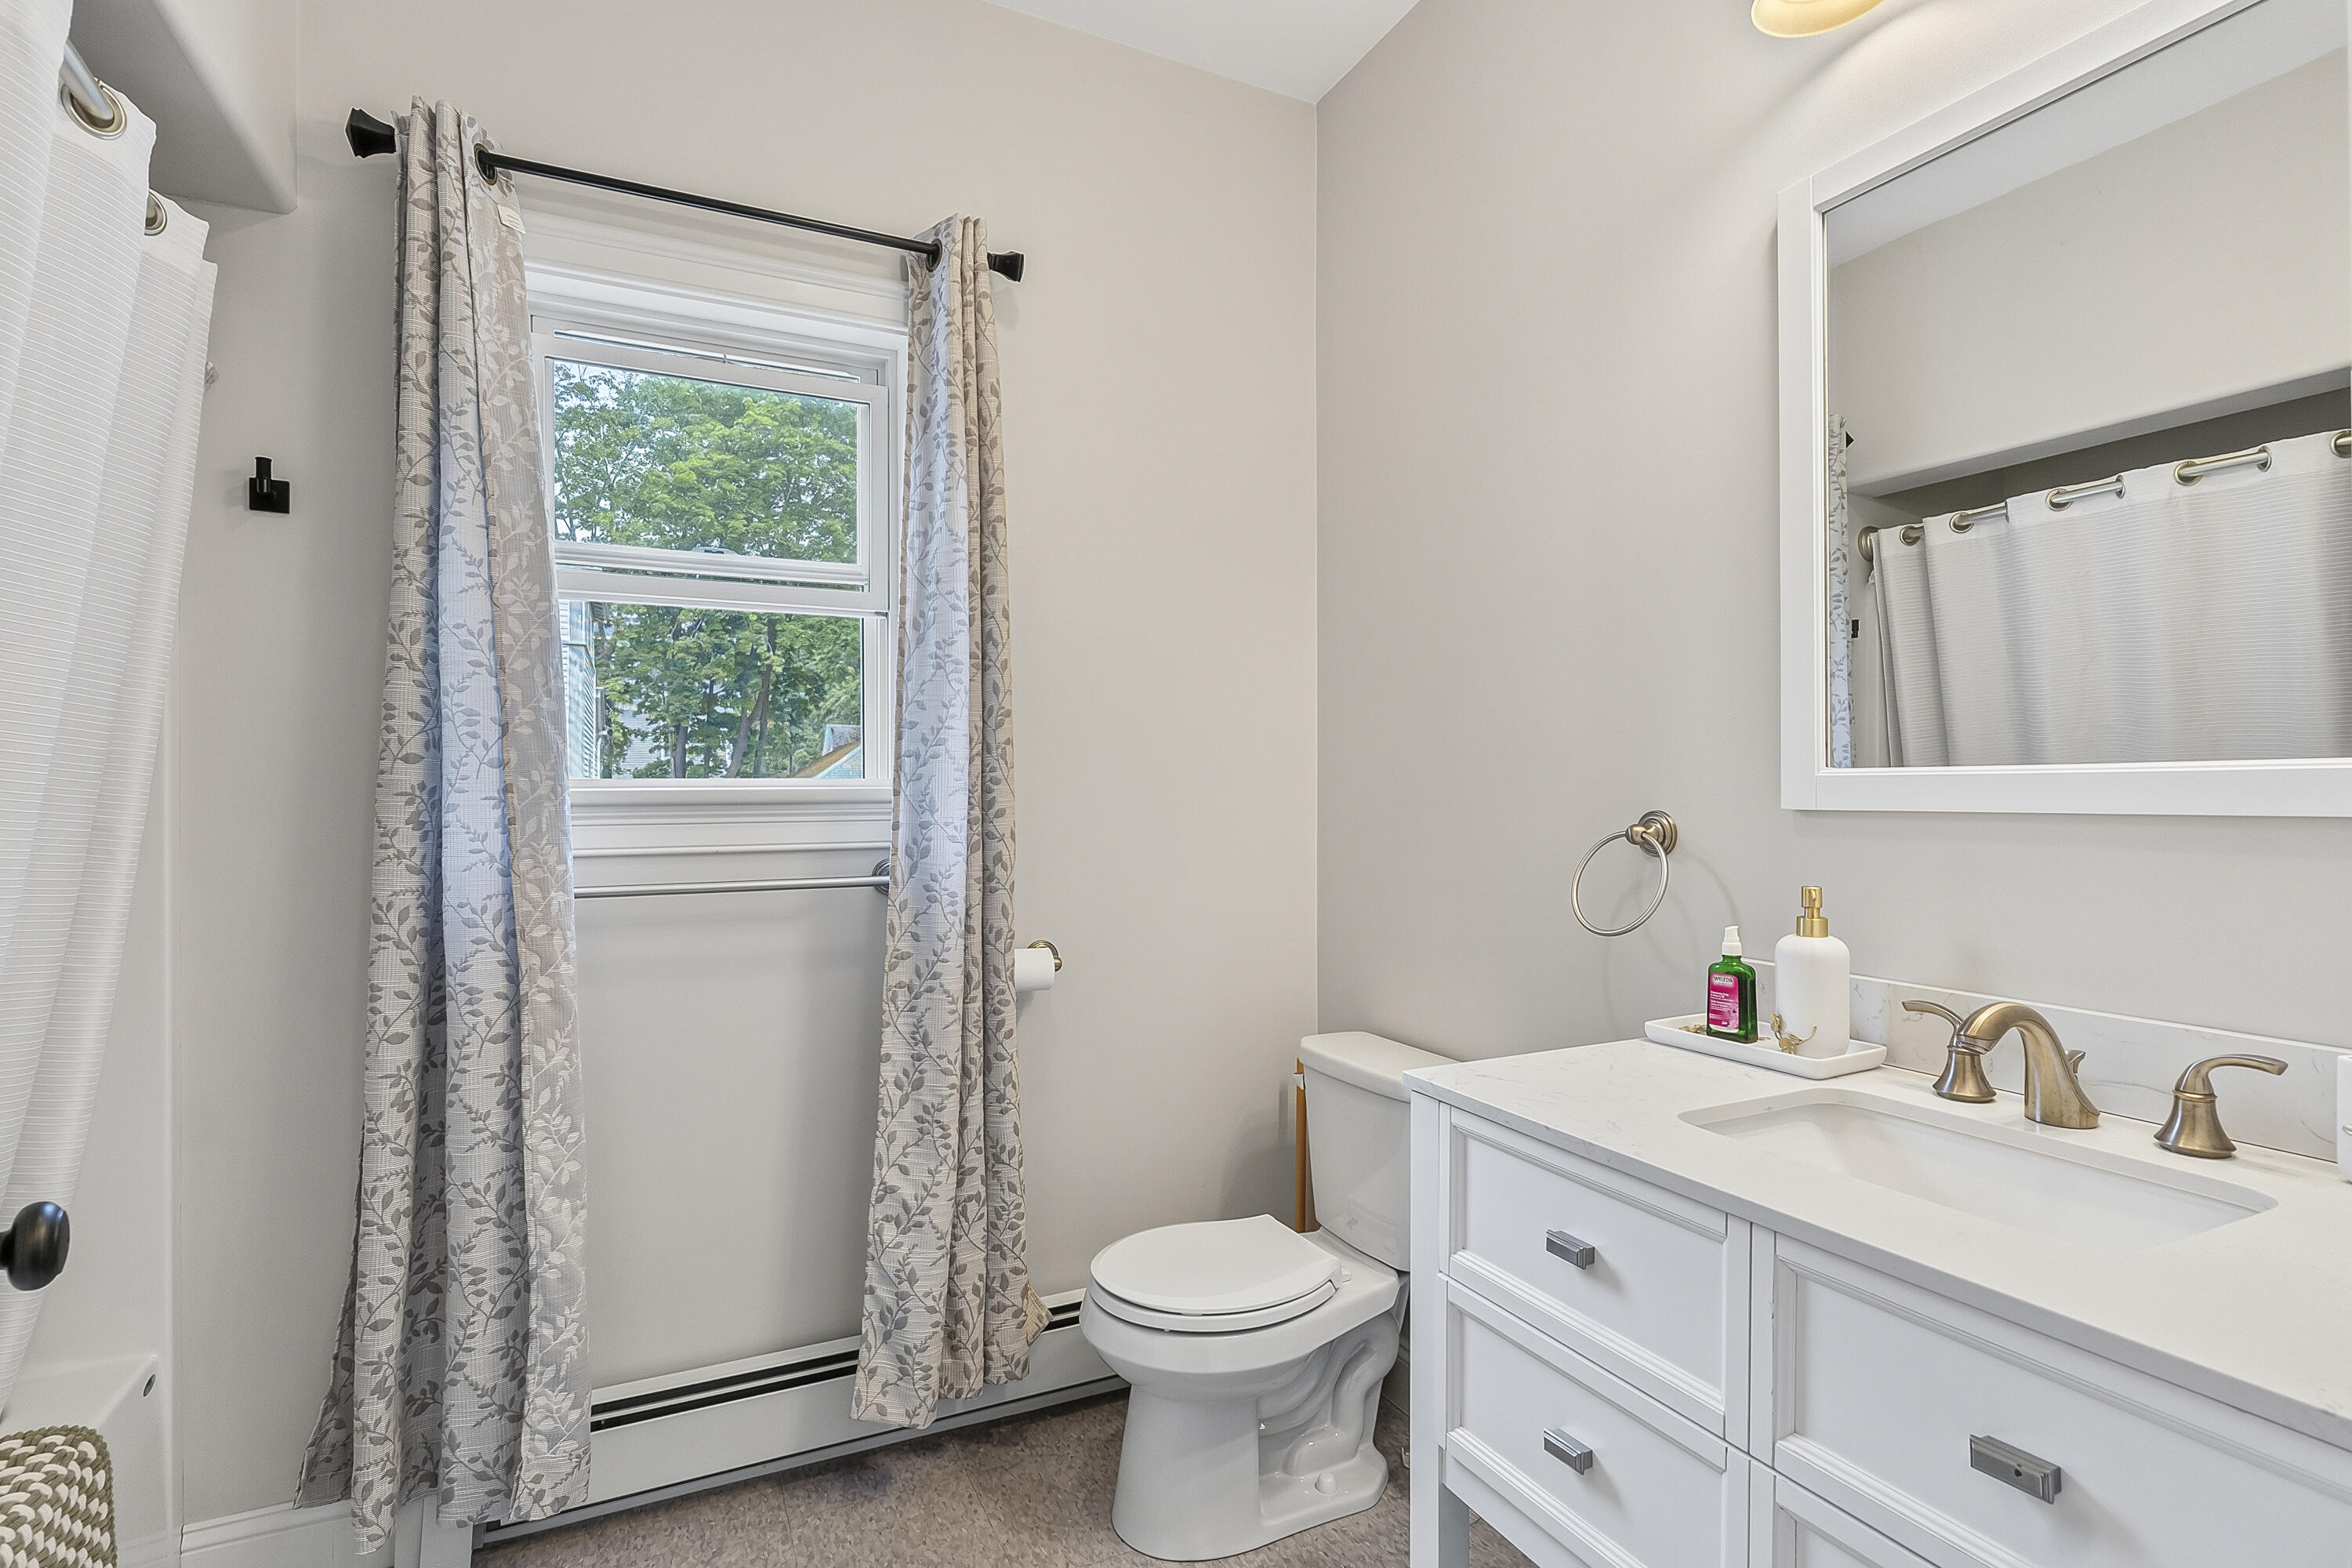
Bathroom with a white vanity, brass-tone faucets, and a curtained window beside the toilet.
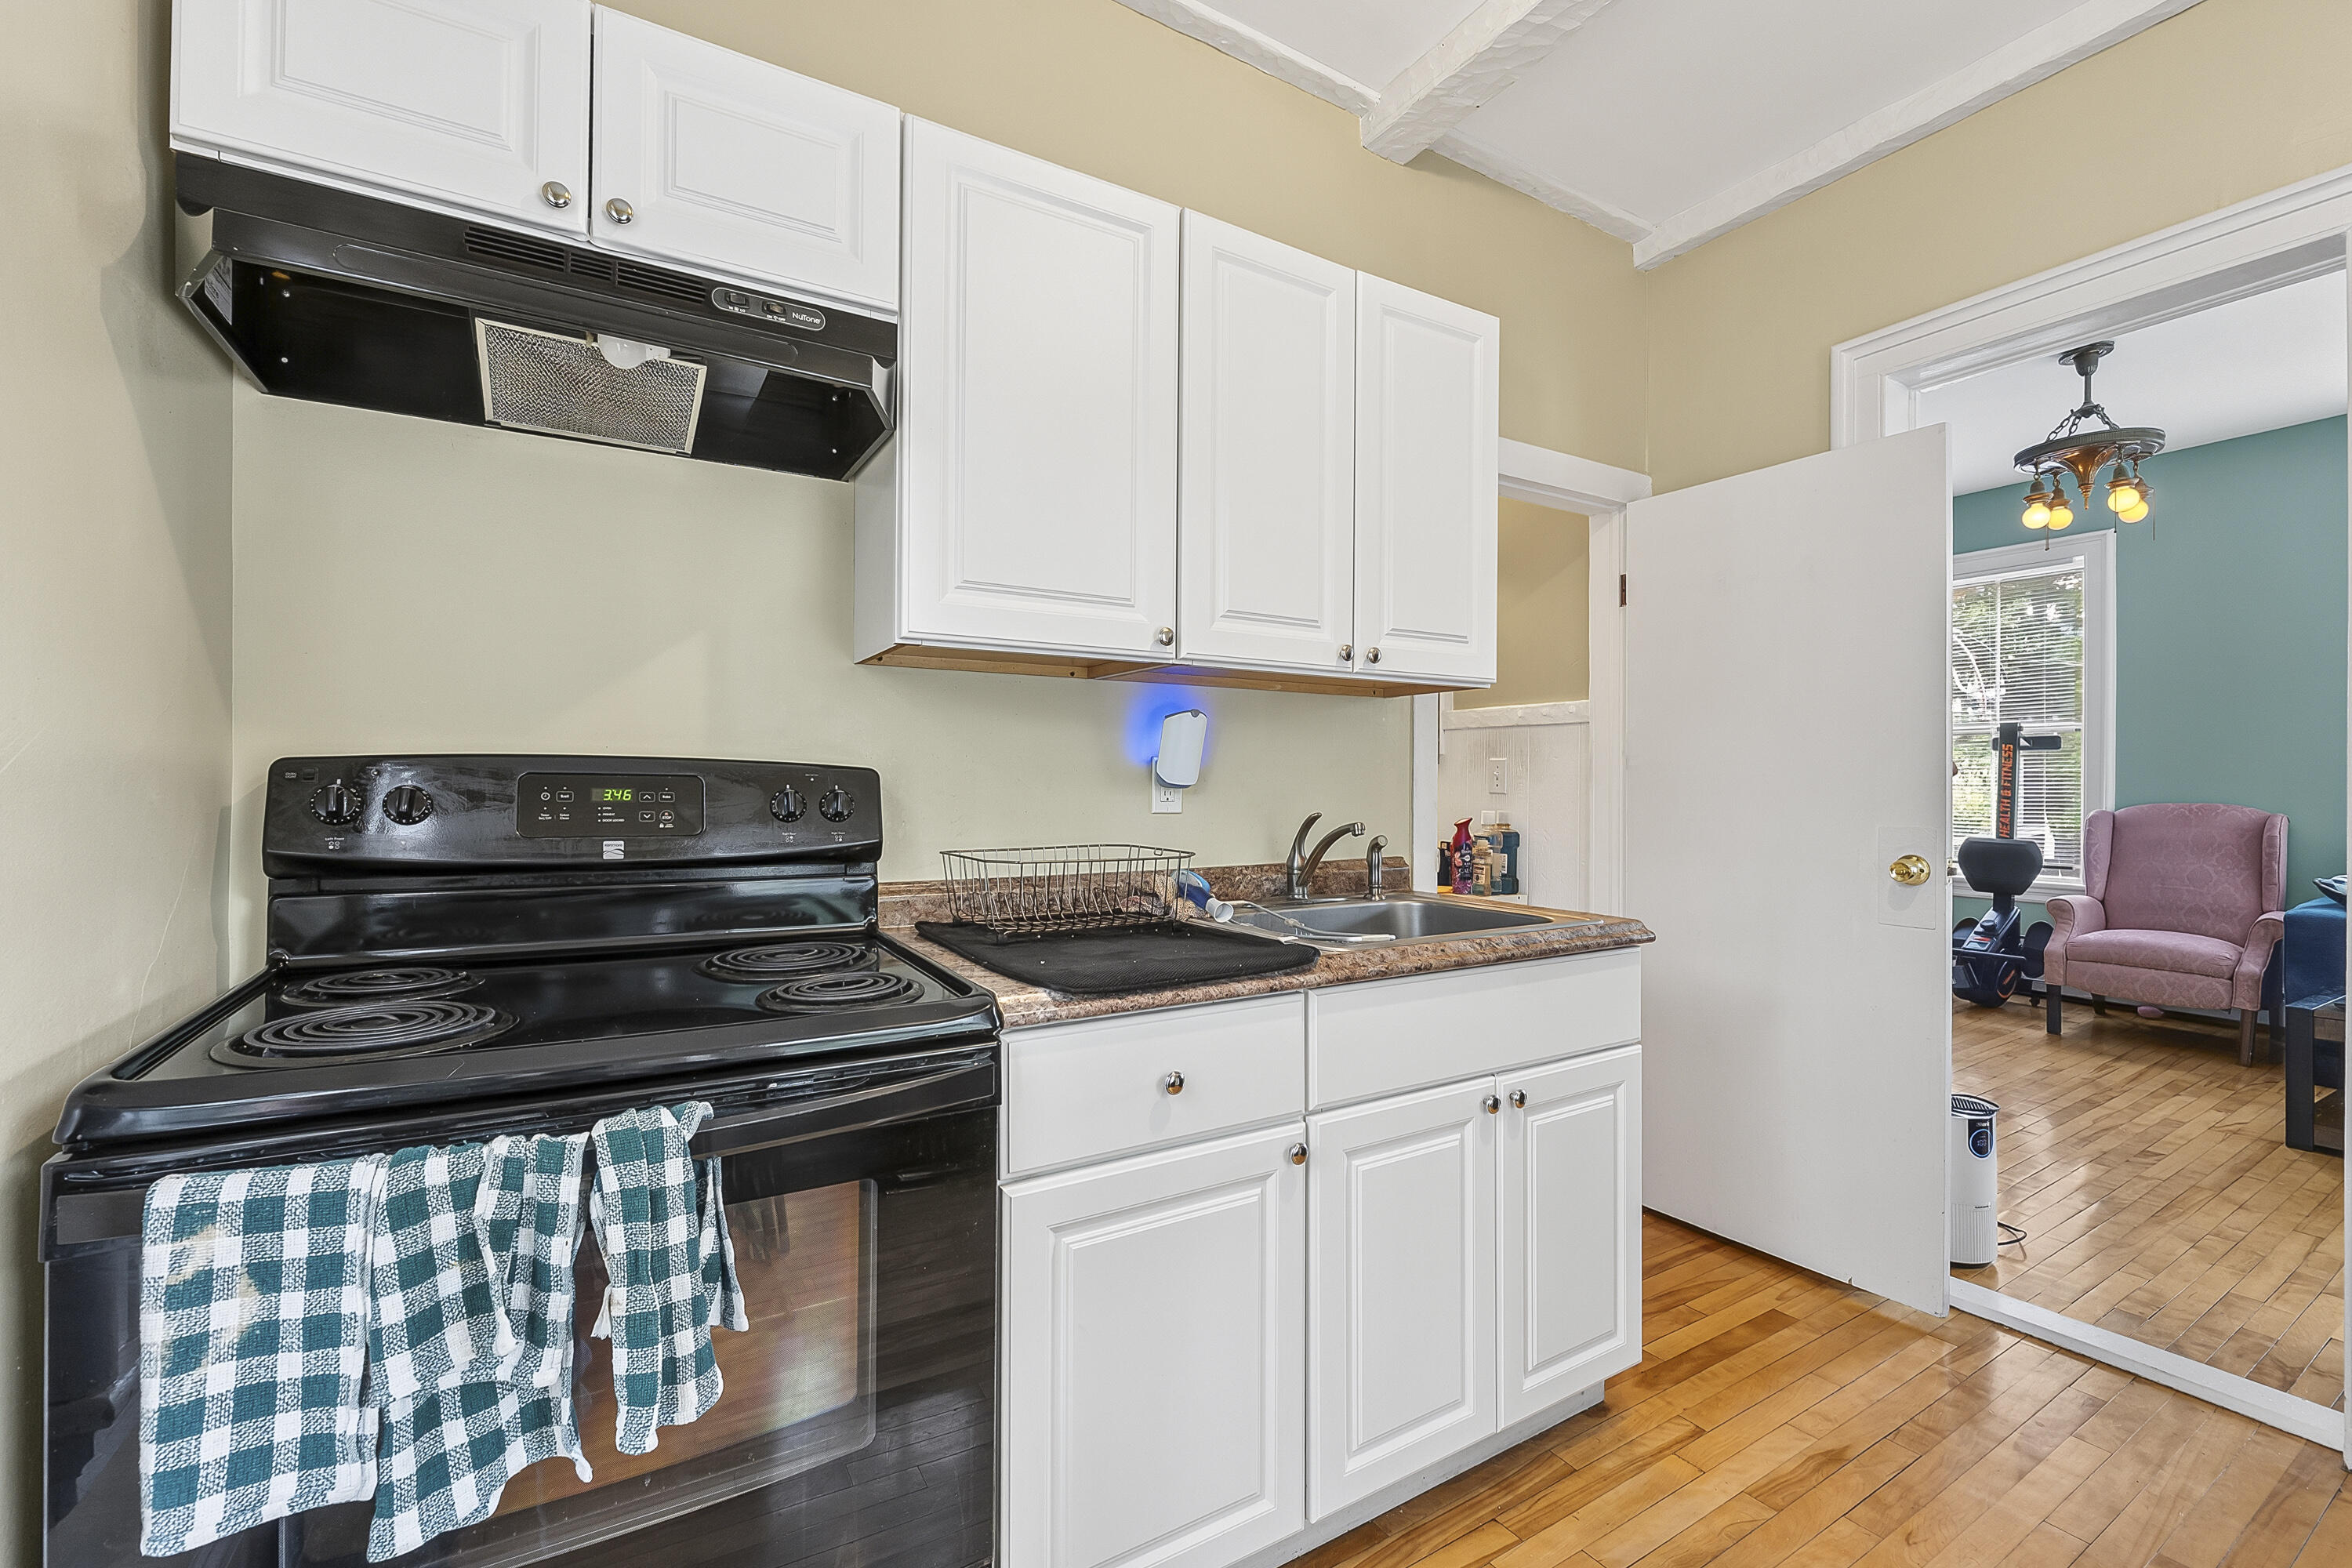
Kitchen with white cabinets, black electric range, and sink beside an open doorway to a teal-walled room.
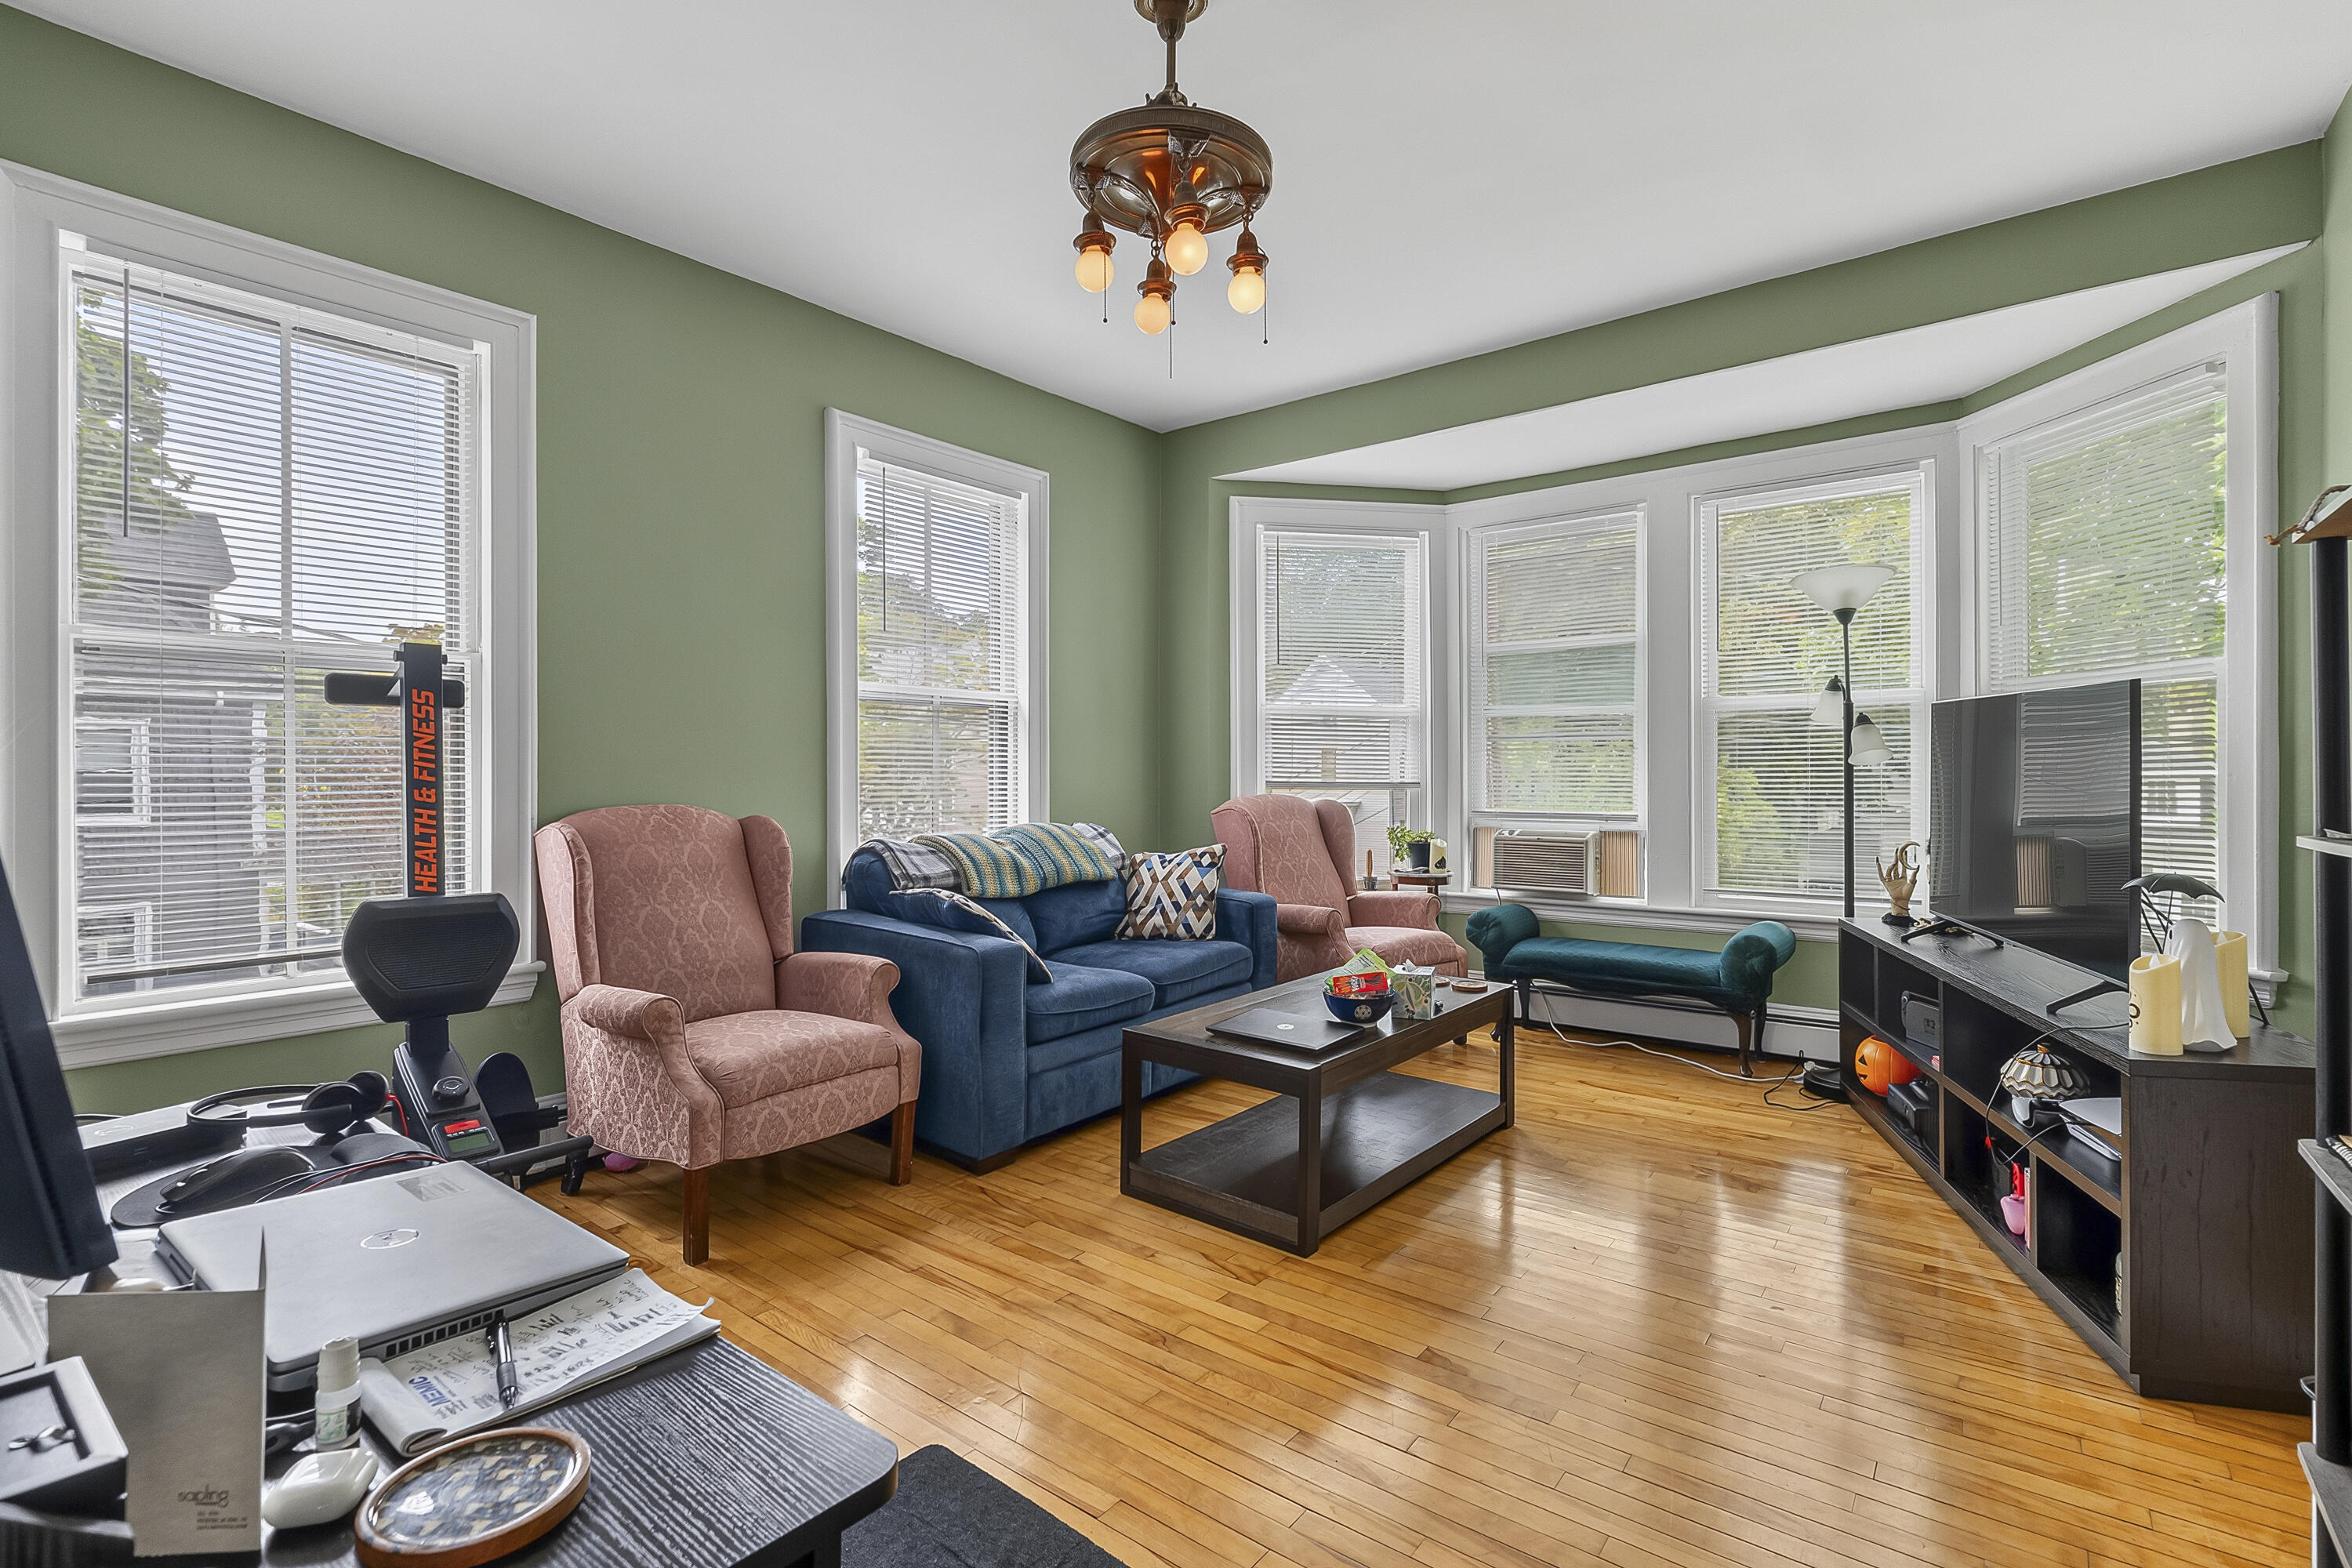
Living room with a bay window, hardwood floors, blue sofa, and exercise equipment.
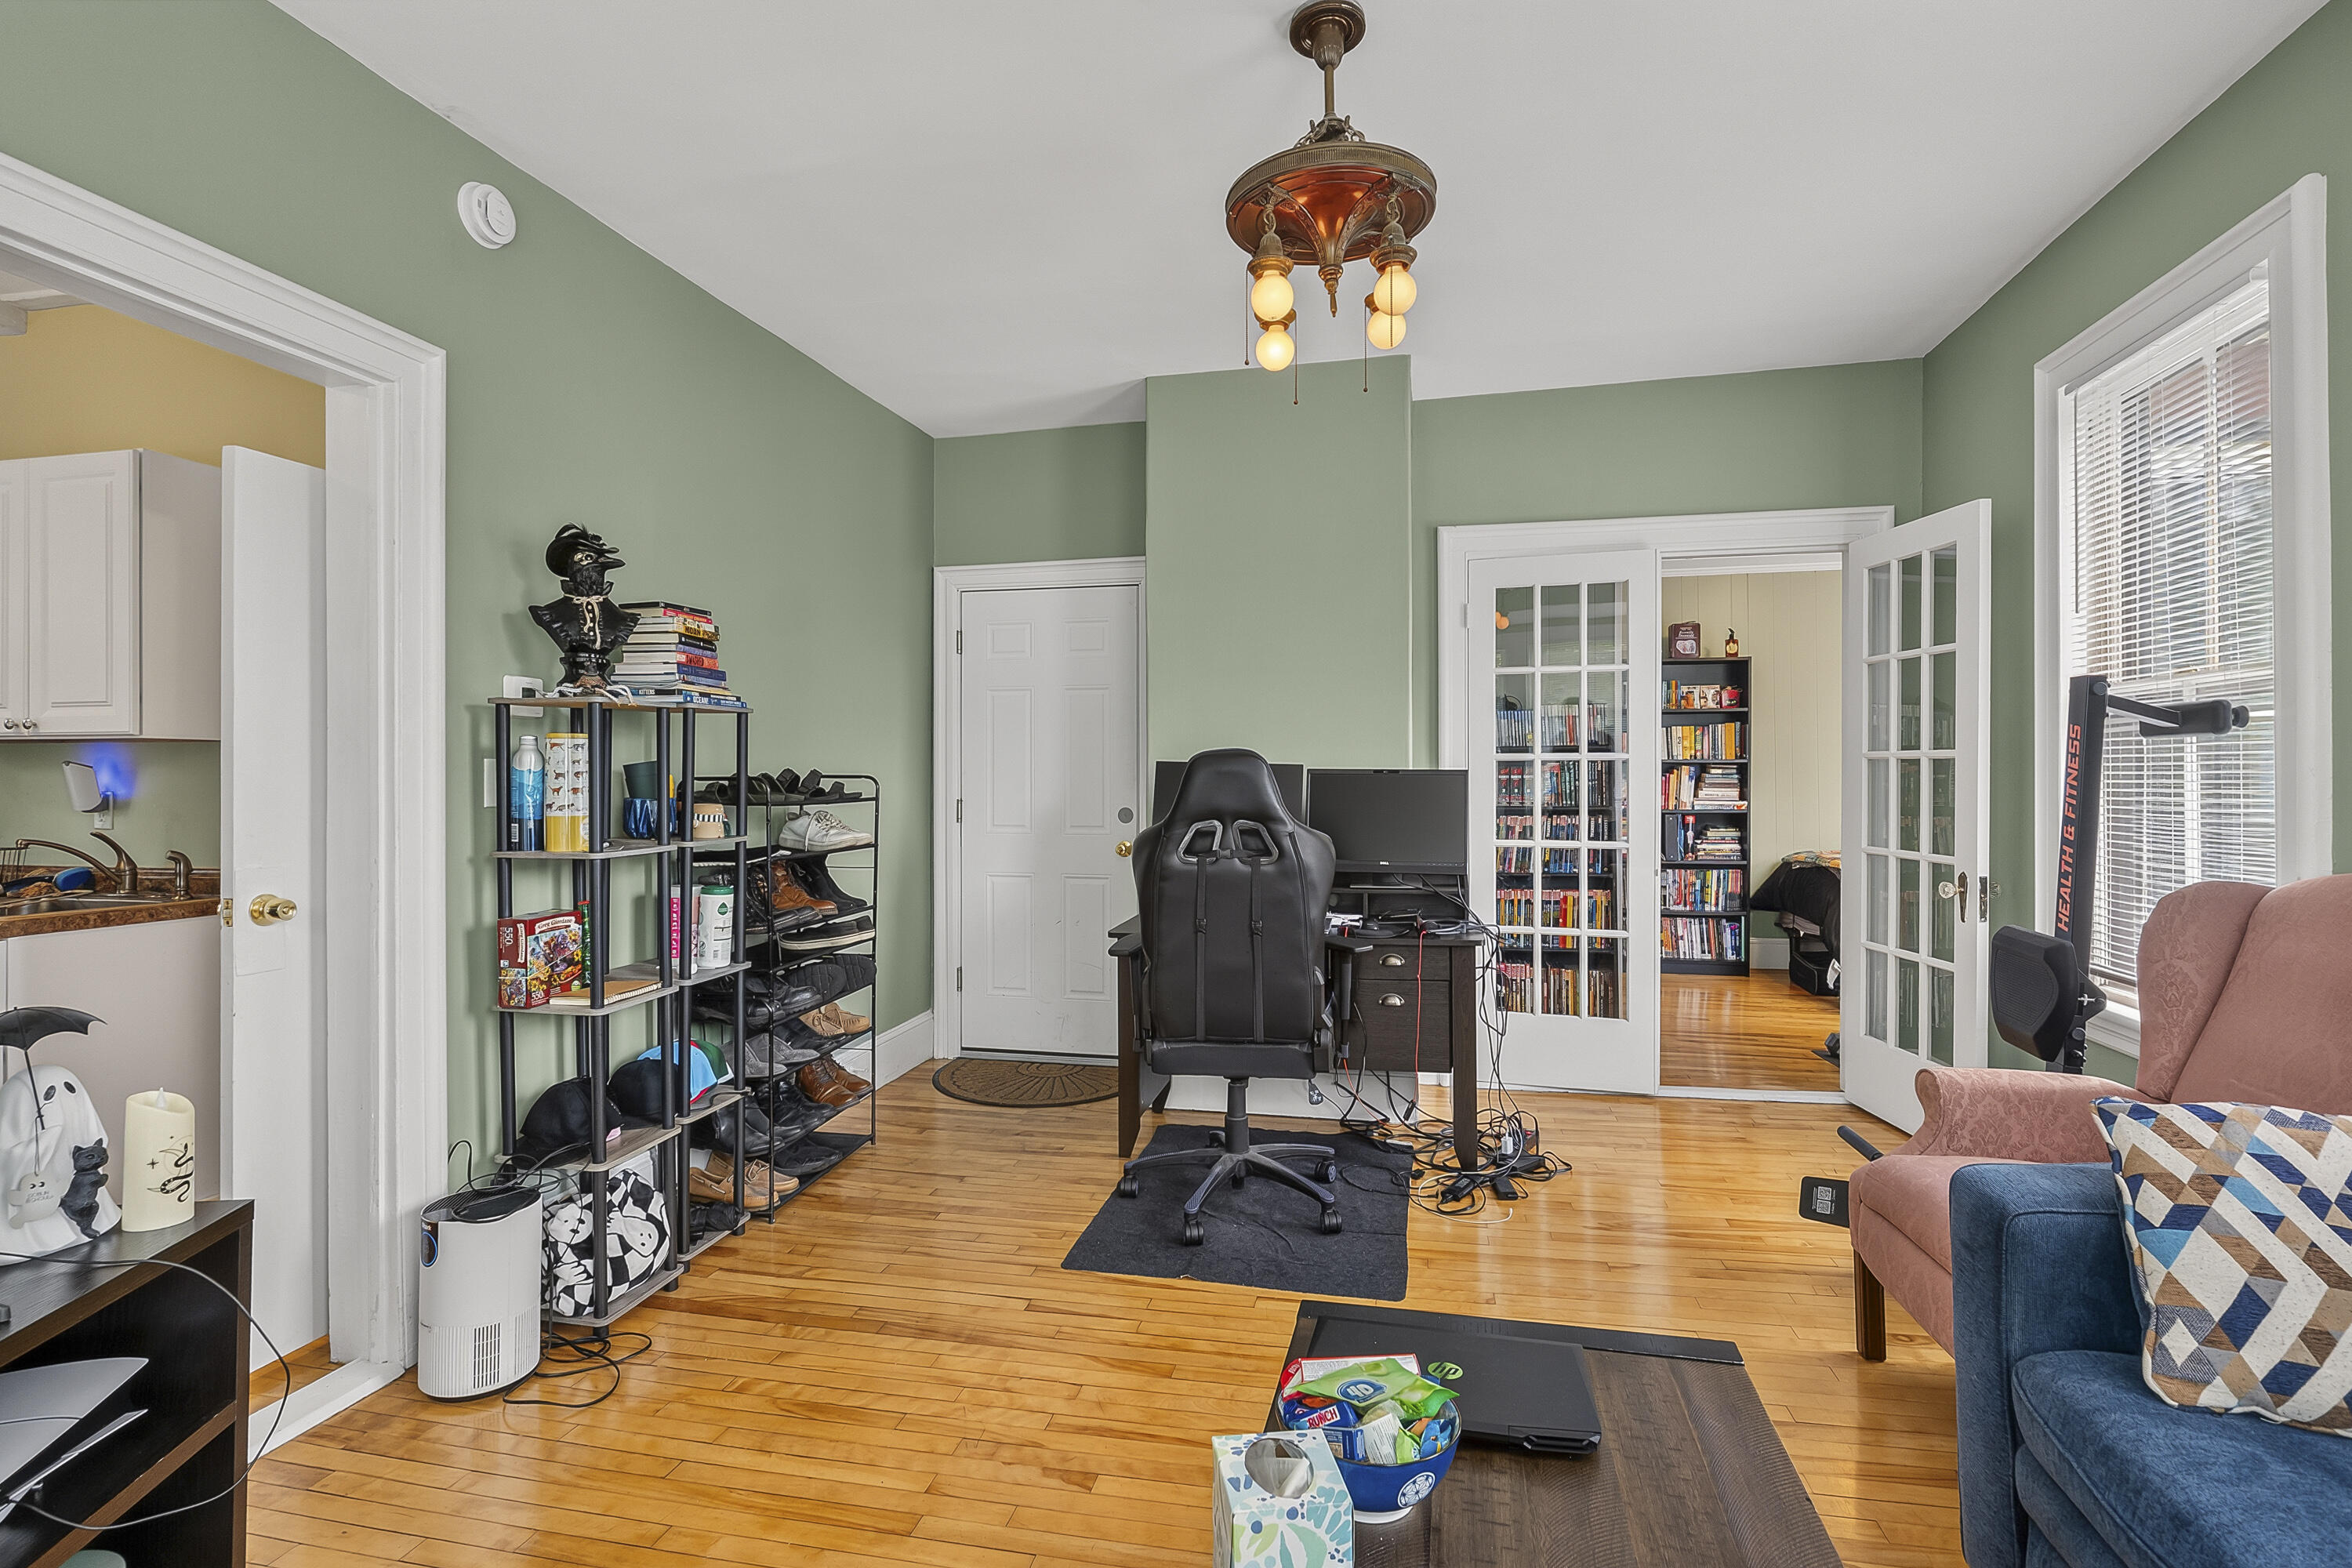
Living room and home office with sage-green walls, hardwood floors, a desk, and glass-paneled French doors.
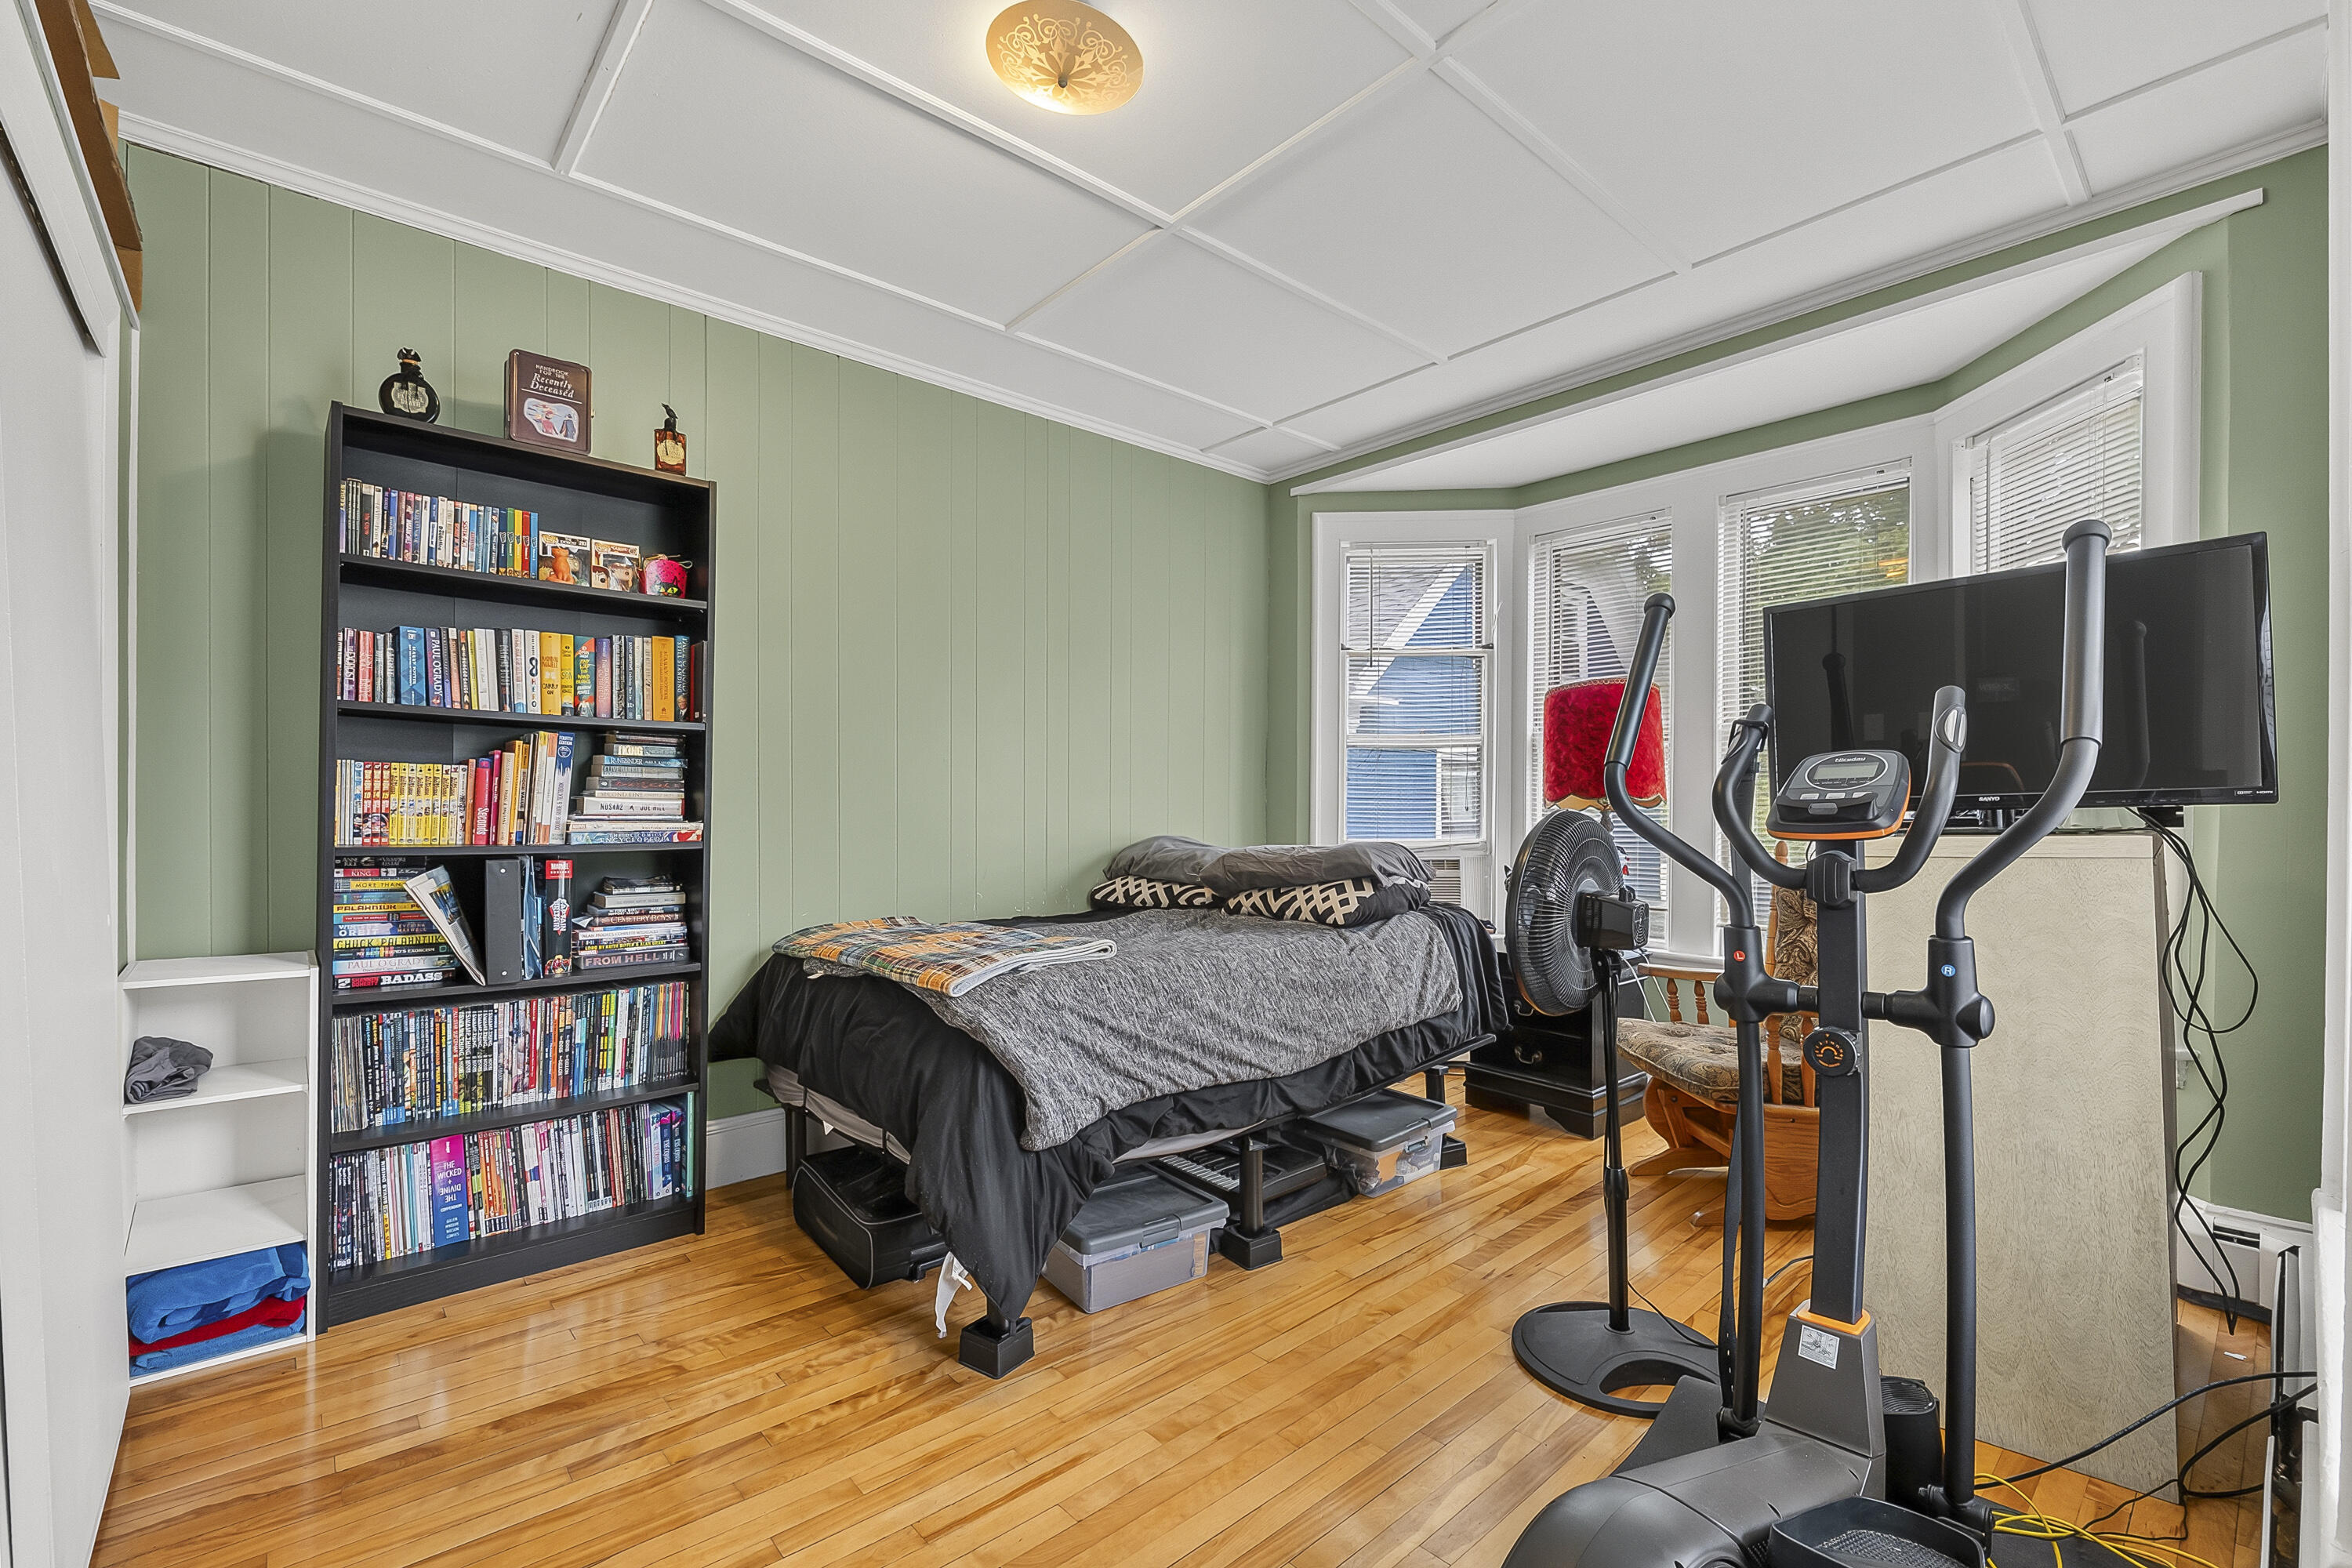
Bedroom with sage-green walls, hardwood floors, a tall bookcase, and exercise equipment beside the bed.
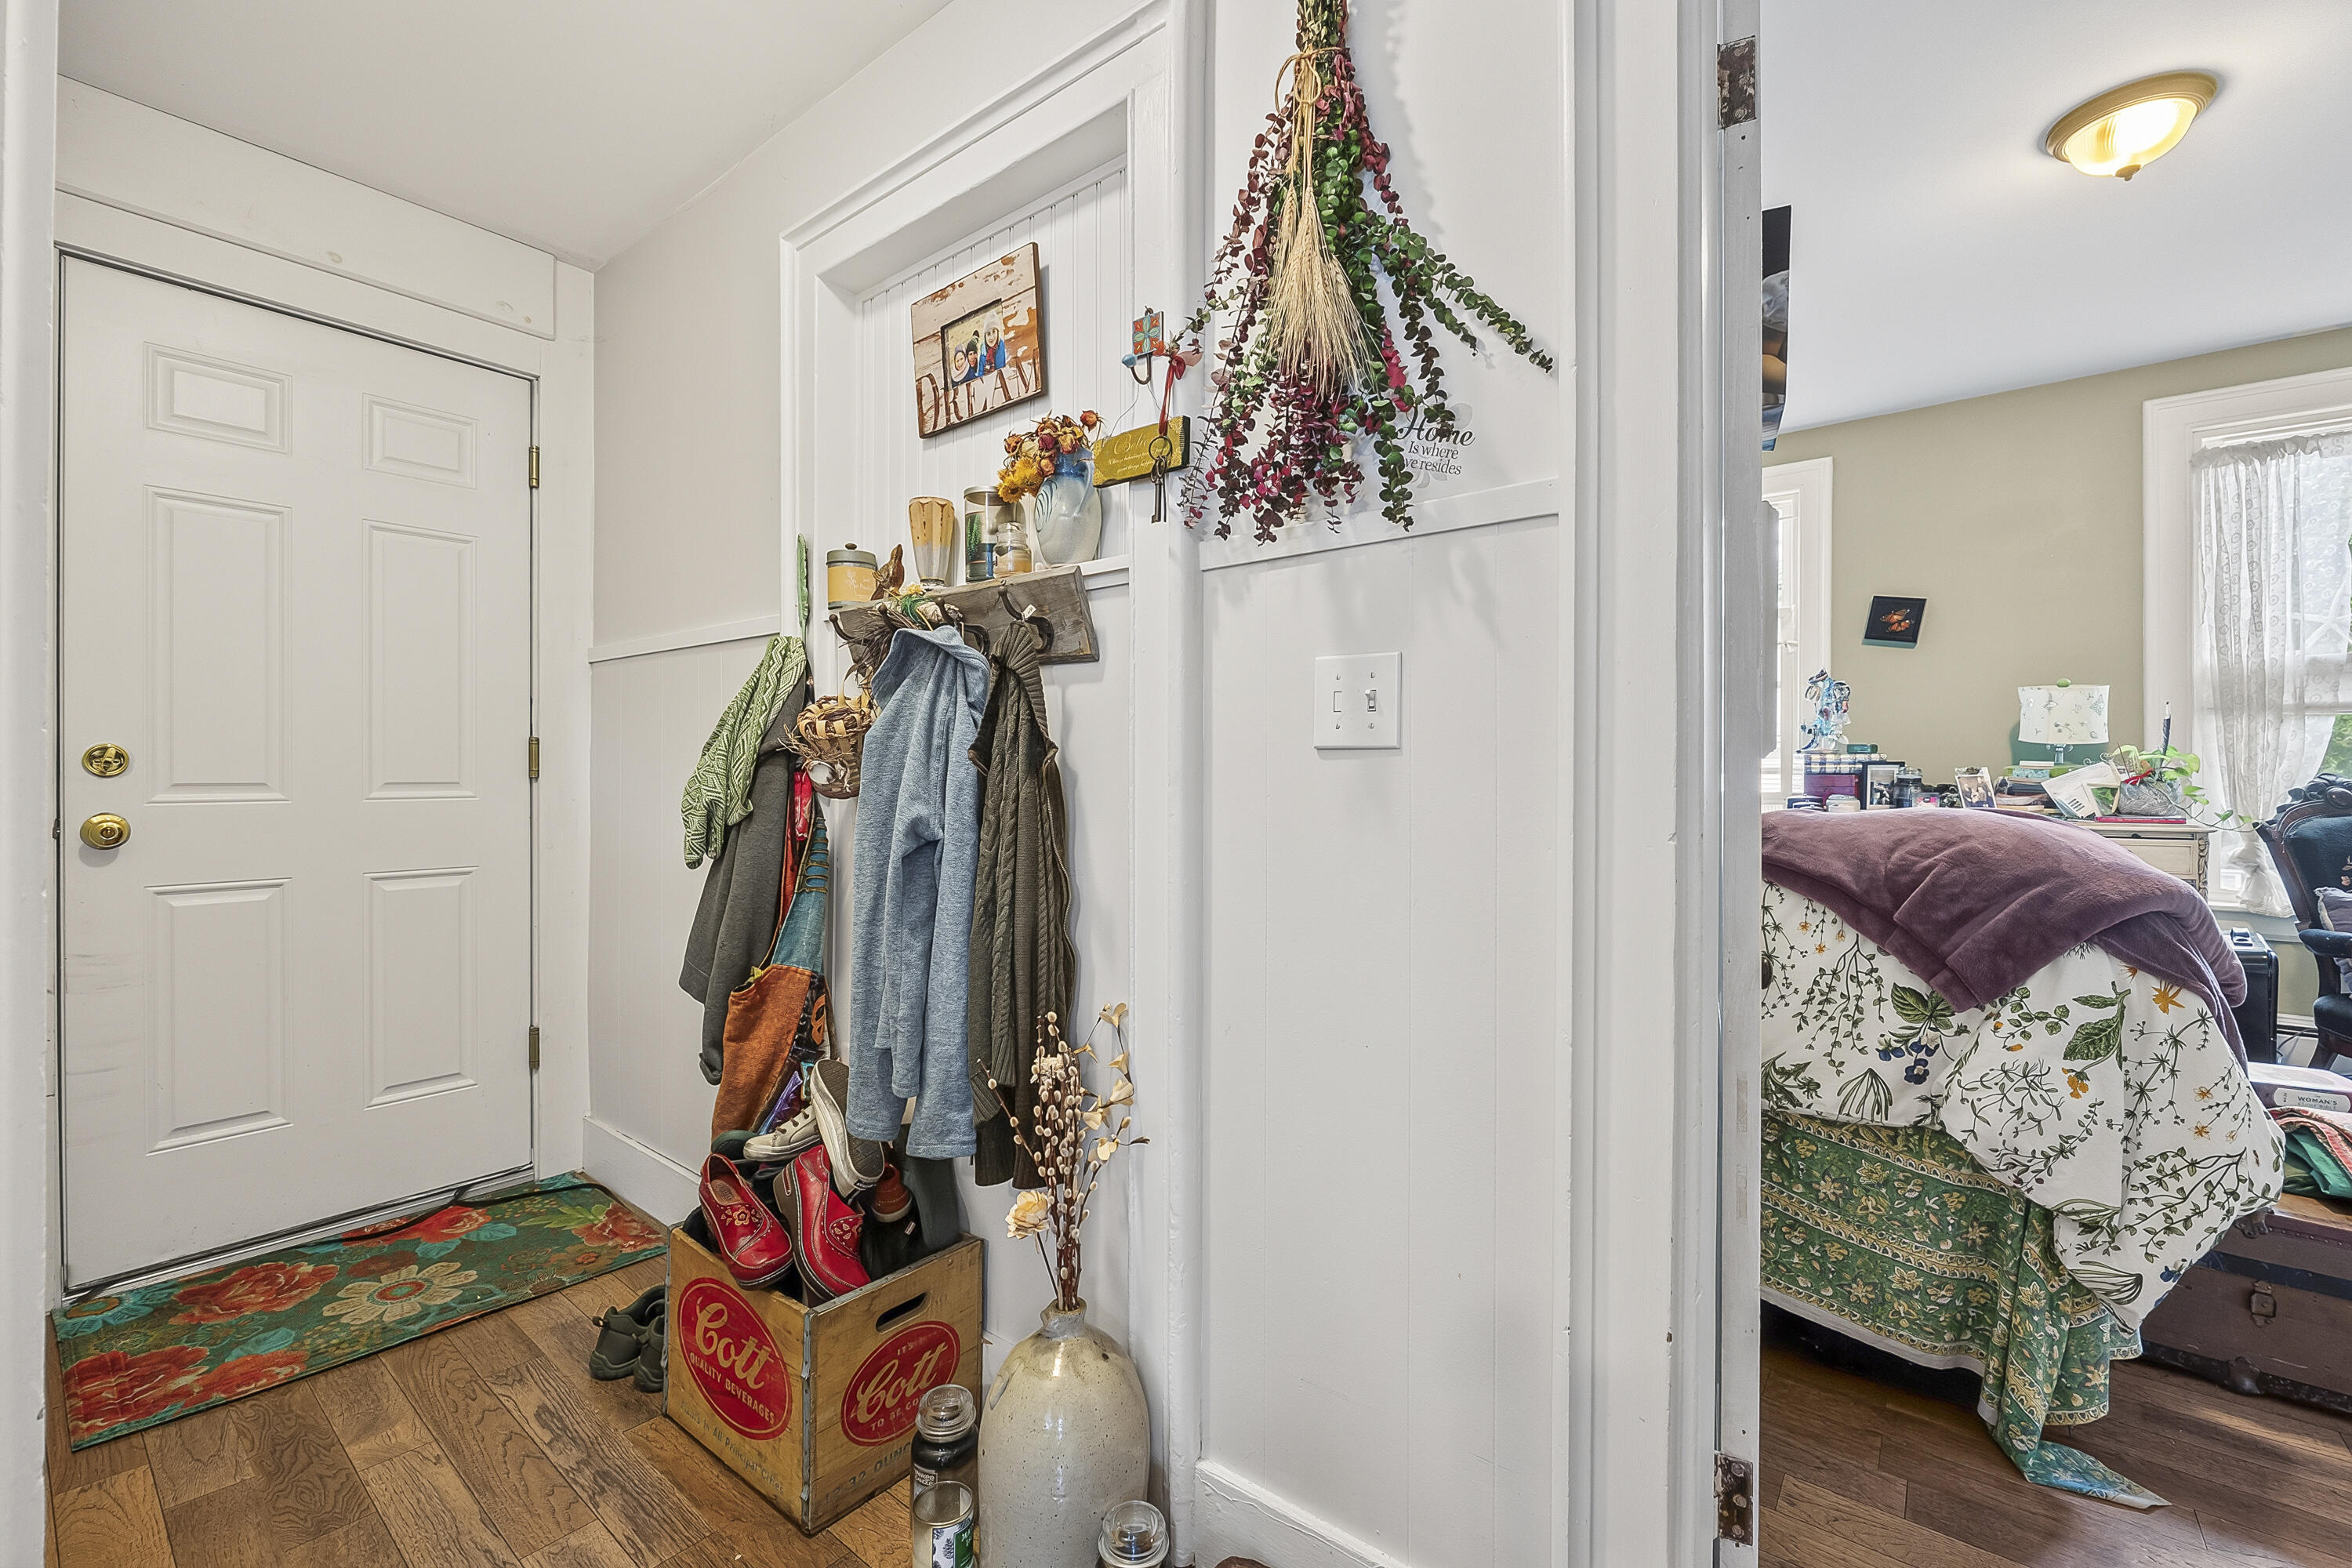
Entry hall with a white front door, colorful rug, and coat rack beside an open bedroom doorway.
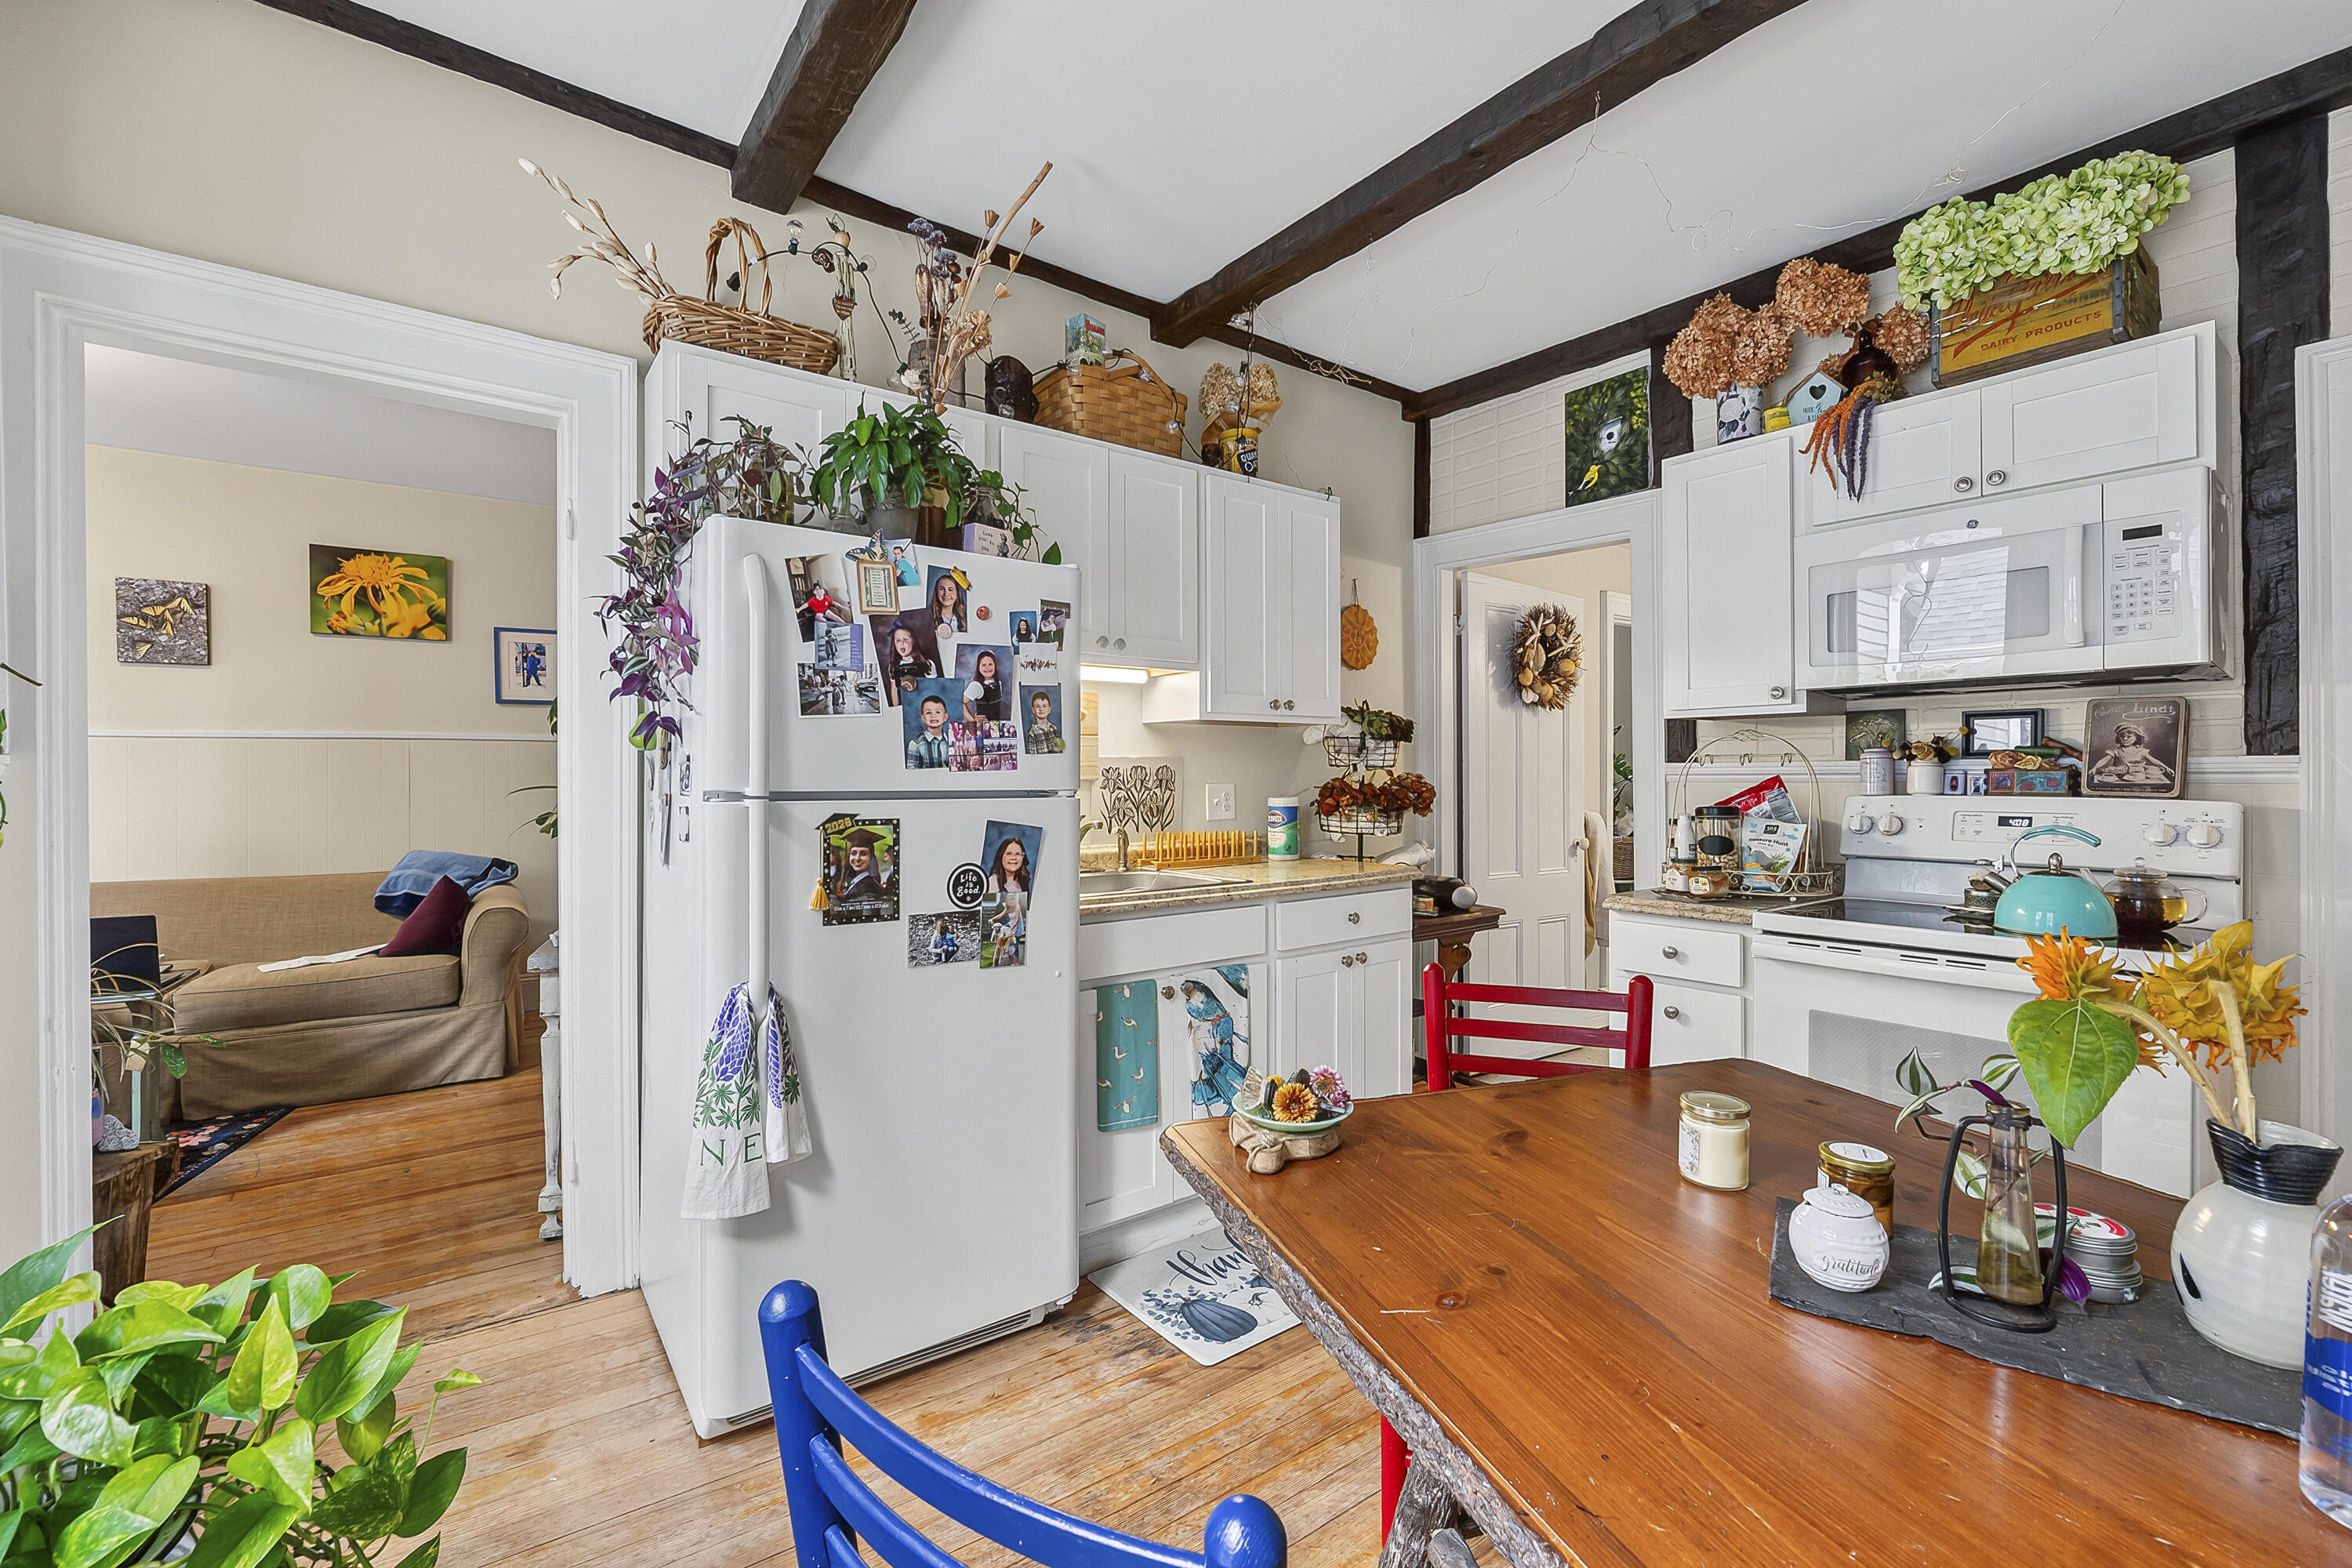
Kitchen with exposed ceiling beams, white cabinetry, a photo-covered refrigerator, and a rustic wooden table.
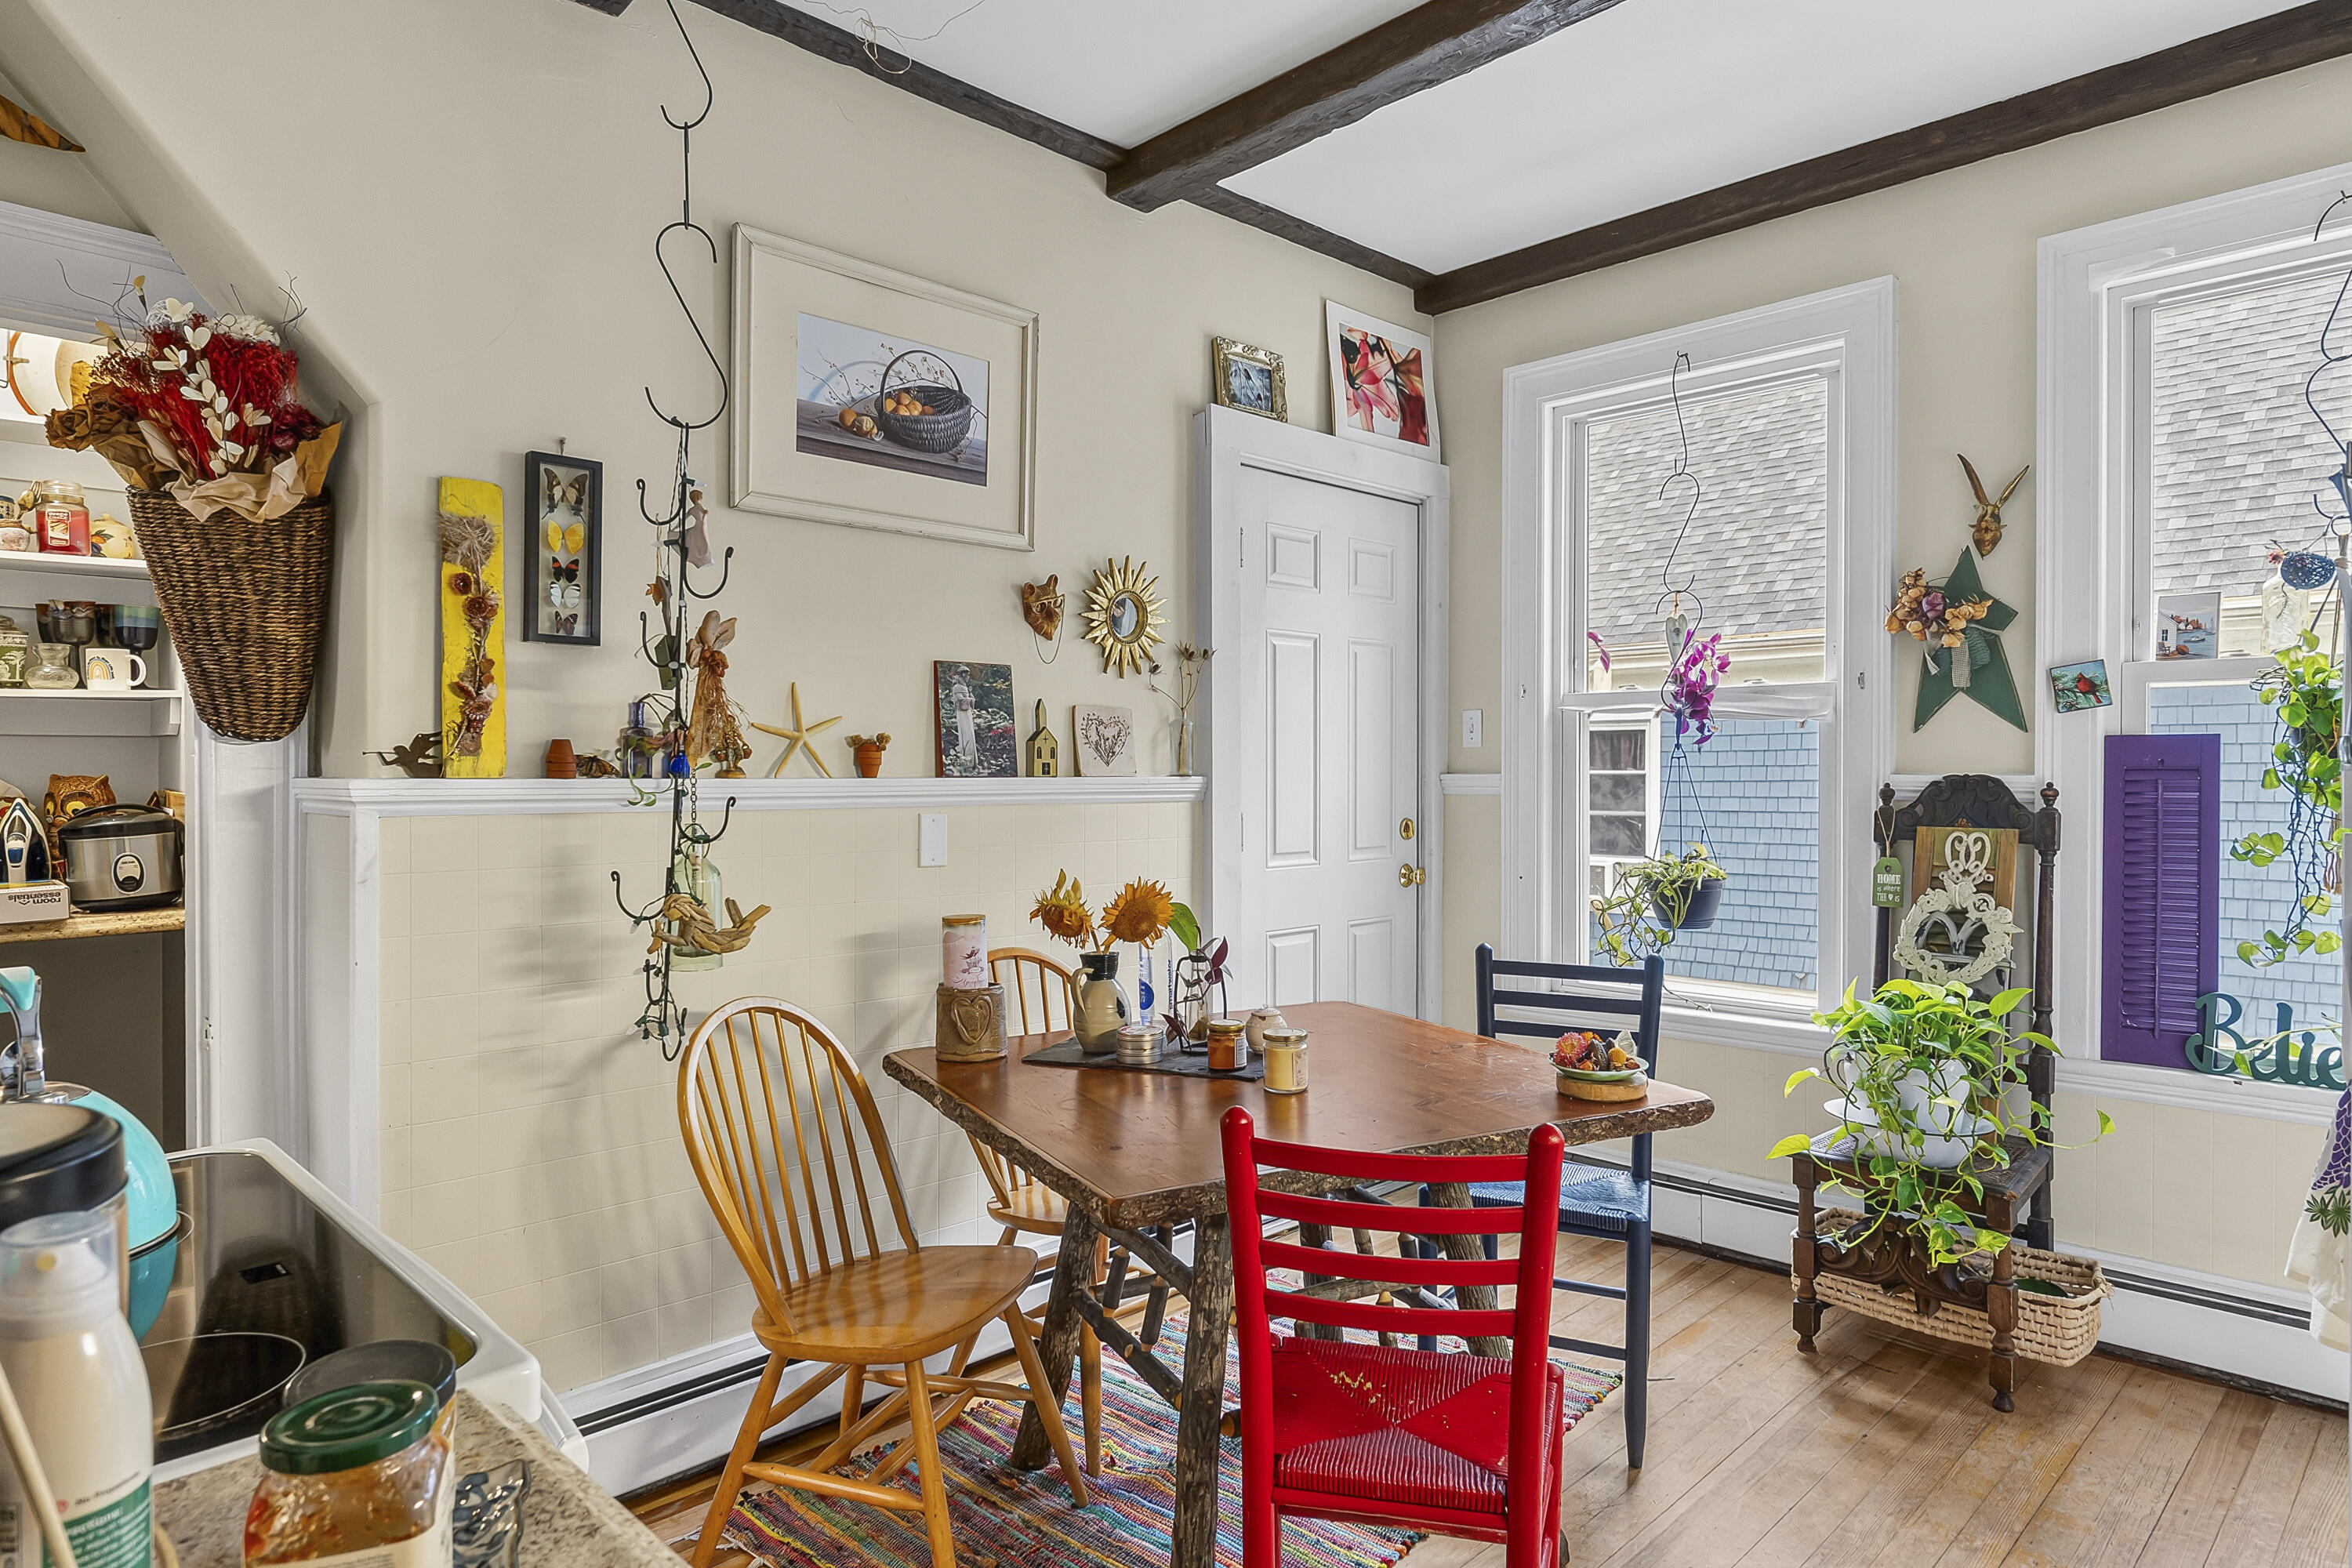
Kitchen dining area with exposed ceiling beams, colorful chairs, and tall windows.
Furnished living room with hardwood floors, a wide curtained bay window, and many plants.
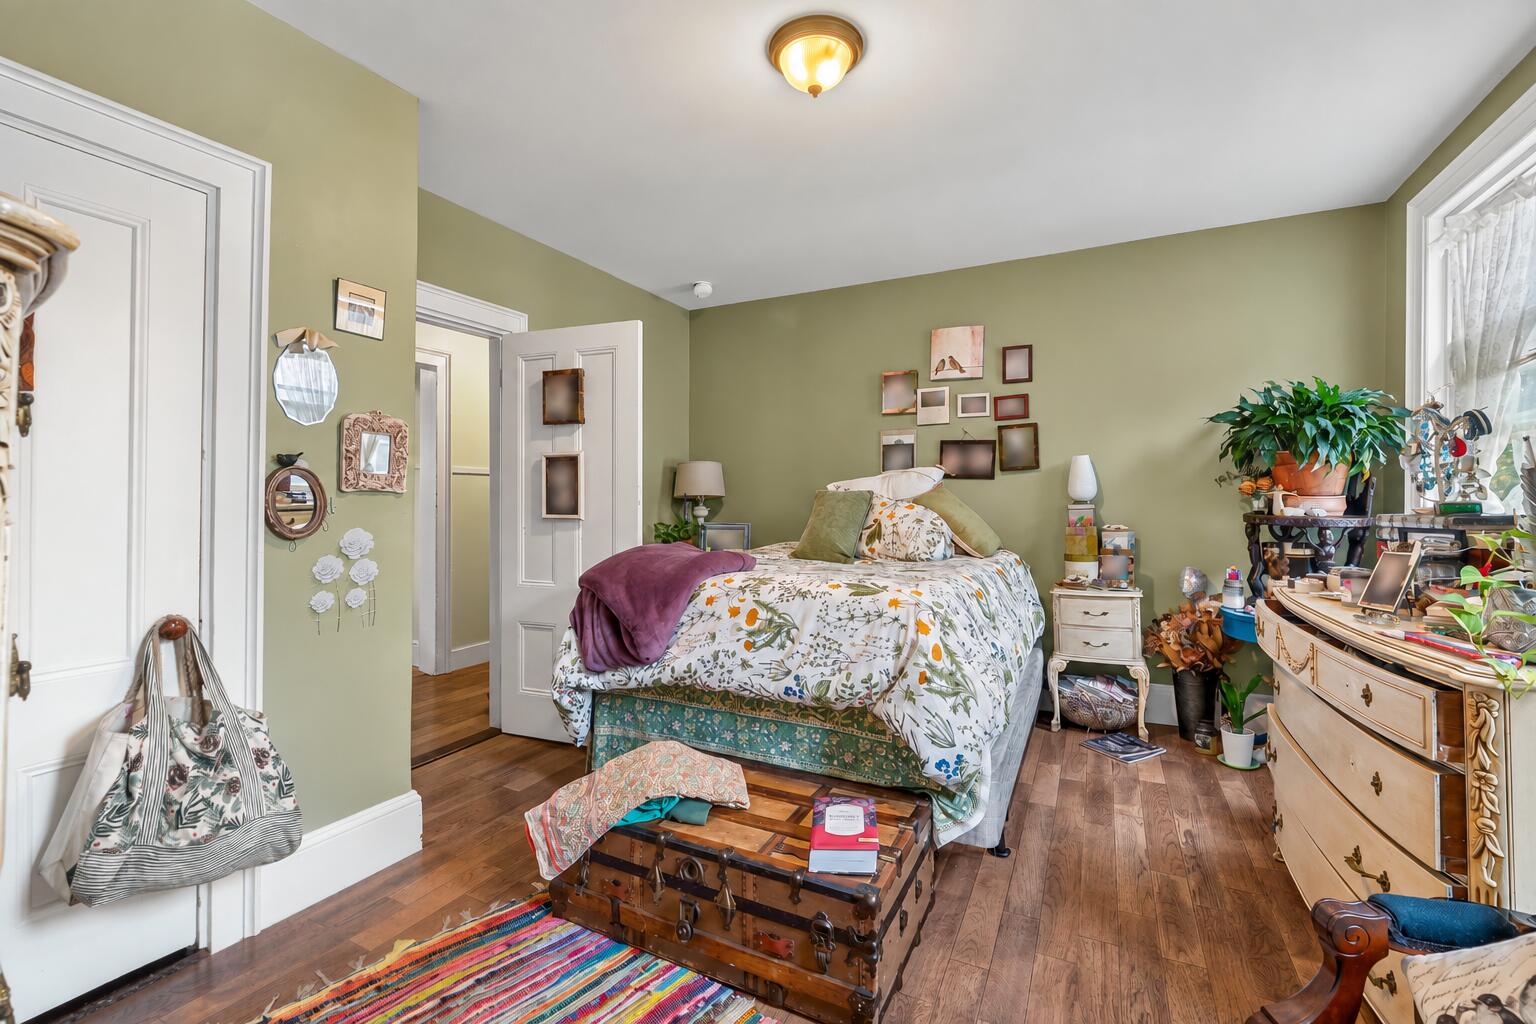
Bedroom with sage-green walls, a floral bedspread, hardwood floors, and a trunk at the foot of the bed.
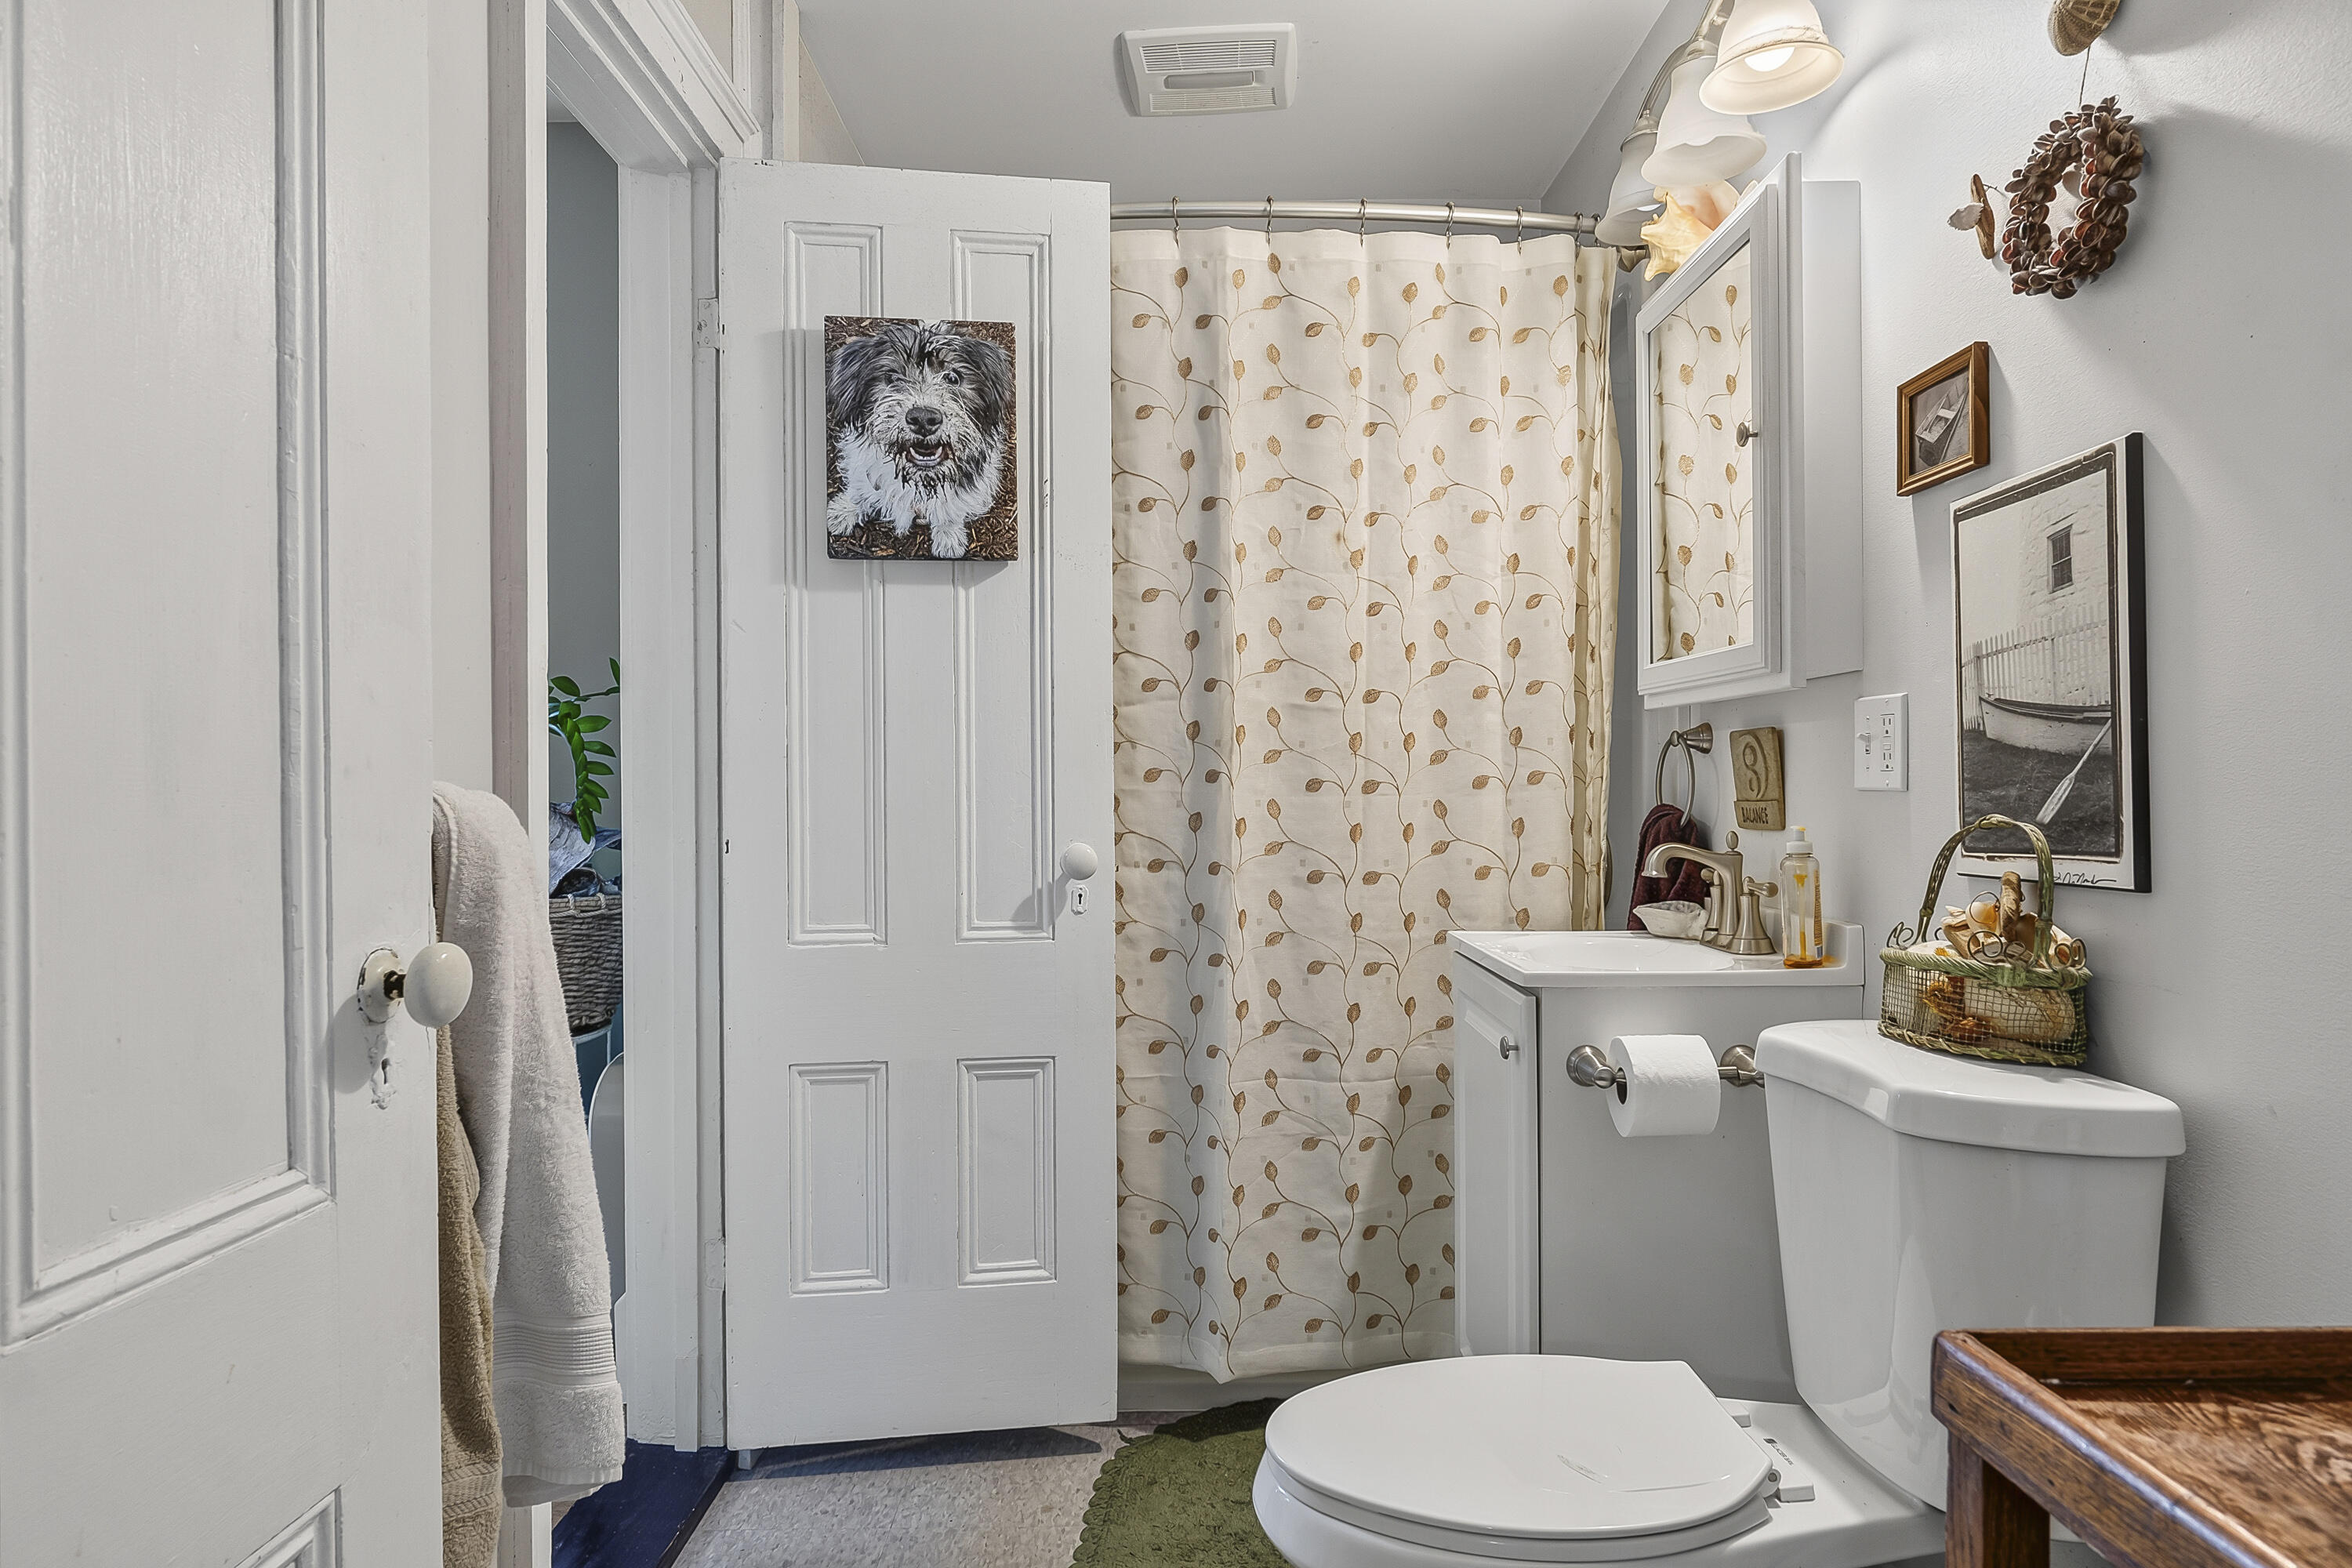
Bathroom with a gold-vine shower curtain, white vanity, and dog portrait on the door.
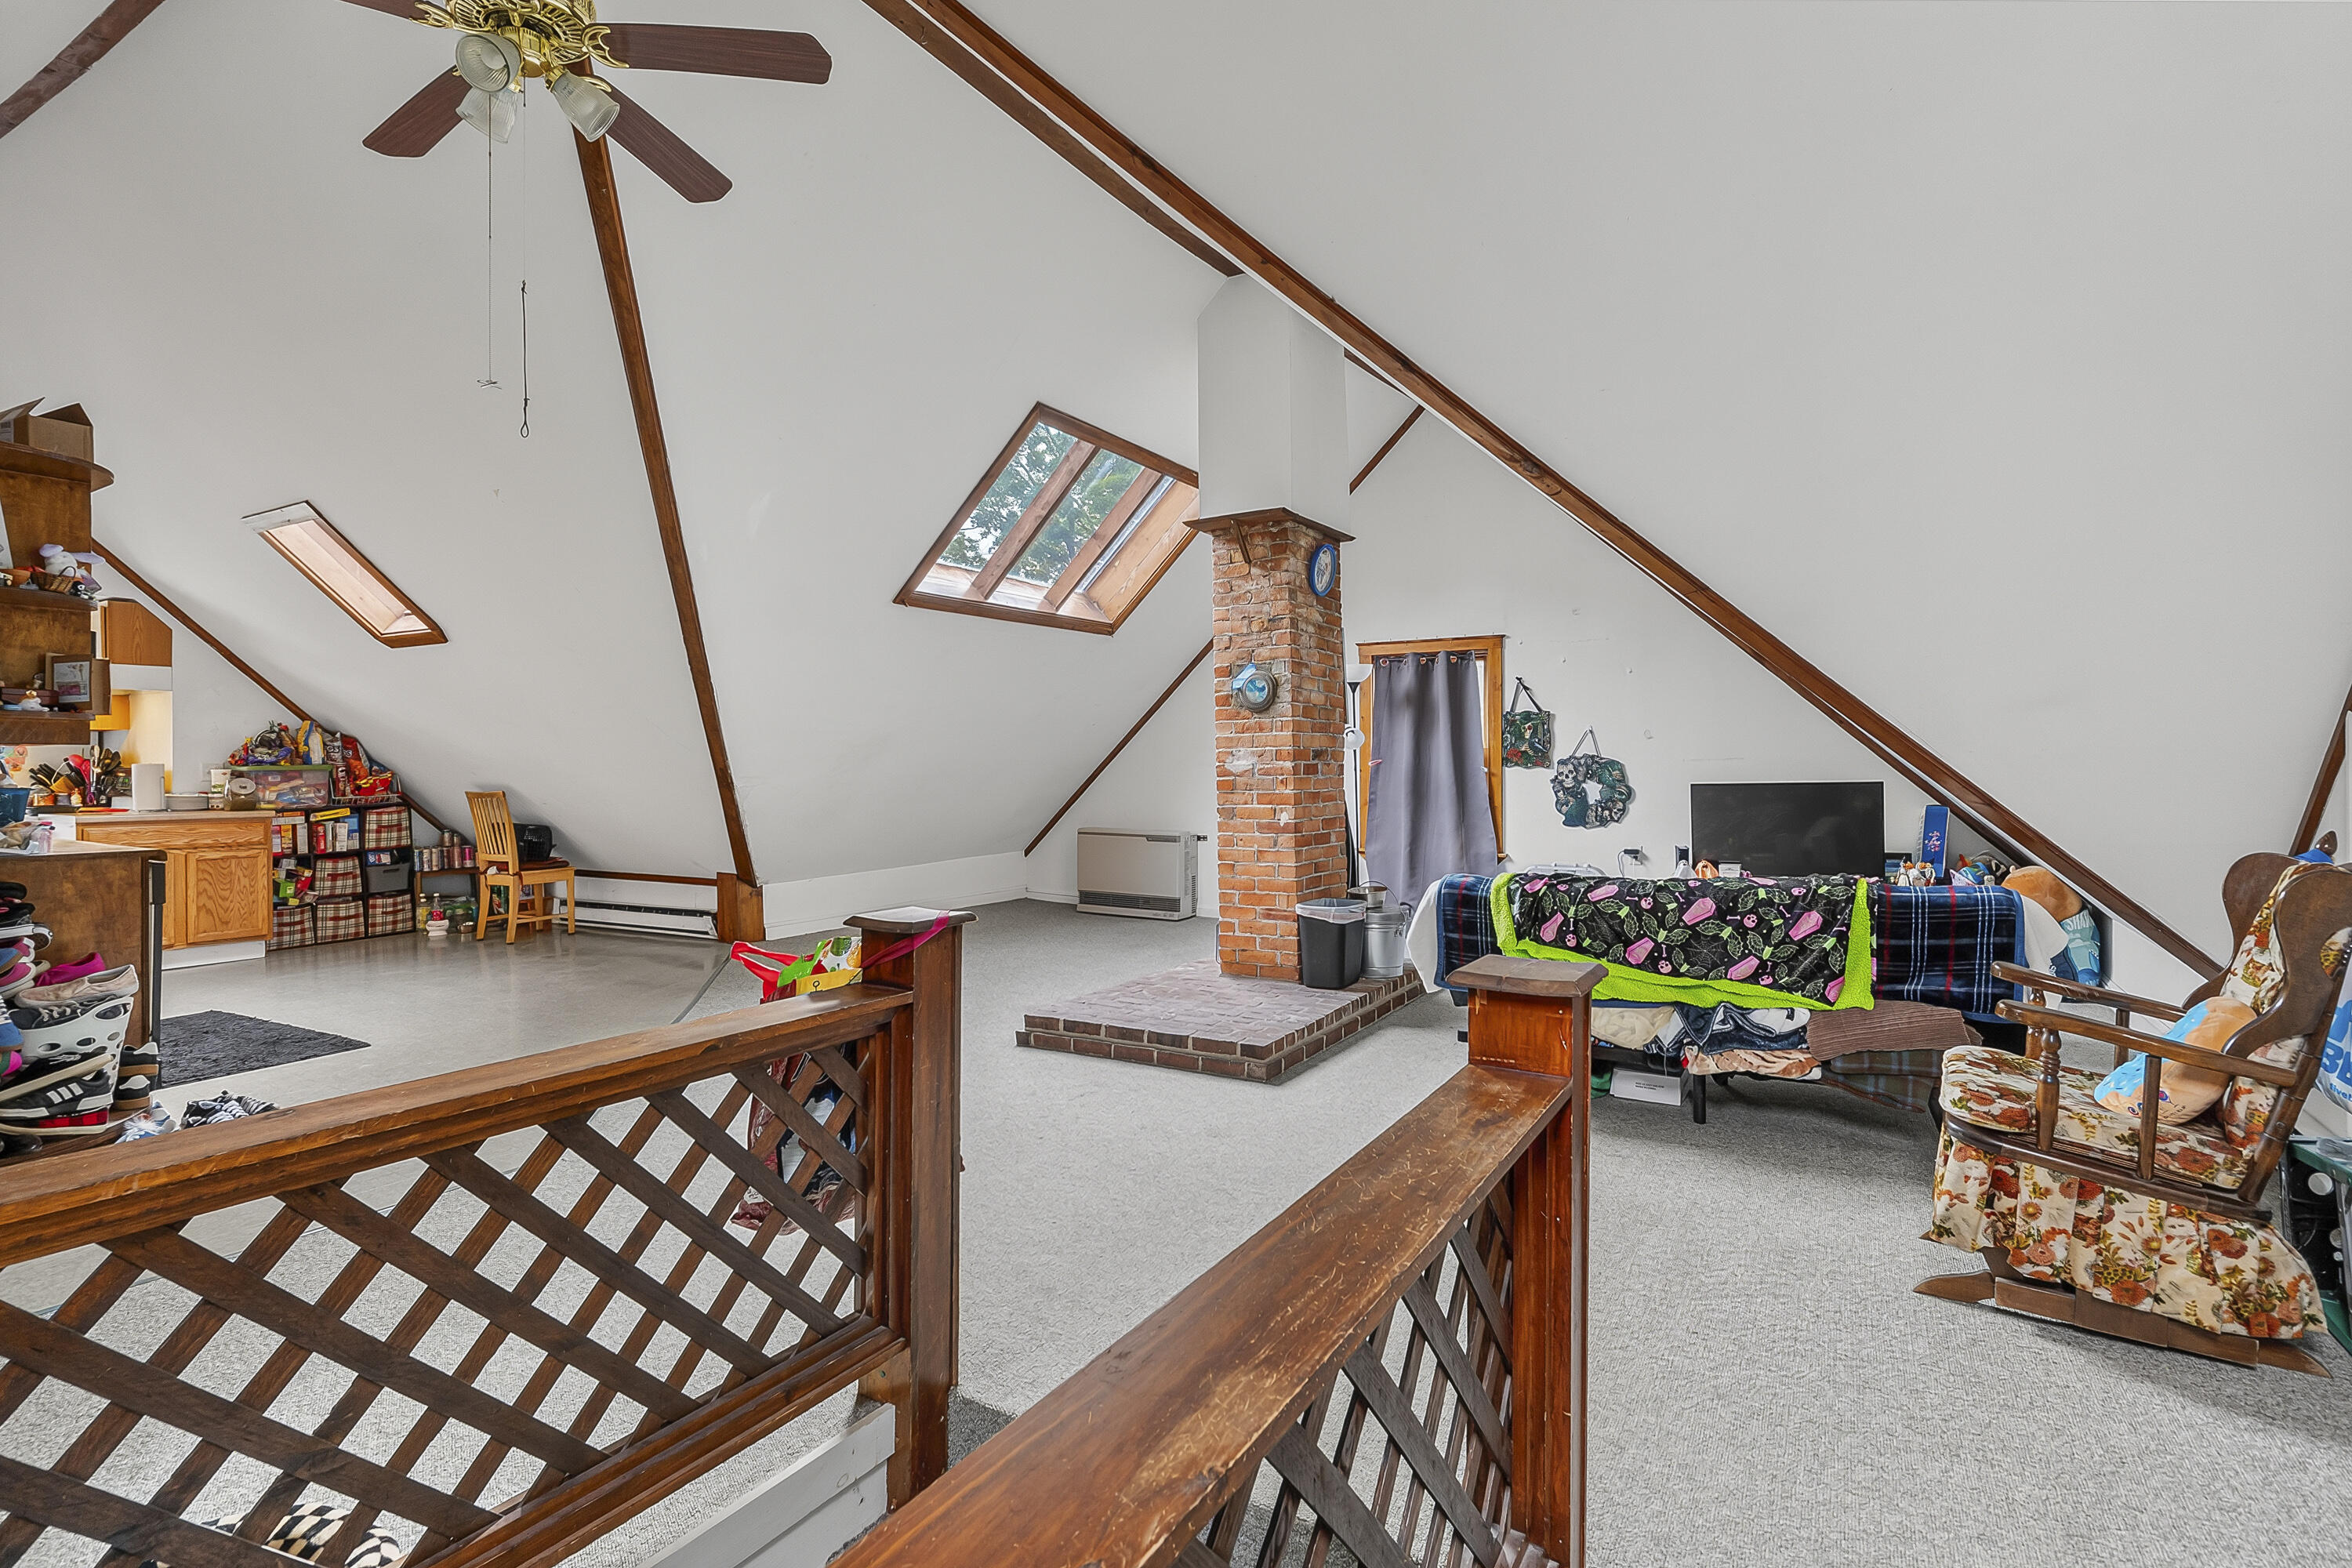
Attic living area with exposed beams, skylights, brick chimney, and wooden stairwell railing.
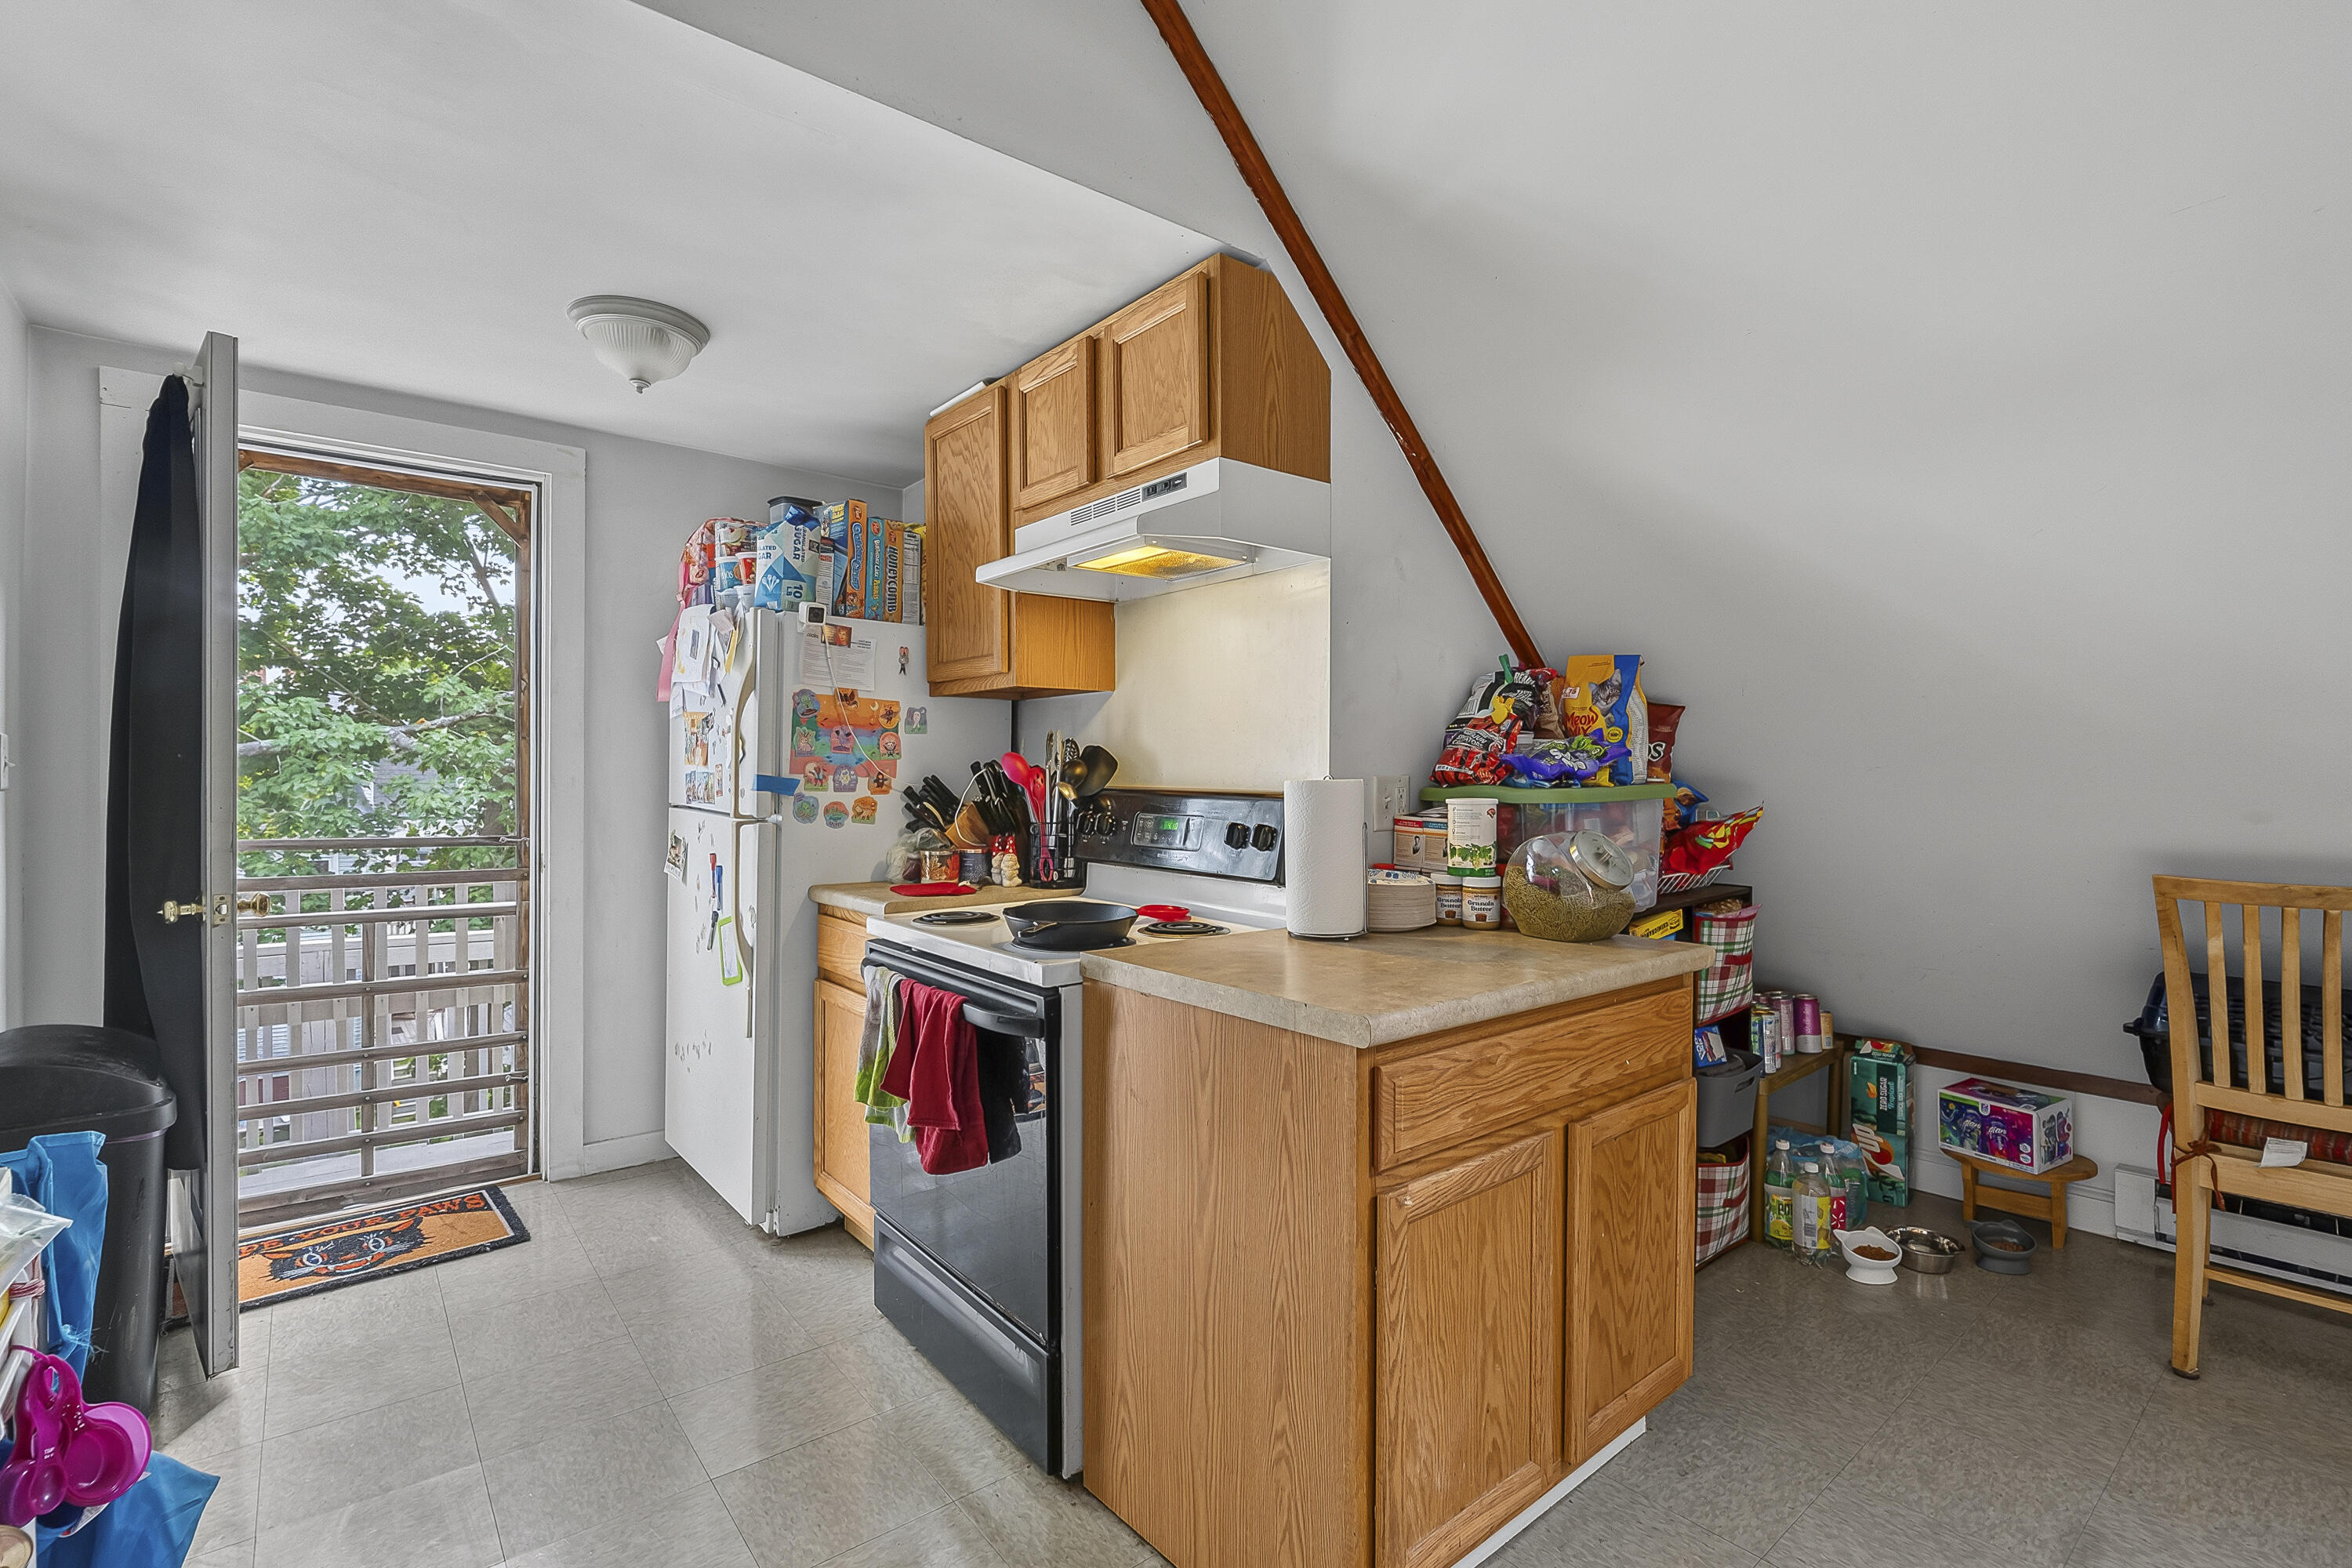
Kitchen with wood cabinets, a peninsula, and a glass door opening onto a leafy deck.
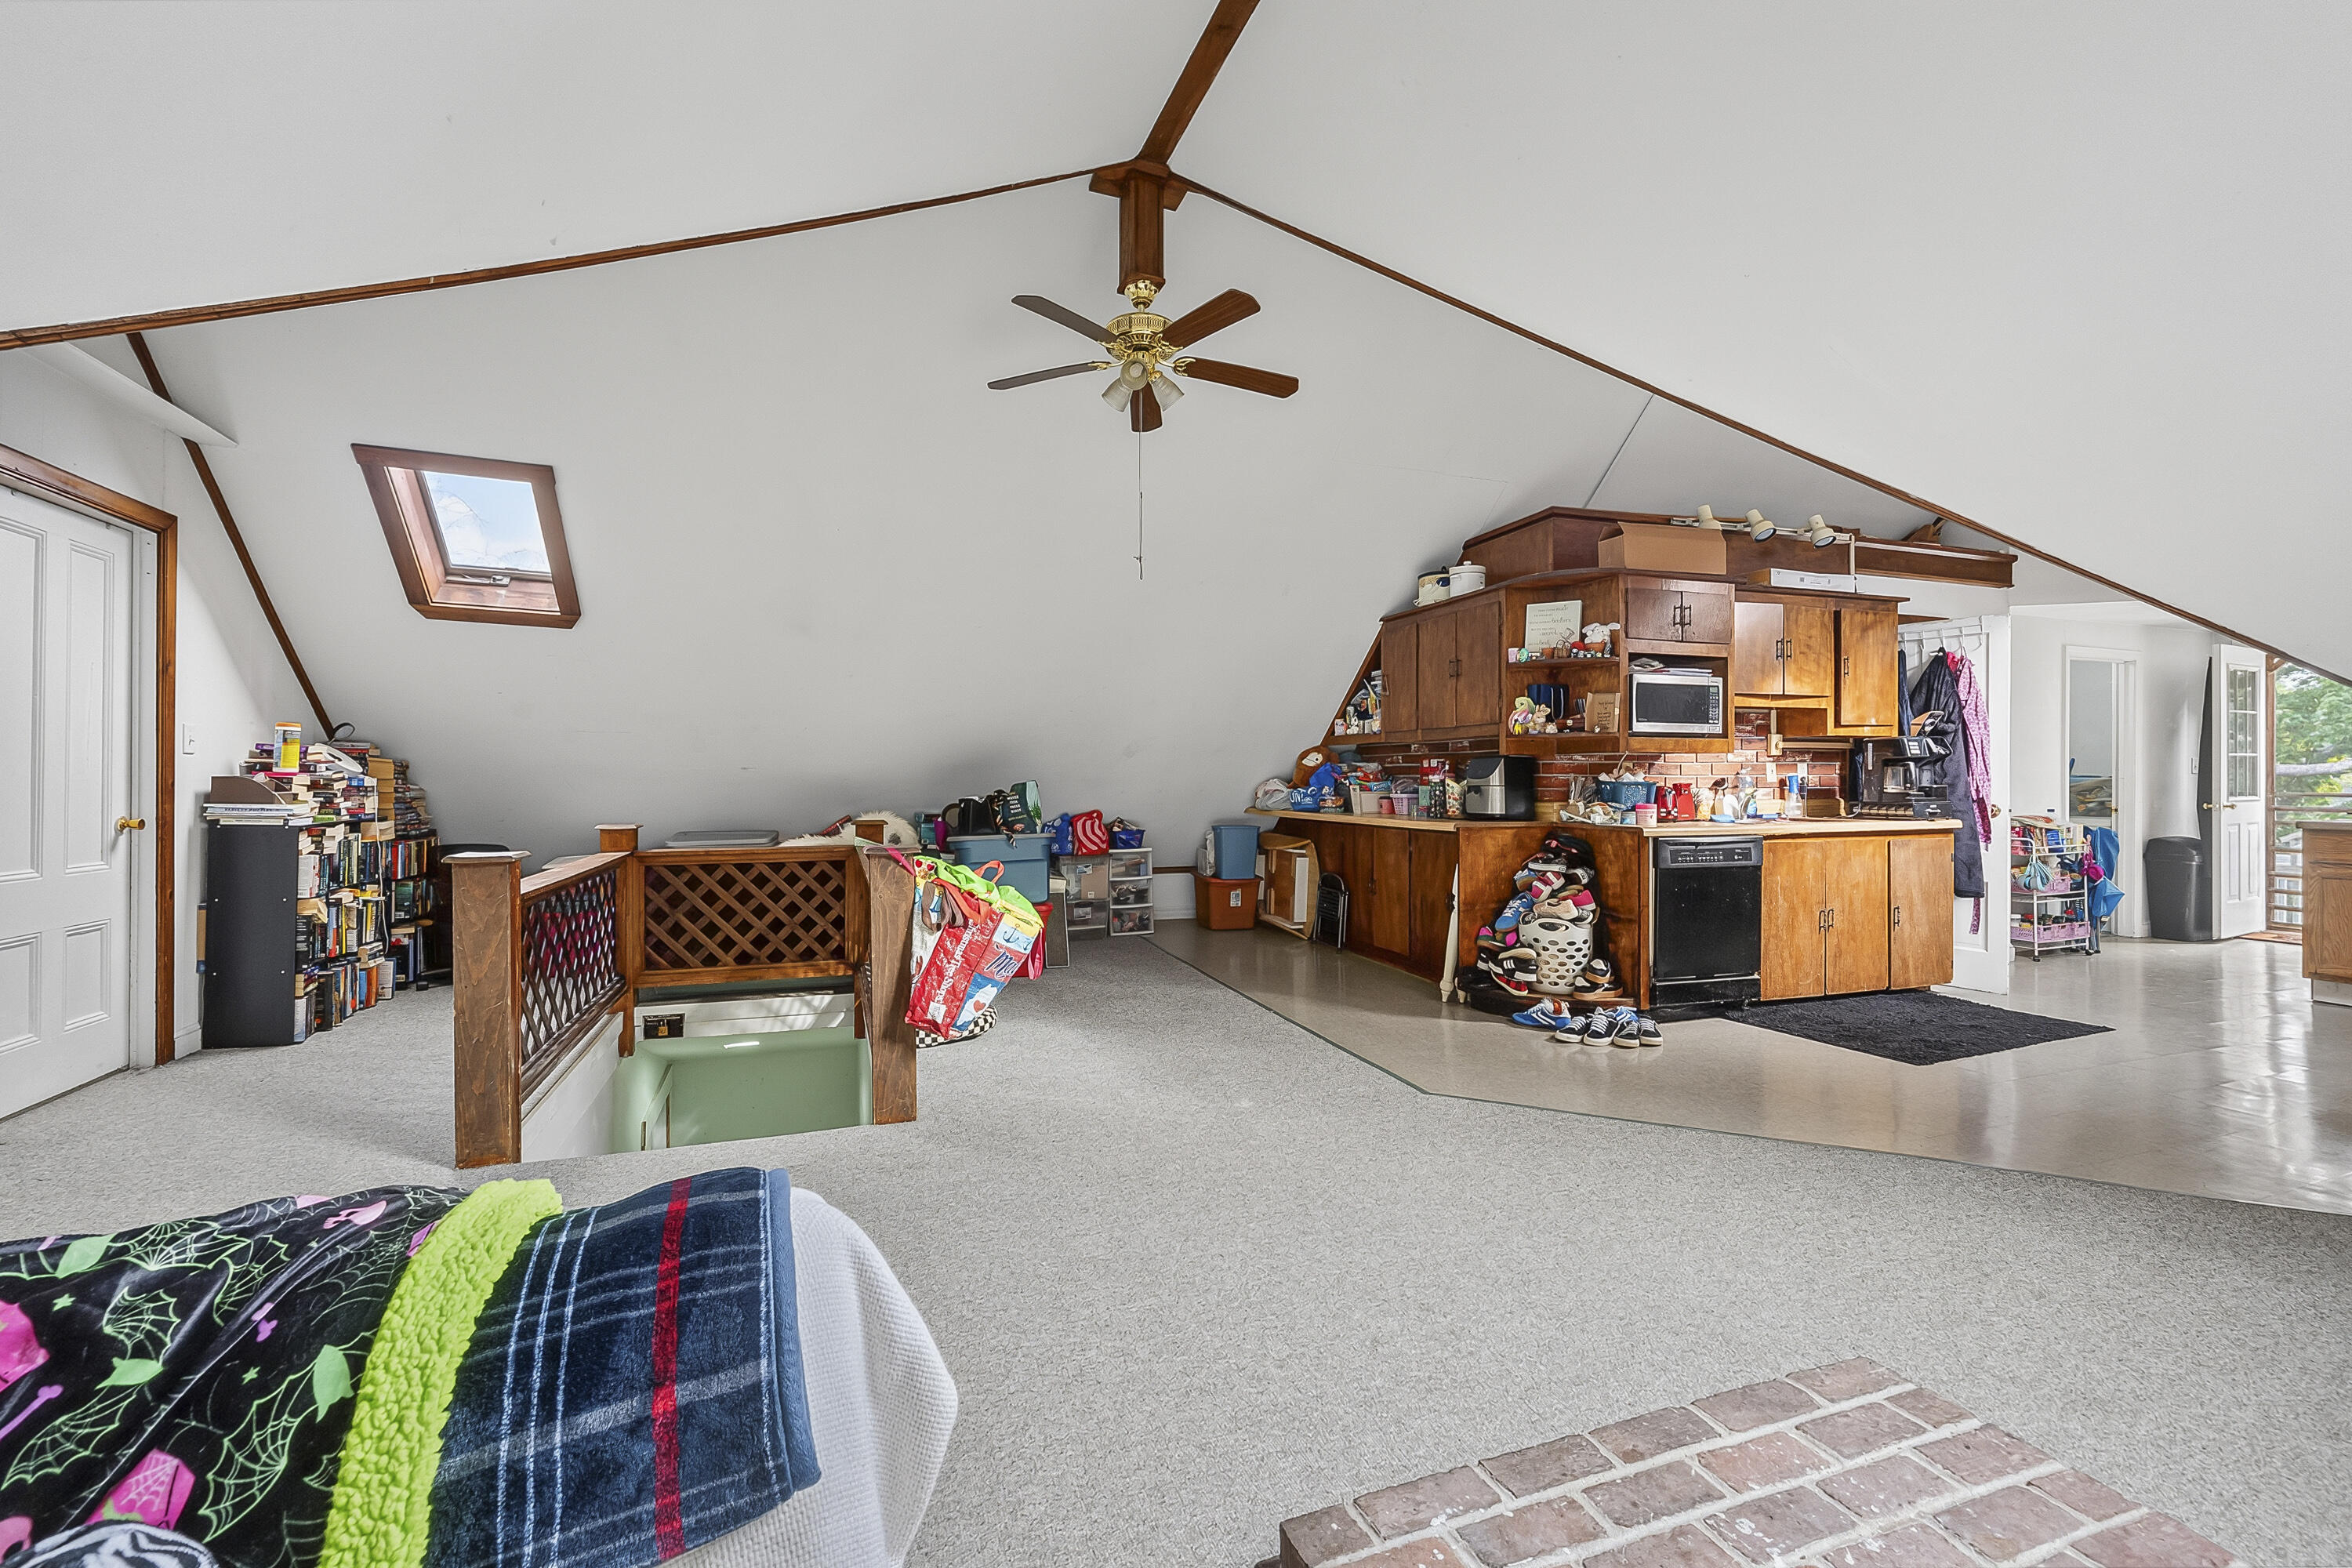
Attic loft with vaulted ceiling, skylight, ceiling fan, and extensive wood cabinetry.
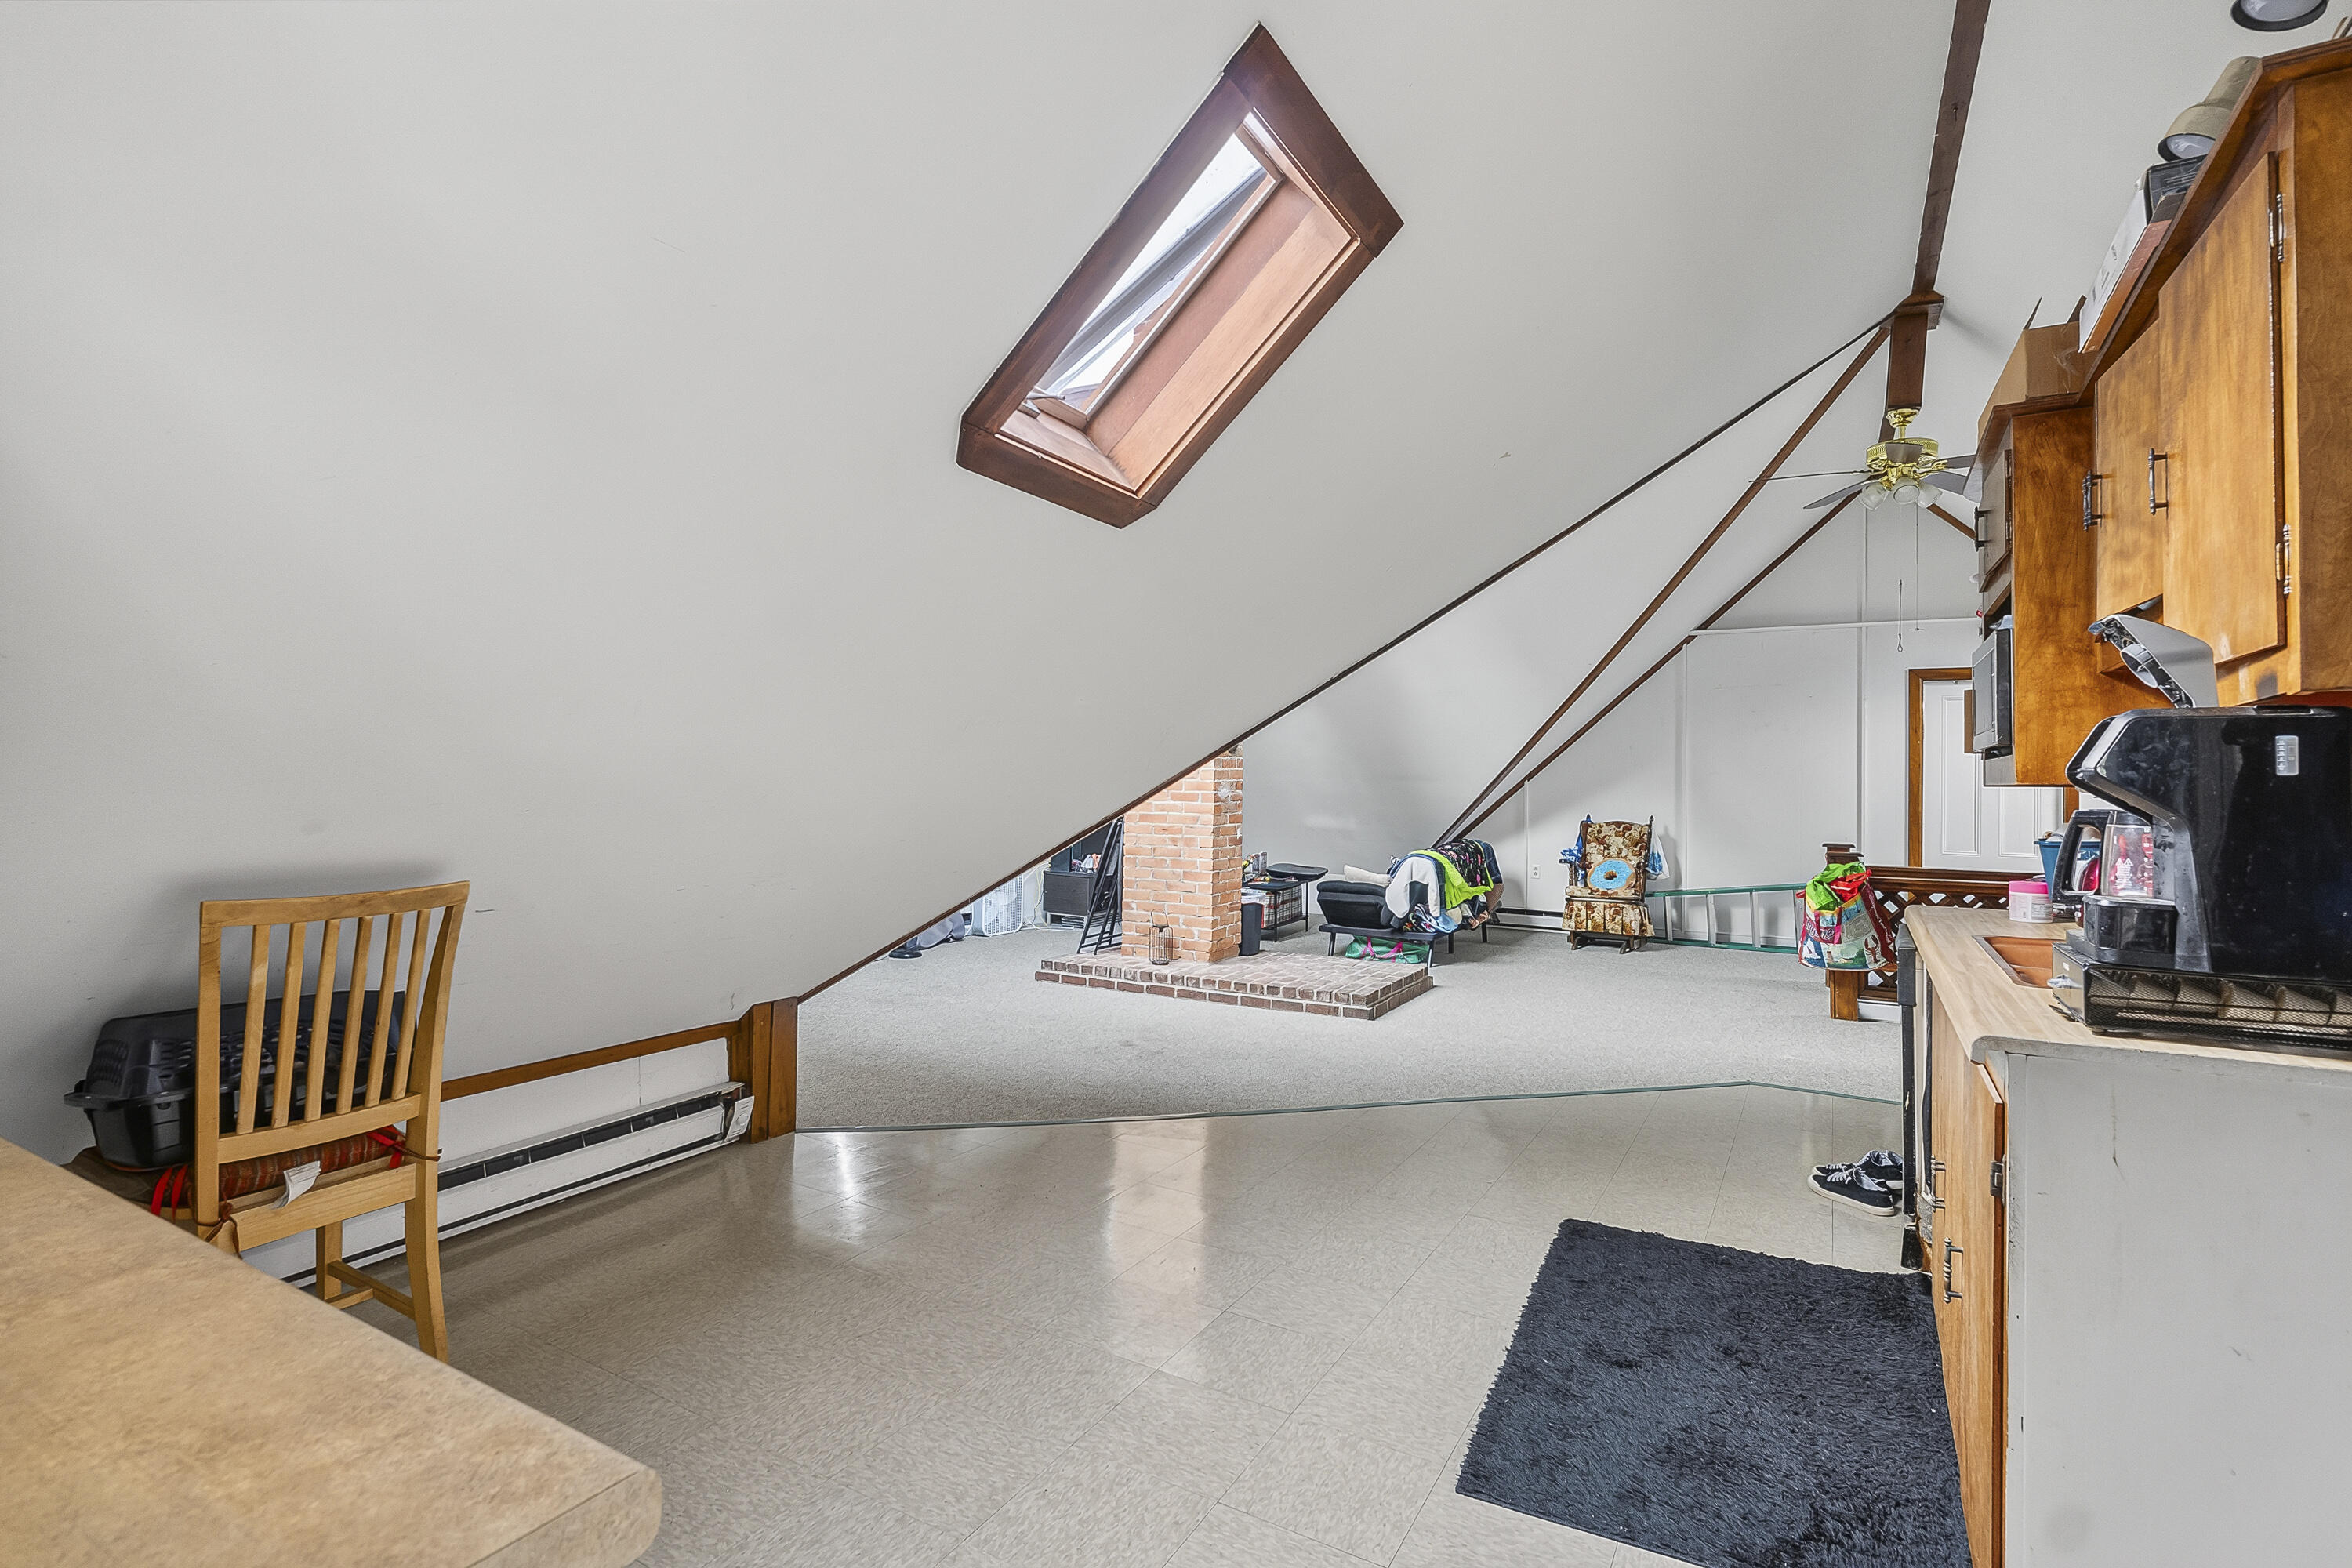
Attic kitchen with a skylight, sloped ceiling, exposed brick fireplace, and wooden cabinetry.
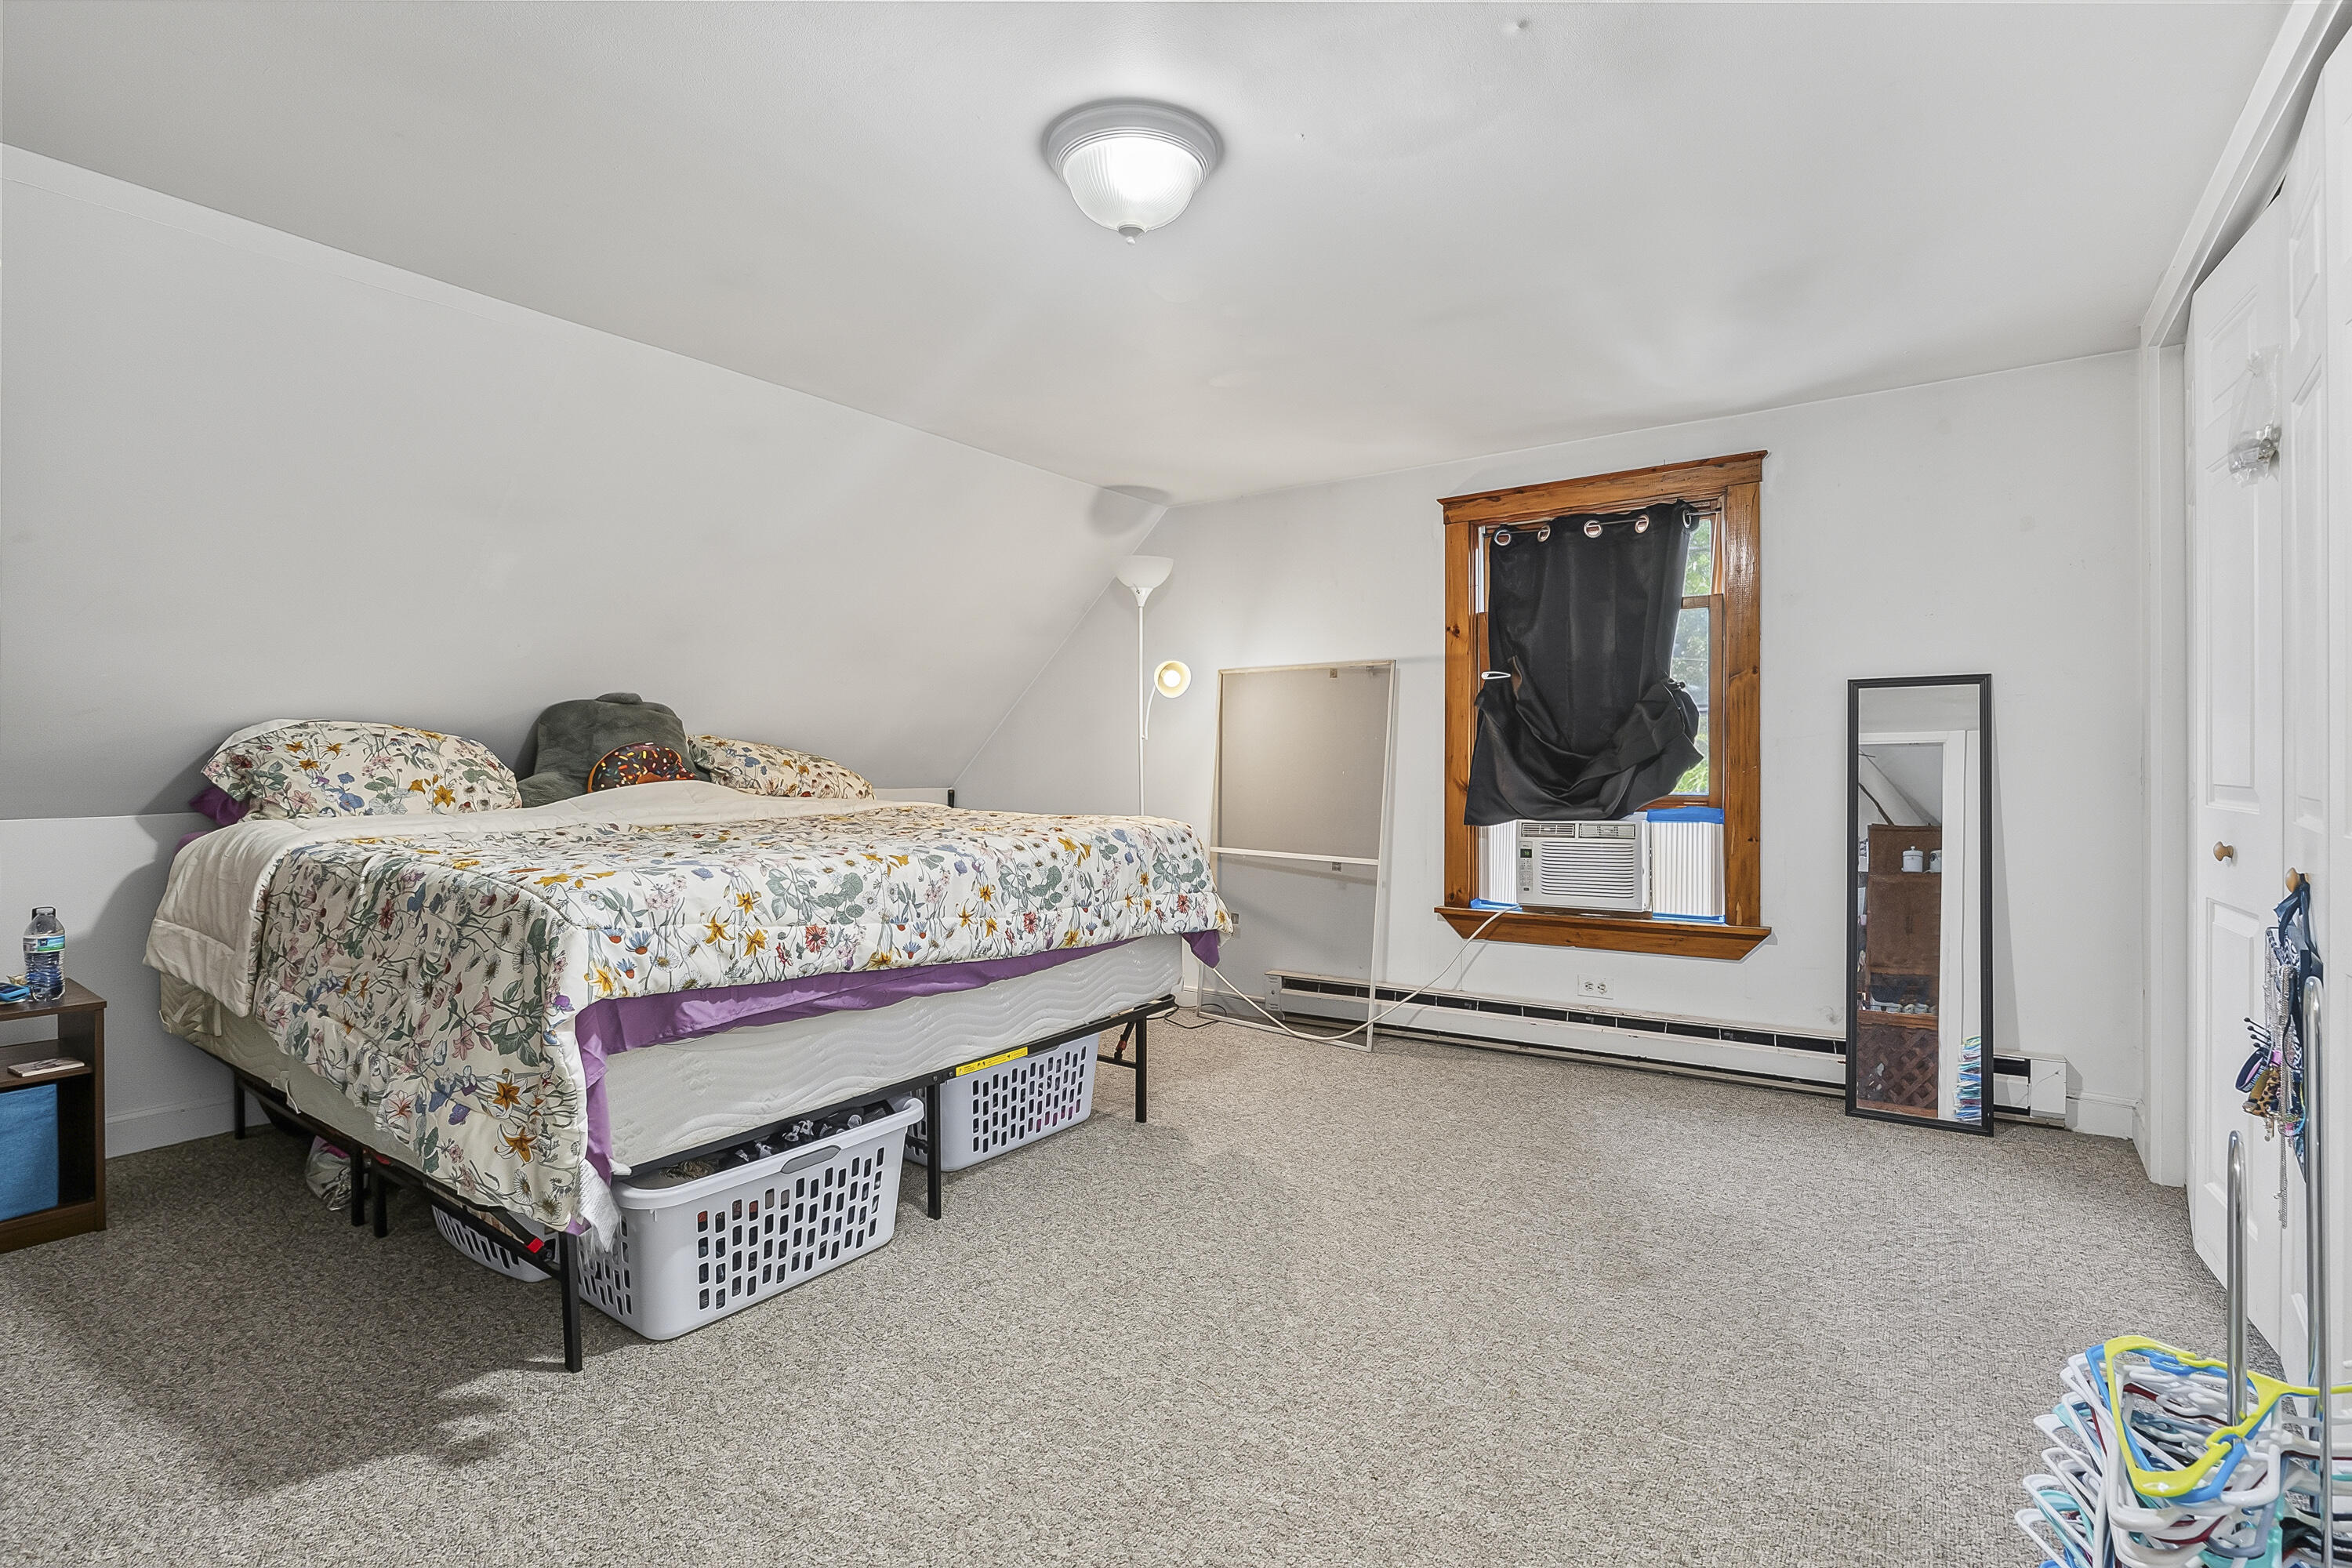
Bedroom with floral bedding, a sloped ceiling, and a wood-trimmed window with an air conditioner.
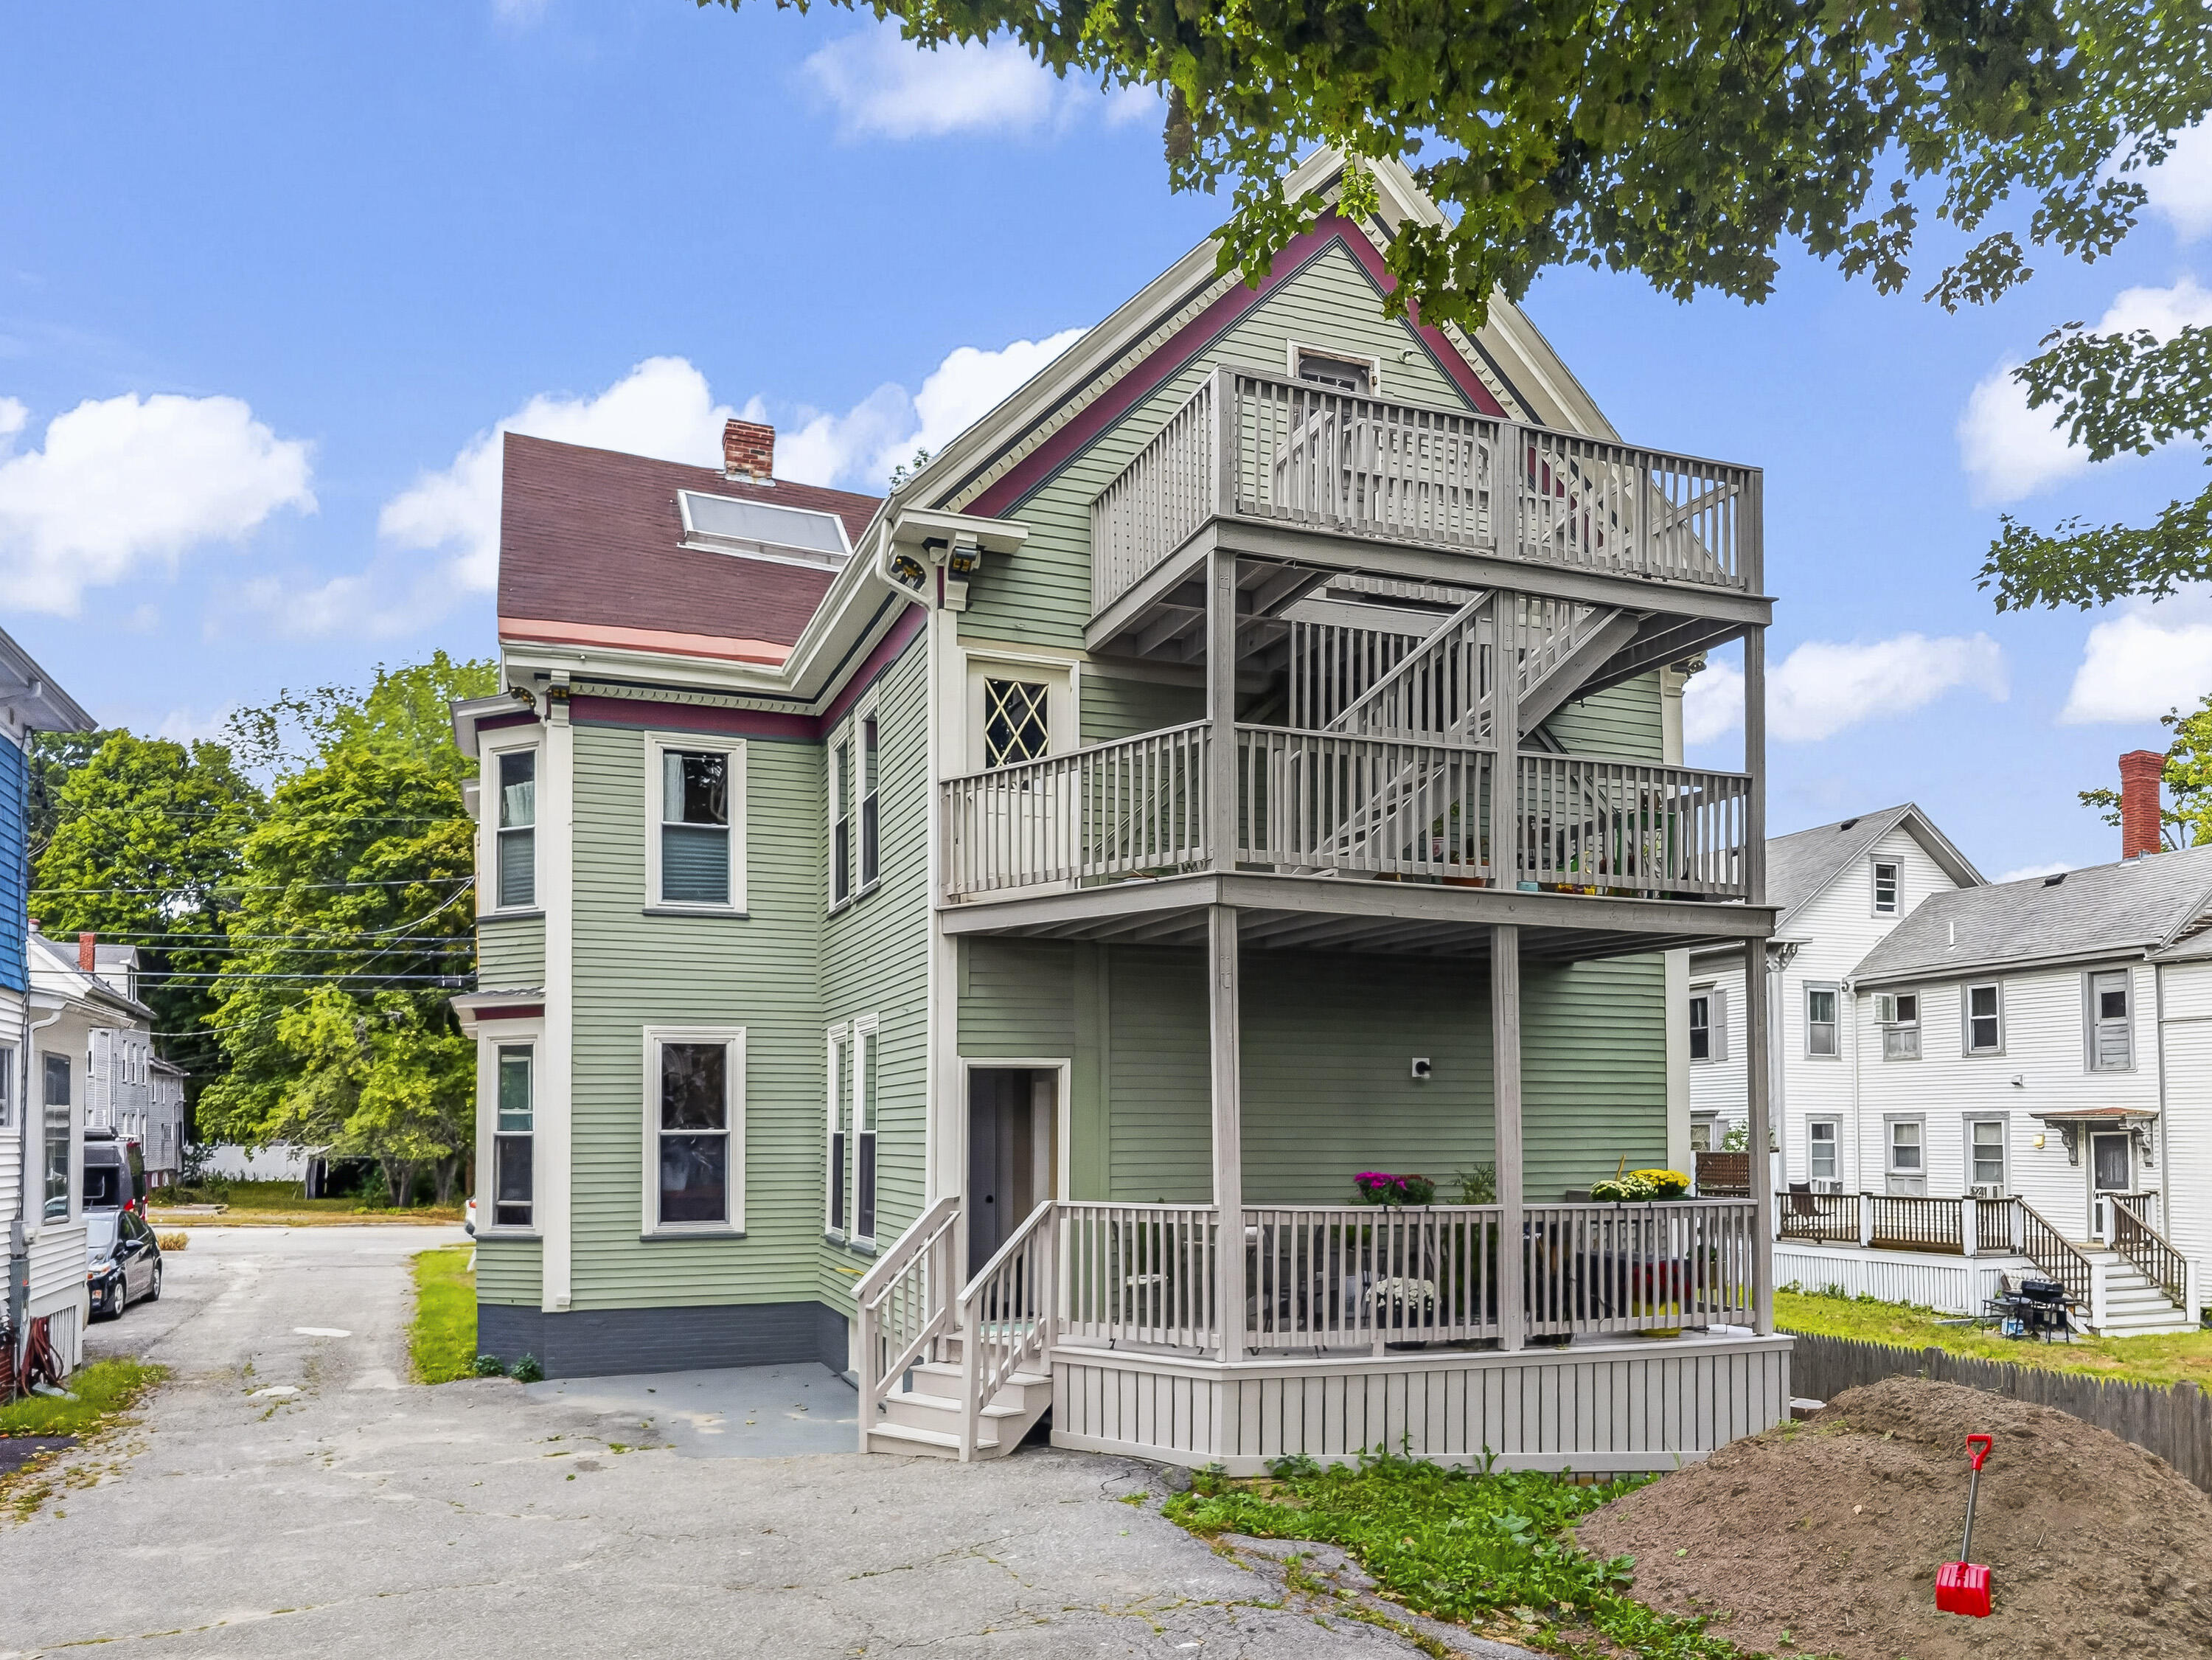
Green multi-story home with a large gray three-level deck and exterior stairs.
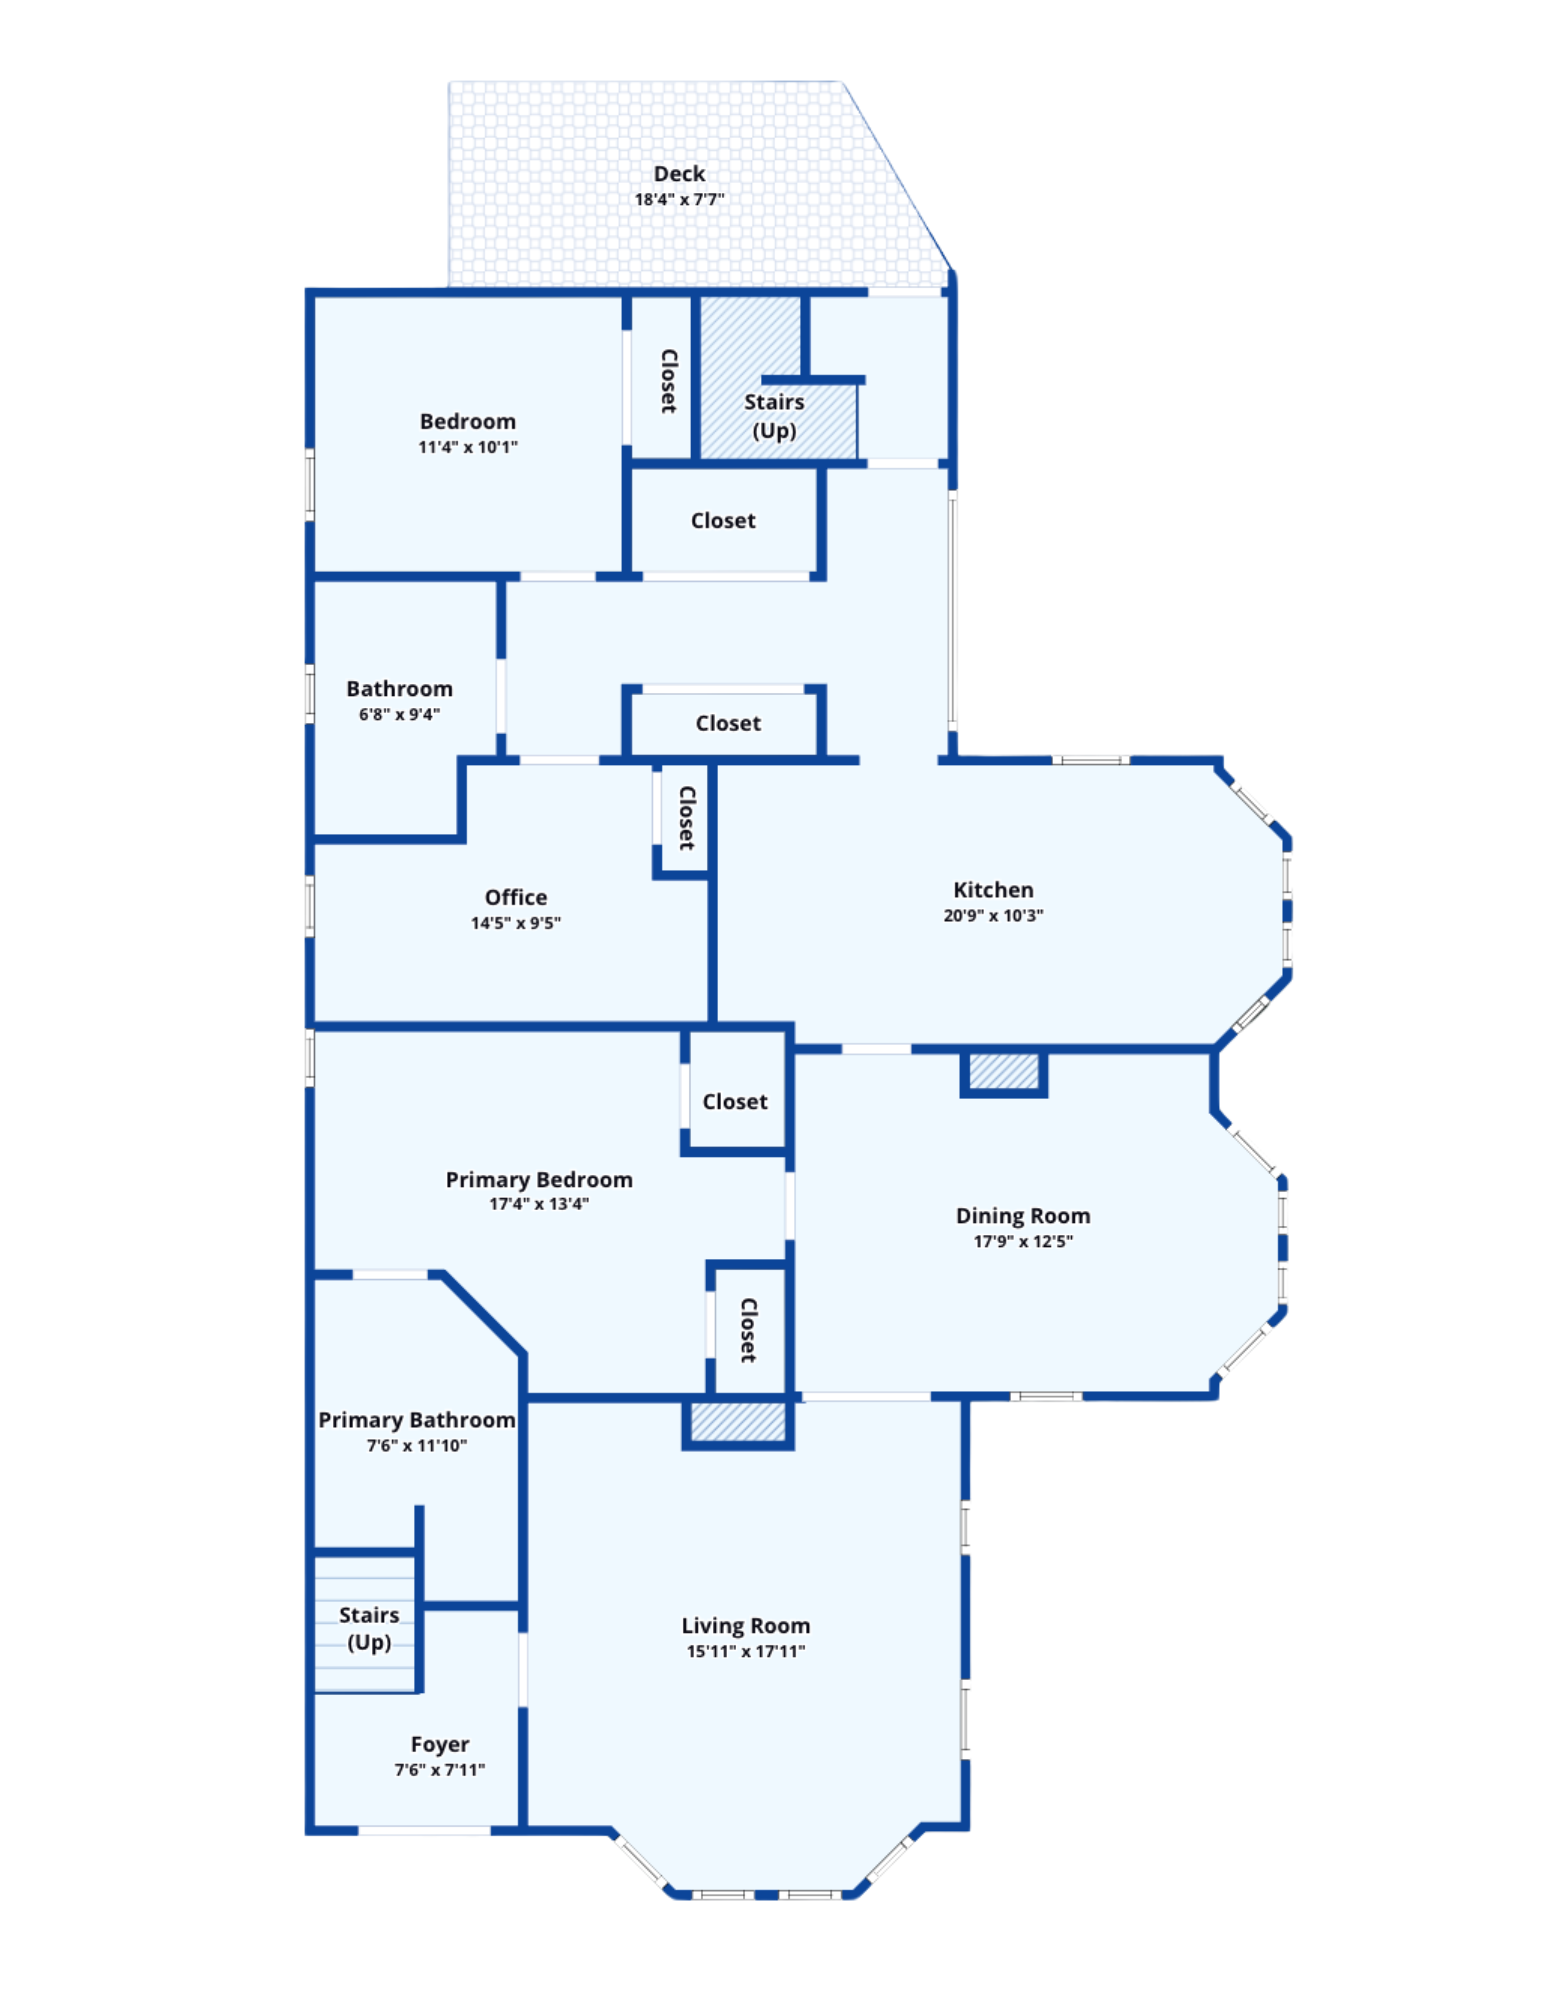
Floor plan showing bedrooms, bathrooms, office, kitchen, dining room, living room, foyer, closets, stairs, and deck.
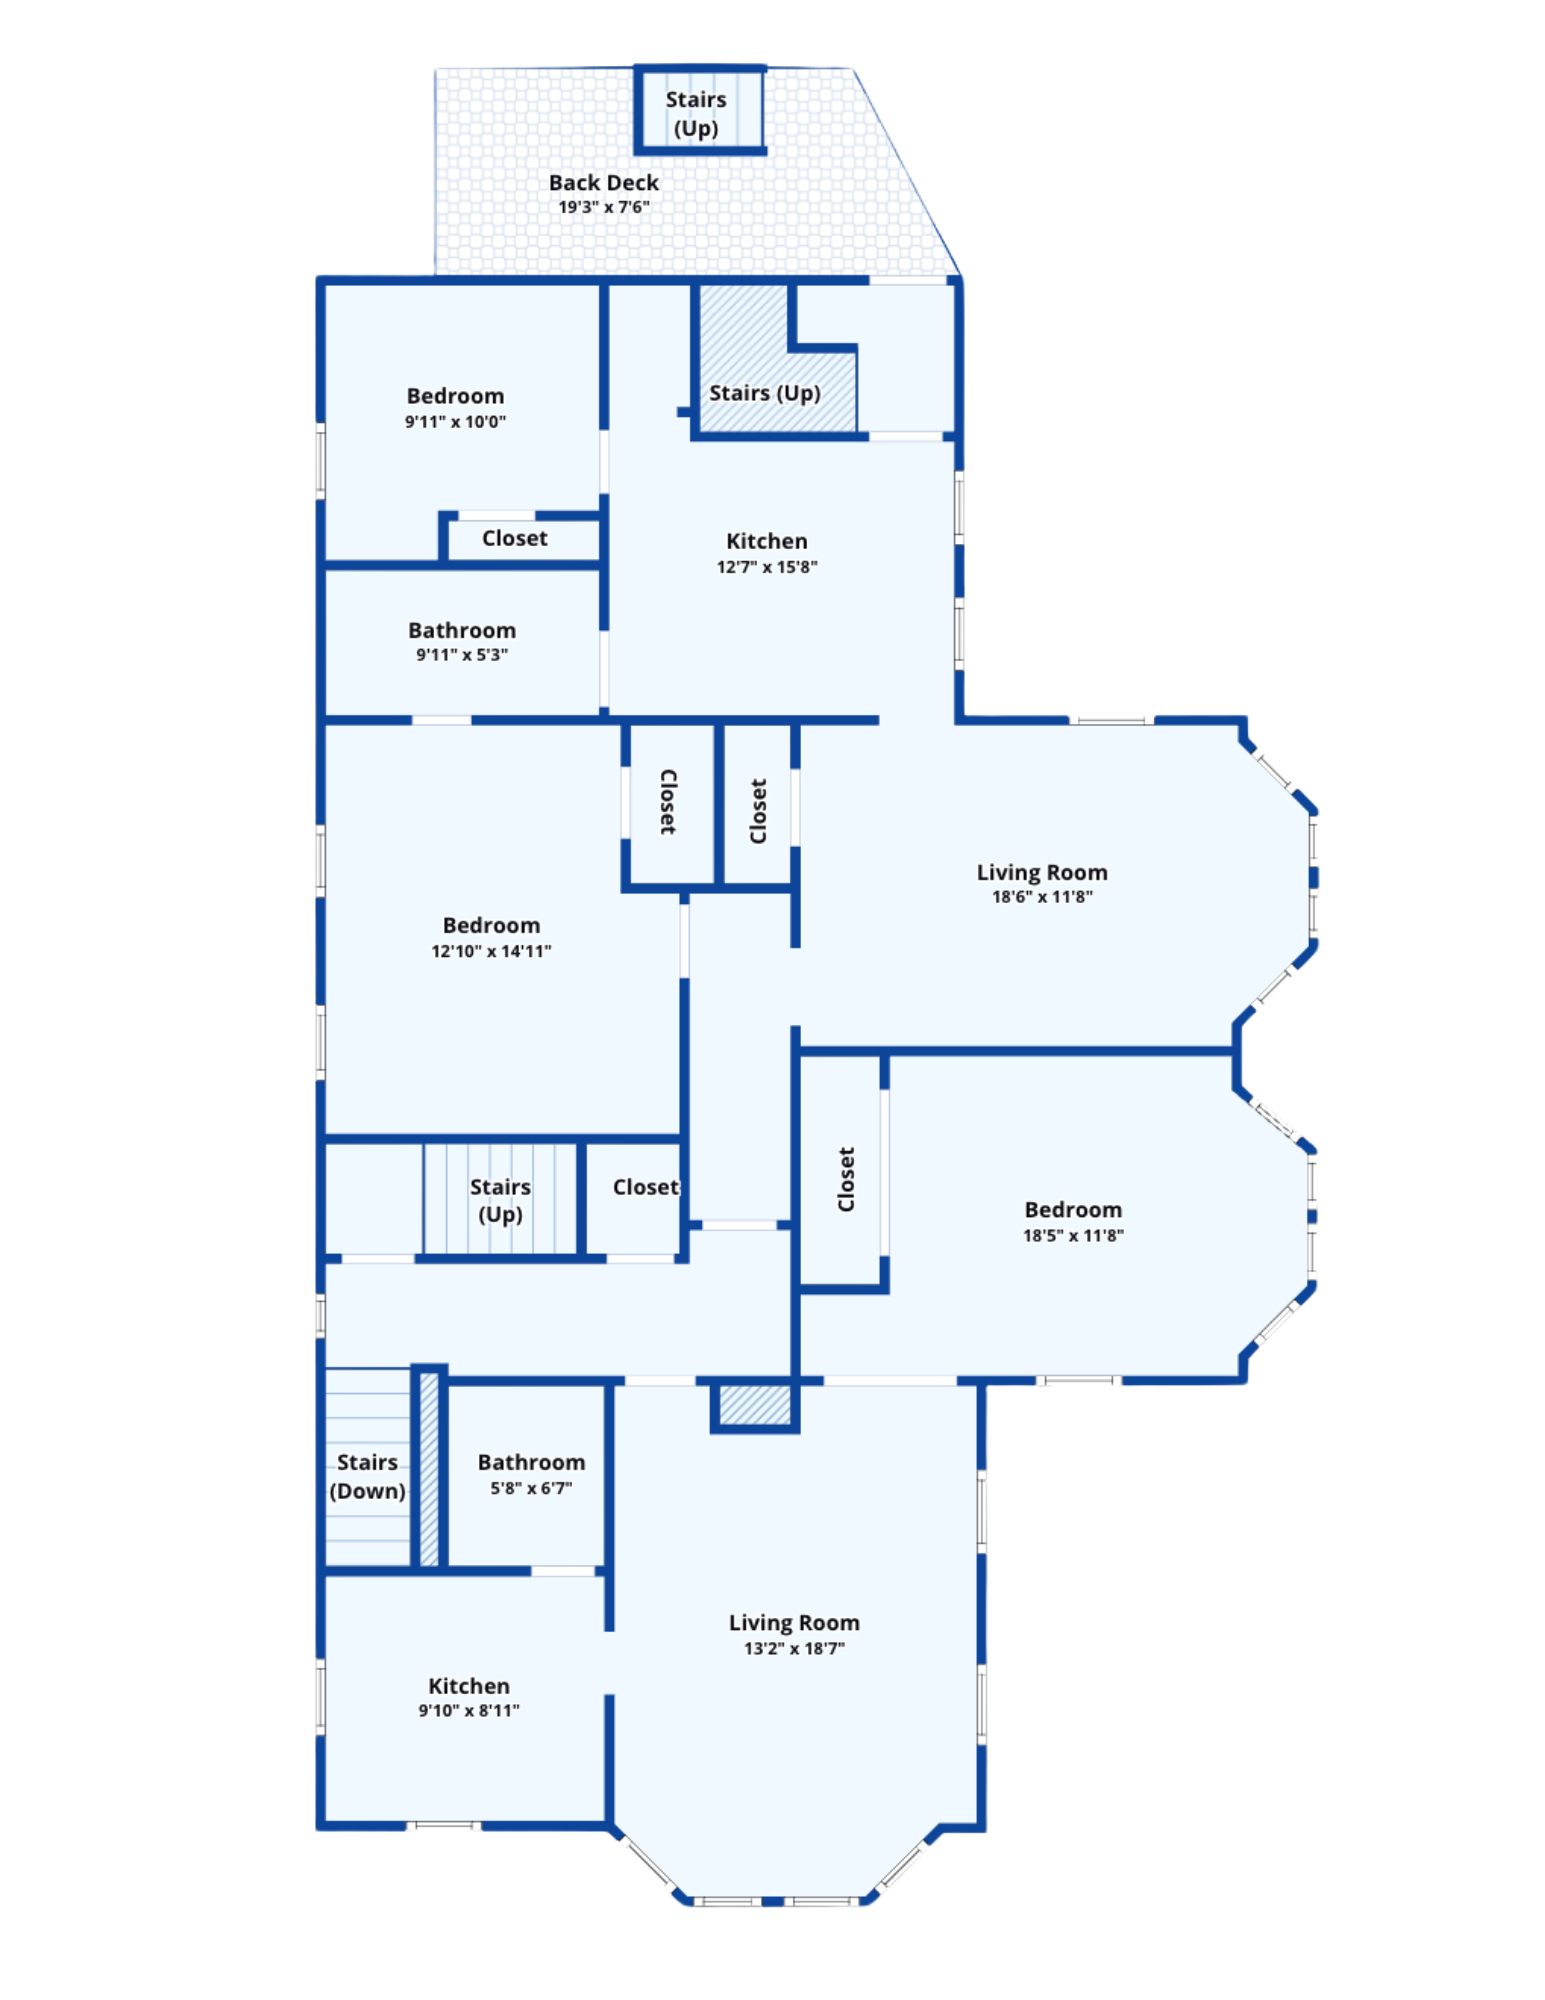
Floor plan of 94 Pleasant Avenue showing rooms, stairs, closets, and a back deck.
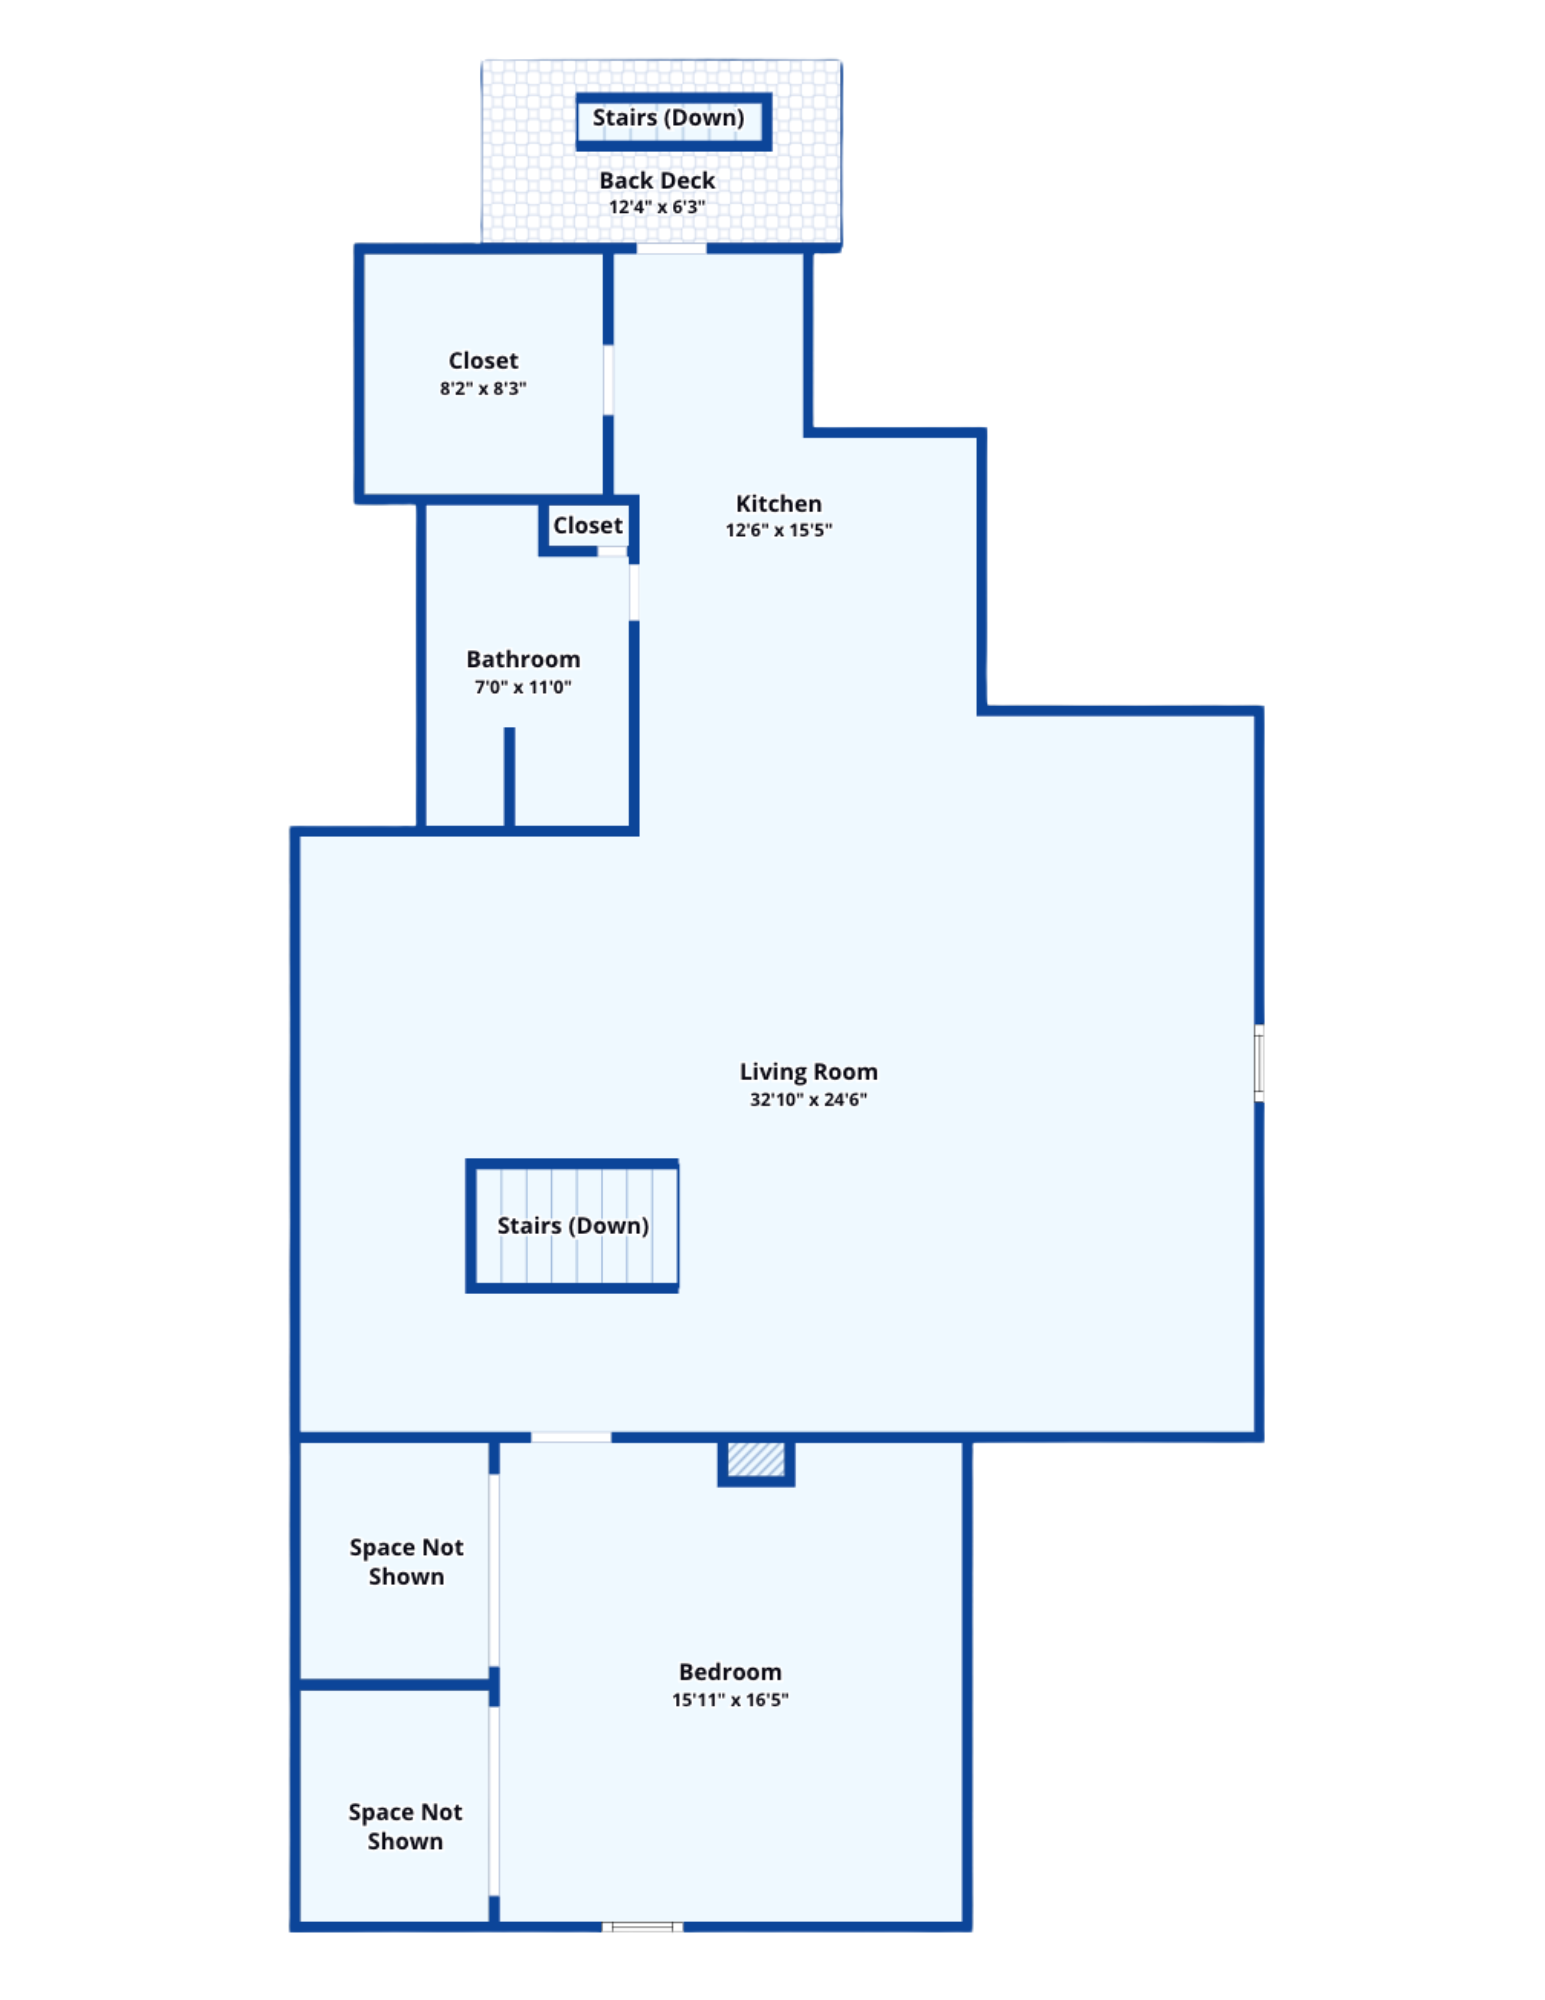
Floor plan showing a large living room, kitchen, bathroom, bedroom, closets, back deck, and stairs.
SEE ALL PHOTOS
Green Victorian-style house with burgundy trim, a white porch, and mature trees.
Green two-story house with a white wraparound porch and picket fence.
Sage-green house with a covered porch, white cross-braced railing, and black-and-red double doors.
Kitchen with warm wood cabinets, stainless appliances, and a large granite island with sink.
Kitchen with a stone-topped island, warm wood cabinetry, and a window-side dining nook.
Kitchen with warm wood cabinets, stainless steel appliances, and a refrigerator covered with papers and magnets.
Living room with a gray sectional, ornate cream settee, leafy plants, and large curtained windows.
Living room with decorative ceiling trim, hardwood floors, gray seating, and abundant houseplants.
Dining room with a leaf-print tablecloth, tall windows, abundant plants, and hardwood floors.
Dining room with a leaf-patterned tablecloth, hardwood floors, and potted plants.
Bedroom with a large gray-covered bed, colorful pillows, bookshelves, and hardwood floors.
Bedroom with gray bedding, hardwood floors, and doorways to a sitting area and bathroom.
Bathroom with a floral shower curtain, white sink and toilet, and a turquoise laundry hamper.
Bedroom with pale blue bedding, a curtained window overlooking trees, and hardwood floors.
Home office with turquoise bookcases full of books, leafy plants, and a patterned rug.
Laundry room with stacked black washer and dryer beside a bright, windowed room.
Bathroom with a white vanity, brass-tone faucets, and a curtained window beside the toilet.
Kitchen with white cabinets, black electric range, and sink beside an open doorway to a teal-walled room.
Living room with a bay window, hardwood floors, blue sofa, and exercise equipment.
Living room and home office with sage-green walls, hardwood floors, a desk, and glass-paneled French doors.
Bedroom with sage-green walls, hardwood floors, a tall bookcase, and exercise equipment beside the bed.
Entry hall with a white front door, colorful rug, and coat rack beside an open bedroom doorway.
Kitchen with exposed ceiling beams, white cabinetry, a photo-covered refrigerator, and a rustic wooden table.
Kitchen dining area with exposed ceiling beams, colorful chairs, and tall windows.
Furnished living room with hardwood floors, a wide curtained bay window, and many plants.
Bedroom with sage-green walls, a floral bedspread, hardwood floors, and a trunk at the foot of the bed.
Bathroom with a gold-vine shower curtain, white vanity, and dog portrait on the door.
Attic living area with exposed beams, skylights, brick chimney, and wooden stairwell railing.
Kitchen with wood cabinets, a peninsula, and a glass door opening onto a leafy deck.
Attic loft with vaulted ceiling, skylight, ceiling fan, and extensive wood cabinetry.
Attic kitchen with a skylight, sloped ceiling, exposed brick fireplace, and wooden cabinetry.
Bedroom with floral bedding, a sloped ceiling, and a wood-trimmed window with an air conditioner.
Green multi-story home with a large gray three-level deck and exterior stairs.
Floor plan showing bedrooms, bathrooms, office, kitchen, dining room, living room, foyer, closets, stairs, and deck.
Floor plan of 94 Pleasant Avenue showing rooms, stairs, closets, and a back deck.
Floor plan showing a large living room, kitchen, bathroom, bedroom, closets, back deck, and stairs.
Courtesy of Portside Real Estate Group
For Sale

94 Pleasant Avenue

94 Pleasant Avenue, Portland, ME 04103

$1,499,900
A rare opportunity in Portland! Offered for sale for the first time, 94 Pleasant Avenue is a well-maintained four-unit property that blends historic character, spacious living, and strong income potential. The standout first-floor unit offers an impressive three bedrooms and two bathrooms, making it an ideal option for an owner-occupant looking to offset their housing expenses with rental income. Filled with natural light and character, the unit features beautiful hardwood floors, generous living space, separate dining area, a spacious kitchen, and charming architectural details throughout. The property also includes two one-bedroom units and one two-bedroom unit, providing a versatile unit mix that appeals to a broad rental market. Tenants pay their own heat and hot water, helping keep operating expenses manageable for the owner. From the inviting front porch and distinctive period architecture to the rear porches and spacious units, this property offers the character buyers love in Portland multifamily homes. Whether you're looking to owner-occupy, add to an investment portfolio, or secure a four-unit property with excellent income potential, this is an opportunity that doesn't come along often.

Studio

5
baths

3,846 Sq.Ft. LIVING AREA

6,534 Sq.Ft. lot

Veronica Schneider

Veronica Schneider

Features & Amenities

Interior

  • total bedrooms0
  • Total bathrooms5
  • full bathrooms5
  • Laundry room Main Level
  • Flooring Carpet, Tile, Vinyl, Hardwood
  • other interior Features 1st Floor Bedroom, 1st Floor Primary Bedroom w/Bath, Bathtub, Shower

Area & Lot

  • Status For Sale
  • Living Area3,846 Sq.Ft.
  • Total Area3,846 Sq.Ft.
  • Lot Area6,534 Sq.Ft.
  • MLS® ID1679622
  • TypeMulti-Family
  • YEAR BUILT1910
  • NeighborhoodPortland
  • Architecture StylesVictorian

Exterior

  • STORIES3
  • water SourcePublic
  • roofPitched, Shingle
  • lot featuresInterior Lot, Near Shopping, Near Town, Neighborhood, Level, Sidewalks, Landscaped, Near Public Transit
  • parkingCommon, Paved, 1 - 4 Spaces, 5 - 10 Spaces, On Site
  • HEAT TYPEGas Natural, Oil, Propane, Baseboard, Direct Vent Heater
  • AIR CONDITIONINGNone
  • sewerPublic Sewer
  • SubstructureStone, Brick/Mortar

Financial

  • Sales Price$1,499,900
  • Real Estate Tax $11,545/yr
  • Zoning RN-3
View Virtual Tour
Green two-story house with a white wraparound porch and picket fence.

Schedule a Showing

We would love to show you our beautiful property. Please select your preferred date and time below. An agent will be in touch shortly to confirm your appointment.

Schedule a Showing

We would love to show you our beautiful property. Please select your preferred date and time below. An agent will be in touch shortly to confirm your appointment.

Thank you for your interest in 94 Pleasant Avenue, Portland, ME 04103. We are reviewing your request and will be in touch shortly!

Mortgage Calculator

Estimate your monthly mortgage payment, including the principal and interest, property taxes, and HOA. Adjust the values to generate a more accurate rate.

All estimates are provided for informational purposes only. Actual amounts may vary.
$0,000 Your Payment 20 15 65
$0,000 Your Payment

Portland

Explore

Work With Us

By combining market knowledge, collaboration, and dedicated support, our team delivers a seamless and informed real estate experience tailored to your goals.

Follow Me on Instagram